Set in one of the community’s premium end positions, I offer detached cottage living, a much larger yard space, and low maintenance Southeast Portland convenience in the heart of Brentwood Darlington. Unlike many other new construction homes, I am not a condo and have no HoA. You own the underlying lot outright and have no additional monthly dues to worry about. Built by a local boutique builder, I offer 978 square feet with 2 bedrooms and 2.1 bathrooms across an efficient two level plan. My main level is designed for daily connection, with open kitchen, dining, and living spaces that feel comfortable and easy to use. Solid surface countertops, practical storage, and a peninsula island with eat bar support everyday cooking, hosting, and quick meals before heading out the door. Refrigerator, washer and dryer, plus included window coverings, help complete the home and ease the move in process. Mini split heating and cooling provides efficient year round comfort, with a mini split on my main level and in each bedroom to help keep every key living space comfortable through every season. Upstairs, my two bedrooms and two full bathrooms create privacy, separation, and everyday function, while tasteful coffered ceilings in the bedrooms add an elevated finish detail. My premium yard space is a true standout within the community, creating extra room for outdoor dining, lounge seating, planters, container gardening, or simply enjoying a more open backyard setting than most homes in the cluster provide. Brentwood Park, Brentwood Community Garden, Mt. Scott Community Center, Woodstock New Seasons, Foster area dining, neighborhood coffee, parks, errands, and bike routes are all within easy reach. With detached design, a larger outdoor area, and one of the more desirable settings in the community, I live larger than my footprint and make everyday Southeast Portland life feel easy, connected, and complete.
Sold
$381,900
7055 SE 60th Ave, Portland, OR 97206
2beds
978sqft
Residential, Single Family Residence
Built in 2026
-- sqft lot
$378,300 Zestimate®
$390/sqft
$2,615 Estimated rent
Home value
$378,300
$356,000 - $405,000
$2,615/mo
Zestimate® history
Owner options
List your home for rent
$2,615/mo
Rent Zestimate®
Find your next renter with Zillow Rental Manager. Plus, with online applications, you can quickly screen prospective tenants – for free.
$2,615/mo
Rent Zestimate®
Refinance and save
$2,523/mo
Est. payment
Refinancing to a lower rate could help reduce your monthly payments and save thousands over the life of the loan.
$2,523/mo
Est. payment
Explore your selling options
Work with a Zillow partner agent
Leverage their expertise and Zillow's premium Showcase listings to get your home seen by more buyers.
Get startedList with your own agent
Get your home in front of millions of buyers by listing it on Zillow.
Learn how to do itSell it yourself
Take full control of how buyers see your home on Zillow by listing For Sale by Owner (FSBO).
List your homeWhat's special
Detached designEfficient two level planPractical storageMuch larger yard spaceIncluded window coveringsSolid surface countertops
Zillow last checked:
Listing updated:
Listed by:
Darryl Bodle 503-709-4632,
Keller Williams Realty Portland Premiere,
Kelly Christian 908-328-1873,
Keller Williams Realty Portland Premiere
Bought with:
Nathalie Poche, 961100042
Equity Oregon Real Estate
Source: RMLS (OR),MLS#: 471633278
Facts & features
Interior
Bedrooms & bathrooms
- Bedrooms: 2
- Bathrooms: 3
- Full bathrooms: 2
- Partial bathrooms: 1
- Main level bathrooms: 1
Rooms
- Room types: Laundry, Bedroom 2, Dining Room, Family Room, Kitchen, Living Room, Primary Bedroom
Primary bedroom
- Features: Ensuite, High Ceilings
- Level: Upper
- Area: 130
- Dimensions: 13 x 10
Bedroom 2
- Features: High Ceilings
- Level: Upper
- Area: 110
- Dimensions: 11 x 10
Dining room
- Features: Great Room, Sliding Doors, High Ceilings
- Level: Main
- Area: 90
- Dimensions: 10 x 9
Kitchen
- Features: Dishwasher, Disposal, Eat Bar, Great Room, Microwave, Free Standing Range, Free Standing Refrigerator, High Ceilings, Peninsula, Plumbed For Ice Maker, Solid Surface Countertop
- Level: Main
- Area: 42
- Width: 6
Living room
- Features: Great Room, High Ceilings
- Level: Main
- Area: 130
- Dimensions: 13 x 10
Heating
- Mini Split
Cooling
- Heat Pump
Appliances
- Included: Dishwasher, Disposal, Free-Standing Range, Free-Standing Refrigerator, Microwave, Plumbed For Ice Maker, Stainless Steel Appliance(s), Washer/Dryer, Electric Water Heater, Tank Water Heater
- Laundry: Laundry Room
Features
- High Ceilings, Great Room, Eat Bar, Peninsula
- Doors: Sliding Doors
- Windows: Double Pane Windows, Vinyl Frames
- Basement: Crawl Space
Interior area
- Total structure area: 978
- Total interior livable area: 978 sqft
Property
Parking
- Parking features: On Street
- Has uncovered spaces: Yes
Accessibility
- Accessibility features: Natural Lighting, Accessibility
Features
- Levels: Two
- Stories: 2
- Patio & porch: Patio
- Exterior features: Yard
- Fencing: Fenced
Lot
- Features: SqFt 0K to 2999
Details
- Parcel number: New Construction
- Zoning: R5
Construction
Type & style
- Home type: SingleFamily
- Architectural style: Cottage
- Property subtype: Residential, Single Family Residence
Materials
- Board & Batten Siding, Cement Siding, Lap Siding
- Foundation: Concrete Perimeter, Stem Wall
- Roof: Composition
Condition
- New Construction
- New construction: Yes
- Year built: 2026
Details
- Warranty included: Yes
Utilities & green energy
- Sewer: Public Sewer
- Water: Public
Community & HOA
Community
- Security: Security Gate, Sidewalk
- Subdivision: Brentwood - Darlington
HOA
- Has HOA: No
Location
- Region: Portland
Financial & listing details
- Price per square foot: $390/sqft
- Date on market: 5/25/2026
- Cumulative days on market: 7 days
- Listing terms: Cash,Conventional,FHA,VA Loan
Price history
| Date | Event | Price |
|---|---|---|
| 7/24/2026 | Sold | $381,900+3.2%$390/sqft |
Source:  RMLS (OR) #471633278 Report a problem RMLS (OR) #471633278 Report a problem | ||
| 6/1/2026 | Pending sale | $369,900$378/sqft |
Source: RMLS (OR) #471633278 Report a problem | ||
| 5/25/2026 | Listed for sale | $369,900$378/sqft |
Source: RMLS (OR) #471633278 Report a problem | ||
Public tax history
Tax history is unavailable.
Neighborhood: Brentwood-Darlington
Nearby homes
- $373,0002 bd3 ba978 sqft7051 SE 60th Ave, Portland, OR 97206Sold

- $487,4003 bd1 ba1.5k sqft5825 SE Ogden St, Portland, OR 97206Off Market
- $510,0003 bd1 ba1k sqft7105 SE 60th Ave, Portland, OR 97206Sold
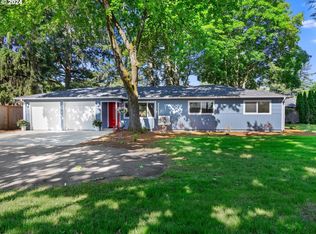
- $384,8003 bd1 ba1k sqft5823 SE Ogden St, Portland, OR 97206Off Market
- $349,9002 bd3 ba978 sqft7043 SE 60th Ave, Portland, OR 97206Pending
- $349,9002 bd3 ba978 sqft7045 SE 60th Ave, Portland, OR 97206New Construction
- $398,0003 bd2 ba1.2k sqft5737 SE Ogden St, Portland, OR 97206Sold
- $623,900-- bd2 ba2.5k sqft7103 SE 60th Ave, Portland, OR 97206Off Market
Nearby schools
GreatSchools rating
- 6/10Whitman Elementary SchoolGrades: K-5Distance: 0.8 mi
- 6/10Lane Middle SchoolGrades: 6-8Distance: 0.1 mi
- 6/10Franklin High SchoolGrades: 9-12Distance: 2.1 mi
Schools provided by the listing agent
- Elementary: Whitman
- Middle: Lane
- High: Franklin
Source: RMLS (OR). This data may not be complete. We recommend contacting the local school district to confirm school assignments for this home.
Get a cash offer in 3 minutes
Find out how much your home could sell for in as little as 3 minutes with a no-obligation cash offer.
Estimated market value
$378,300
Get a cash offer in 3 minutes
Find out how much your home could sell for in as little as 3 minutes with a no-obligation cash offer.
Estimated market value
$378,300
- Oregon
- Multnomah County
- Portland
- 97206
- Brentwood-Darlington
- 7055 SE 60th Ave
