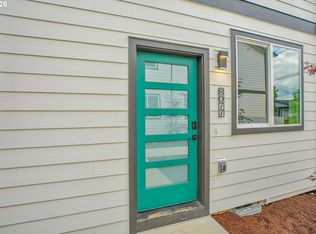
Exceptionally well built and well located within the Woodstock/Foster Powell neighborhood. Come enjoy everything this location has to offer! Amenities and local attractions within walking distance in all directions, this home shines with a 98 bike score plus easy access to I-205! Light and bright 2 bedroom 1.5 bath 2 story unit includes high end trim package, custom cabinetry, tile backsplashes, quartz counters, designer fixtures, tile shower surround and open concept main level living. All packaged into an energy efficient (10 out of 10 home energy score) modern home constructed by a local boutique builder and complete with a builder warranty for low hassle living. Enjoy the bright and roomy open main floor or step out your back door to a private backyard patio spacious enough for your grill and table/chairs. This home lives much bigger than the square footage would imply! Thoughtful design and layout are apparent through out. Don't skip checking out the massive full head height accessible attic storage- Extremely rate for this type of home!! Make this beautiful home yours today with an easy living/low maintenance property located in one of Portland's most trendy neighborhoods. Listed price is subject to buyer qualifying for Portland Housing Bureau SDC exemption program with household income less than $148k/year.
Active
Price cut: $7.1K (9/15)
$289,900
6794 SE Insley St #3, Portland, OR 97206
2beds
757sqft
Residential, Condominium, Townhouse
Built in 2026
-- sqft lot
$289,400 Zestimate®
$383/sqft
$43/mo HOA
What's special
Designer fixturesHigh end trim packageTile shower surroundQuartz countersCustom cabinetryTile backsplashes
- 54 days
- 308
- 30
Zillow last checked:
Listing updated:
Listed by:
Ben Wiltgen 503-756-9410,
503 Properties Inc
Source: RMLS (OR),MLS#: 643598811
Facts & features
Interior
Bedrooms & bathrooms
- Bedrooms: 2
- Bathrooms: 2
- Full bathrooms: 1
- Partial bathrooms: 1
- Main level bathrooms: 1
Rooms
- Room types: Bedroom 2, Dining Room, Family Room, Kitchen, Living Room, Primary Bedroom
Primary bedroom
- Level: Upper
Bedroom 2
- Level: Upper
Kitchen
- Level: Main
Living room
- Level: Main
Heating
- Ductless, Heat Pump, Mini Split
Cooling
- Heat Pump
Appliances
- Included: Dishwasher, Free-Standing Range, Microwave, Stainless Steel Appliance(s), Electric Water Heater, Tank Water Heater
- Laundry: Hookup Available
Features
- Quartz, Tile
Interior area
- Total structure area: 757
- Total interior livable area: 757 sqft
Property
Parking
- Parking features: On Street
- Has uncovered spaces: Yes
Features
- Stories: 2
Details
- Parcel number: New Construction
Construction
Type & style
- Home type: Townhouse
- Property subtype: Residential, Condominium, Townhouse
Materials
- Cement Siding
- Roof: Composition
Condition
- New Construction
- New construction: Yes
- Year built: 2026
Details
- Warranty included: Yes
Utilities & green energy
- Sewer: Public Sewer
- Water: Public
Community & HOA
Community
- Subdivision: Upton Condominium
HOA
- Has HOA: Yes
- Amenities included: All Landscaping, Commons, Exterior Maintenance, Front Yard Landscaping, Trash
- HOA fee: $43 monthly
Location
- Region: Portland
Financial & listing details
- Price per square foot: $383/sqft
- Date on market: 8/4/2026
- Listing terms: Cash,Conventional,FHA
Estimated market value
$289,400
$275,000 - $304,000
$1,978/mo
Price history
| Date | Event | Price |
|---|---|---|
| 9/15/2026 | Price change | $289,900-2.4%$383/sqft |
Source:  RMLS (OR) #643598811 Report a problem RMLS (OR) #643598811 Report a problem | ||
| 9/4/2026 | Price change | $296,999-0.7%$392/sqft |
Source: RMLS (OR) #643598811 Report a problem | ||
| 8/26/2026 | Price change | $298,999-0.3%$395/sqft |
Source: RMLS (OR) #643598811 Report a problem | ||
| 8/11/2026 | Price change | $299,999-2%$396/sqft |
Source: RMLS (OR) #643598811 Report a problem | ||
| 8/4/2026 | Listed for sale | $305,995$404/sqft |
Source: RMLS (OR) #643598811 Report a problem | ||
Public tax history
Tax history is unavailable.
Monthly payment
Est. payment
Payment breakdown
Explore the cost of this home by adjusting the details. Changes won't be saved.Climate risks
Neighborhood: Mount Scott
Nearby schools
Schools provided by the listing agent
- Elementary: Atkinson
- Middle: Kellogg
- High: Franklin
Source: RMLS (OR). This data may not be complete. We recommend contacting the local school district to confirm school assignments for this home.
- $295,9992 bd2 ba757 sqft6792 SE Insley St #2, Portland, OR 97206New Construction

- $247,5002 bd1 ba704 sqft5411 SE 68th Ave, Portland, OR 97206Off Market
- $561,800-- bd6 ba3.1k sqft6790 SE Insley St, Portland, OR 97206Off Market
- $308,9002 bd2 ba767 sqft6790 SE Insley St #1, Portland, OR 97206New Construction
Similar homes
- $308,9002 bd2 ba767 sqft6790 SE Insley St #1, Portland, OR 97206Active
 MLS ID #675528924, Ben Wiltgen, 503 Properties Inc. RMLS (OR)
 - $295,9992 bd2 ba757 sqft6792 SE Insley St #2, Portland, OR 97206ActiveMLS ID #405315334, Ben Wiltgen, 503 Properties Inc. RMLS (OR)
- $299,0003 bd2 ba1.1k sqft8079 SE Carlton St, Portland, OR 97206Active
 MLS ID #420389571, Undra Adams, Proud Ground. RMLS (OR)
 - $299,0003 bd2 ba1k sqft8077 SE Carlton St, Portland, OR 97206Active
 MLS ID #446914882, Undra Adams, Proud Ground. RMLS (OR)
 - $299,0003 bd2 ba981 sqft8073 SE Carlton St, Portland, OR 97206ActiveMLS ID #394611837, Undra Adams, Proud Ground. RMLS (OR)
- $274,0003 bd2 ba1.1k sqft8067 SE Carlton St, Portland, OR 97206ActiveMLS ID #137385632, Undra Adams, Proud Ground. RMLS (OR)
- $274,0003 bd2 ba1k sqft8069 SE Carlton St, Portland, OR 97206ActiveMLS ID #656986235, Undra Adams, Proud Ground. RMLS (OR)
- $339,9002 bd2 ba852 sqft6481 SE Ramona St #B, Portland, OR 97206ActiveMLS ID #286295549, Thomas Hall, Paris Group Realty LLC. RMLS (OR)
- $349,9002 bd2 ba853 sqft6491 SE Ramona St #B, Portland, OR 97206ActiveMLS ID #391256715, Thomas Hall, Paris Group Realty LLC. RMLS (OR)
- $319,0002 bd3 ba816 sqft5078 SE Woodstock Blvd, Portland, OR 97206ActiveMLS ID #298605192, Quinn Irvine, MORE Realty. RMLS (OR)
- $354,9002 bd2 ba853 sqft6481 SE Ramona St #C, Portland, OR 97206ActiveMLS ID #727004371, Thomas Hall, Paris Group Realty LLC. RMLS (OR)
- $329,9002 bd3 ba899 sqft7065 SE 60th Ave, Portland, OR 97206ActiveMLS ID #689269285, Darryl Bodle, Keller Williams Realty Portland Premiere. RMLS (OR)
- $244,0001 bd2 ba656 sqft4319 SE Division St Unit B, Portland, OR 97206ActiveMLS ID #592954354, Jeff Birndorf, Cascade Hasson Sotheby's International Realty. RMLS (OR)
- $319,9003 bd2 ba1.1k sqft8665 SE Insley St, Portland, OR 97266ActiveMLS ID #323335971, Bryce Rosenbaum, Harcourts Real Estate Network Group. RMLS (OR)
- $334,0002 bd3 ba816 sqft5080 SE Woodstock Blvd, Portland, OR 97206ActiveMLS ID #24045414, Quinn Irvine, MORE Realty. RMLS (OR)
- $325,0002 bd2 ba718 sqft5321 NE Irving St #C, Portland, OR 97231ActiveMLS ID #608594687, Teri Toombs, Wood Land Realty. RMLS (OR)
- $349,9002 bd3 ba899 sqft7041 SE 60th Ave, Portland, OR 97206ActiveMLS ID #799837095, Darryl Bodle, Keller Williams Realty Portland Premiere. RMLS (OR)
- $285,0002 bd3 ba818 sqft11715 SE Ash St, Portland, OR 97216ActiveMLS ID #160665008, Yana Pavlenko, The Lachlan Group. RMLS (OR)
- $295,0002 bd3 ba810 sqft11717 SE Ash St, Portland, OR 97216ActiveMLS ID #773368647, Yana Pavlenko, The Lachlan Group. RMLS (OR)
- $389,0002 bd3 ba872 sqft6019 SE Tenino St, Portland, OR 97206ActiveMLS ID #522125693, Yana Pavlenko, The Lachlan Group. RMLS (OR)
