Discover this charming 2-bed, 2.5-bath triplex in Portland, OR. A modern marvel perfect for both living and/or investing. Set in a prime location, this 789 sqft newly-constructed home invites natural light through its large windows, creating a vibrant and welcoming atmosphere. Enjoy the convenience of being short distance to schools, lush parks, and easily accessible freeways. The small fee of $50/month HOA makes it even more appealing. This property is particularly attractive for buyers eligible for the Portland Housing Bureau’s SDC Exemption, designed to foster affordable housing. A great opportunity awaits with the competitive list price tailored for those seeking both value and quality in one of Portland's desirable locales. **Sales price is subject to buyer SDC approval. Non-SDC Waiver eligible Buyer is a $30k increase from the advertised listing price. SDC waiver eligibility is primarily based on the buyer's income. [Home Energy Score = 10. HES Report at https://rpt.greenbuildingregistry.com/hes/OR10246043]
Active
Price cut: $10K (7/10)
$285,000
11715 SE Ash St, Portland, OR 97216
2beds
818sqft
Residential, Condominium, Townhouse
Built in 2026
-- sqft lot
$-- Zestimate®
$348/sqft
$50/mo HOA
What's special
Large windows
- 226 days
- 147
- 19
Zillow last checked:
Listing updated:
Listed by:
Yana Pavlenko 360-448-8323,
The Lachlan Group
Source: RMLS (OR),MLS#: 160665008
Facts & features
Interior
Bedrooms & bathrooms
- Bedrooms: 2
- Bathrooms: 3
- Full bathrooms: 2
- Partial bathrooms: 1
- Main level bathrooms: 1
Rooms
- Room types: Bedroom 2, Dining Room, Family Room, Kitchen, Living Room, Primary Bedroom
Primary bedroom
- Features: Bathroom, Closet
- Level: Upper
Bedroom 2
- Features: Closet
- Level: Upper
Kitchen
- Features: Sink
- Level: Main
Living room
- Level: Main
Heating
- Mini Split
Cooling
- Has cooling: Yes
Appliances
- Included: Built In Oven, Dishwasher, Free-Standing Refrigerator, Microwave, Stainless Steel Appliance(s), Electric Water Heater
- Laundry: Hookup Available
Features
- High Ceilings, Quartz, Closet, Sink, Bathroom, Tile
- Flooring: Luxury Vinyl Plank, Tile, Wall to Wall Carpet
- Basement: Crawl Space
Interior area
- Total structure area: 818
- Total interior livable area: 818 sqft
Property
Parking
- Parking features: On Street, Condo Garage (Other)
- Has uncovered spaces: Yes
Features
- Levels: Two
- Stories: 2
Details
- Parcel number: R293754
Construction
Type & style
- Home type: Townhouse
- Property subtype: Residential, Condominium, Townhouse
Materials
- Cement Siding
- Foundation: Concrete Perimeter
- Roof: Composition
Condition
- New Construction
- New construction: Yes
- Year built: 2026
Utilities & green energy
- Sewer: Public Sewer
- Water: Public
Community & HOA
HOA
- Has HOA: Yes
- HOA fee: $50 monthly
Location
- Region: Portland
Financial & listing details
- Price per square foot: $348/sqft
- Tax assessed value: $155,000
- Annual tax amount: $768
- Date on market: 2/20/2026
- Listing terms: Cash,Conventional,FHA,Low Income Loan,VA Loan
- Road surface type: Paved
Estimated market value
Not available
Estimated sales range
Not available
Not available
Price history
| Date | Event | Price |
|---|---|---|
| 7/10/2026 | Price change | $285,000-3.4%$348/sqft |
Source:  RMLS (OR) #723979920 Report a problem RMLS (OR) #723979920 Report a problem | ||
| 6/24/2026 | Price change | $295,000-66.1%$361/sqft |
Source: RMLS (OR) #723979920 Report a problem | ||
| 4/28/2026 | Price change | $870,000+191%$1,064/sqft |
Source: RMLS (OR) #723979920 Report a problem | ||
| 4/28/2026 | Price change | $299,000-65.6%$366/sqft |
Source: RMLS (OR) #160665008 Report a problem | ||
| 3/11/2026 | Pending sale | $870,000$1,064/sqft |
Source: RMLS (OR) #723979920 Report a problem | ||
| 2/20/2026 | Price change | $870,000+191%$1,064/sqft |
Source: RMLS (OR) #723979920 Report a problem | ||
| 2/20/2026 | Listed for sale | $299,000+98.7%$366/sqft |
Source: RMLS (OR) #160665008 Report a problem | ||
| 9/25/2023 | Sold | $150,500+66.1%$184/sqft |
Source: Public Record Report a problem | ||
| 2/28/2023 | Sold | $90,600-4.7%$111/sqft |
Source: RMLS (OR) #22435859 Report a problem | ||
| 2/16/2023 | Pending sale | $95,100$116/sqft |
Source: RMLS (OR) #22435859 Report a problem | ||
| 2/13/2023 | Price change | $95,100-0.9%$116/sqft |
Source: RMLS (OR) #22435859 Report a problem | ||
| 12/8/2022 | Price change | $96,000-8.6%$117/sqft |
Source: RMLS (OR) #22435859 Report a problem | ||
| 9/27/2022 | Listed for sale | $105,000-46.2%$128/sqft |
Source: RMLS (OR) #22435859 Report a problem | ||
| 8/13/2020 | Sold | $195,000-22%$238/sqft |
Source: Public Record Report a problem | ||
| 5/26/2020 | Pending sale | $250,000$306/sqft |
Source: Savi Realty, Inc. #19098121 Report a problem | ||
| 5/22/2020 | Listed for sale | $250,000$306/sqft |
Source: Savi Realty, Inc. #19098121 Report a problem | ||
| 9/20/2019 | Pending sale | $250,000$306/sqft |
Source: Savi Realty, Inc. #19098121 Report a problem | ||
| 9/20/2019 | Listed for sale | $250,000$306/sqft |
Source: Savi Realty, Inc. #19098121 Report a problem | ||
Public tax history
| Year | Property taxes | Tax assessment |
|---|---|---|
| 2025 | $768 +4.4% | $31,780 +3% |
| 2024 | $736 +4.5% | $30,860 +3% |
| 2023 | $704 +5.5% | $29,970 +3% |
| 2022 | $668 -66.1% | $29,100 -65.7% |
| 2021 | $1,971 +10.4% | $84,770 +3% |
| 2020 | $1,785 +3.3% | $82,310 +3% |
| 2019 | $1,729 | $79,920 -44.8% |
| 2018 | $1,729 -44.7% | $144,670 +3% |
| 2017 | $3,124 +6.6% | $140,460 +3% |
| 2016 | $2,929 | $136,370 +3% |
| 2015 | $2,929 +4.6% | $132,400 +3% |
| 2014 | $2,800 +18.1% | $128,550 +3% |
| 2013 | $2,372 +2.1% | $124,810 +3% |
| 2012 | $2,322 +3.2% | $121,180 +3% |
| 2011 | $2,250 -8.6% | $117,660 +3% |
| 2010 | $2,460 +2.3% | $114,240 +3% |
| 2009 | $2,405 +3.5% | $110,920 +3% |
| 2008 | $2,323 +0.4% | $107,690 +3% |
| 2007 | $2,313 +4.9% | $104,560 +3% |
| 2006 | $2,206 +3.5% | $101,520 +3% |
| 2005 | $2,130 +2.8% | $98,570 +3% |
| 2004 | $2,073 +1.8% | $95,700 +3% |
| 2003 | $2,037 +8.8% | $92,920 +3% |
| 2002 | $1,871 +12.4% | $90,220 +6.1% |
| 2000 | $1,665 +4.1% | $85,050 +3% |
| 1999 | $1,599 | $82,580 |
Find assessor info on the county website
Monthly payment
Est. payment
Payment breakdown
Explore the cost of this home by adjusting the details. Changes won't be saved.Climate risks
Neighborhood: Hazelwood
Nearby schools
Schools provided by the listing agent
- Elementary: Ventura Park
- Middle: Floyd Light
- High: David Douglas
Source: RMLS (OR). This data may not be complete. We recommend contacting the local school district to confirm school assignments for this home.
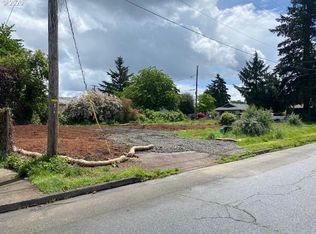
Similar homes
- $285,0002 bd3 ba810 sqft11717 SE Ash St, Portland, OR 97216Active

 MLS ID #773368647, Yana Pavlenko, The Lachlan Group. RMLS (OR)
 - $239,0002 bd2 ba851 sqft(Undisclosed Address), Portland, OR 97216Active
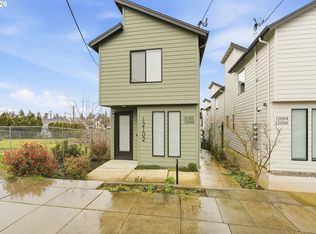 MLS ID #493632203, Rachel Delavan, Delavan Realty Inc. RMLS (OR)
 - $289,9002 bd2 ba757 sqft6794 SE Insley St #3, Portland, OR 97206Active
 MLS ID #643598811, Ben Wiltgen, 503 Properties Inc. RMLS (OR)
 - $288,9502 bd2 ba757 sqft6792 SE Insley St #2, Portland, OR 97206ActiveMLS ID #405315334, Ben Wiltgen, 503 Properties Inc. RMLS (OR)
- $299,9502 bd2 ba767 sqft6790 SE Insley St #1, Portland, OR 97206ActiveMLS ID #675528924, Ben Wiltgen, 503 Properties Inc. RMLS (OR)
- $315,0002 bd2 ba718 sqft5321 NE Irving St #C, Portland, OR 97231ActiveMLS ID #608594687, Teri Toombs, Wood Land Realty. RMLS (OR)
- $279,9002 bd3 ba899 sqft1211 N Winchell St #3, Portland, OR 97217ActiveMLS ID #788041546, Shannon Goyne, Real Broker. RMLS (OR)
- $339,9002 bd3 ba903 sqft6187 N Albina Ave #2, Portland, OR 97217ActiveMLS ID #451710989, Darryl Bodle, Keller Williams Realty Portland Premiere. RMLS (OR)
- $299,0003 bd2 ba981 sqft8073 SE Carlton St, Portland, OR 97206ActiveMLS ID #394611837, Undra Adams, Proud Ground. RMLS (OR)
- $274,0003 bd2 ba1.1k sqft8067 SE Carlton St, Portland, OR 97206ActiveMLS ID #137385632, Undra Adams, Proud Ground. RMLS (OR)
- $274,0003 bd2 ba1k sqft8069 SE Carlton St, Portland, OR 97206ActiveMLS ID #656986235, Undra Adams, Proud Ground. RMLS (OR)
- $294,9002 bd2 ba1.1k sqft425 NE Bryant St #104, Portland, OR 97211ActiveMLS ID #221194901, Kara Dale-Sonners, Real Broker. RMLS (OR)
- $350,0002 bd2 ba853 sqft6491 SE Ramona St #B, Portland, OR 97206ActiveMLS ID #771036594, Claire Paris, Paris Group Realty LLC. RMLS (OR)
- $299,0003 bd2 ba1.1k sqft8079 SE Carlton St, Portland, OR 97206ActiveMLS ID #420389571, Undra Adams, Proud Ground. RMLS (OR)
- $299,0003 bd2 ba1k sqft8077 SE Carlton St, Portland, OR 97206ActiveMLS ID #446914882, Undra Adams, Proud Ground. RMLS (OR)
- $297,0002 bd1 ba915 sqft5734 N Montana Ave Unit 2, Portland, OR 97217ActiveMLS ID #444334944, Todd Kinner, Works Real Estate. RMLS (OR)
- $349,9002 bd3 ba978 sqft7045 SE 60th Ave, Portland, OR 97206ActiveMLS ID #595843610, Darryl Bodle, Keller Williams Realty Portland Premiere. RMLS (OR)
- $242,5003 bd2 ba1.1k sqft14816 NE Couch St #3, Portland, OR 97230ActiveMLS ID #231972173, Undra Adams, Proud Ground. RMLS (OR)
- $299,9002 bd2 ba852 sqft6481 SE Ramona St #B, Portland, OR 97206ActiveMLS ID #286295549, Thomas Hall, Paris Group Realty LLC. RMLS (OR)
- $242,5003 bd2 ba1.1k sqft14828 NE Couch St #5, Portland, OR 97230ActiveMLS ID #336810165, Undra Adams, Proud Ground. RMLS (OR)
