End-unit living with extra breathing room AND no HOA! This two-story attached home in Portland offers 3 bedrooms, 2.5 bathrooms, and a functional layout with plenty to love. The inviting living room features a fireplace, while the kitchen offers an eat-up bar and adjacent dining area, perfect for casual meals or gathering with friends. A convenient half bath on the main level and in-unit laundry add to the home's appeal. Upstairs, the primary suite features vaulted ceilings and a private ensuite bathroom, creating a relaxing space to unwind. Outside, enjoy a fully fenced backyard with room to garden, entertain, or simply kick back. An attached one-car garage, desirable end-unit location, and no HOA make this home an even better find!
Active
$350,000
853 SE 193rd Ave, Portland, OR 97233
3beds
1,224sqft
Residential
Built in 2000
1,742 Square Feet Lot
$-- Zestimate®
$286/sqft
$-- HOA
What's special
Fully fenced backyardTwo-story attached homePrivate ensuite bathroomAttached one-car garageIn-unit laundryDesirable end-unit locationAdjacent dining area
- 23 days
- 327
- 39
Likely to sell faster than
Zillow last checked:
Listing updated:
Listed by:
Westley Colebank 805-416-4224,
Opt
Source: RMLS (OR),MLS#: 119159768
Facts & features
Interior
Bedrooms & bathrooms
- Bedrooms: 3
- Bathrooms: 3
- Full bathrooms: 2
- Partial bathrooms: 1
- Main level bathrooms: 1
Rooms
- Room types: Laundry, Bedroom 2, Bedroom 3, Dining Room, Family Room, Kitchen, Living Room, Primary Bedroom
Primary bedroom
- Features: Bathroom, Closet, Wallto Wall Carpet
- Level: Upper
- Area: 156
- Dimensions: 12 x 13
Bedroom 2
- Features: Closet, Wallto Wall Carpet
- Level: Upper
- Area: 120
- Dimensions: 10 x 12
Bedroom 3
- Features: Closet, Wallto Wall Carpet
- Level: Upper
- Area: 120
- Dimensions: 10 x 12
Dining room
- Features: Sliding Doors
- Level: Main
- Area: 80
- Dimensions: 8 x 10
Kitchen
- Features: Dishwasher, Free Standing Range, Free Standing Refrigerator
- Level: Main
- Area: 64
- Width: 8
Living room
- Features: Fireplace
- Level: Main
- Area: 198
- Dimensions: 11 x 18
Heating
- Forced Air, Fireplace(s)
Appliances
- Included: Dishwasher, Disposal, Free-Standing Range, Free-Standing Refrigerator, Washer/Dryer, Gas Water Heater
- Laundry: Laundry Room
Features
- Closet, Bathroom
- Flooring: Wall to Wall Carpet
- Doors: Sliding Doors
- Basement: Crawl Space
- Number of fireplaces: 1
- Fireplace features: Gas
Interior area
- Total structure area: 1,224
- Total interior livable area: 1,224 sqft
Video & virtual tour
Property
Parking
- Total spaces: 1
- Parking features: Driveway, Attached
- Attached garage spaces: 1
- Has uncovered spaces: Yes
Features
- Stories: 2
- Patio & porch: Covered Patio
Lot
- Size: 1,742 Square Feet
- Features: Corner Lot, Level, SqFt 0K to 2999
Details
- Parcel number: R126528
Construction
Type & style
- Home type: Townhouse
- Property subtype: Residential
- Attached to another structure: Yes
Materials
- Lap Siding
- Foundation: Concrete Perimeter
- Roof: Composition
Condition
- Resale
- New construction: No
- Year built: 2000
Utilities & green energy
- Gas: Gas
- Sewer: Public Sewer
- Water: Public
Community & HOA
HOA
- Has HOA: No
Location
- Region: Portland
Financial & listing details
- Price per square foot: $286/sqft
- Tax assessed value: $295,710
- Annual tax amount: $2,943
- Date on market: 10/29/2026
- Listing terms: Cash,Conventional,FHA,VA Loan
- Road surface type: Paved
Estimated market value
Not available
Estimated sales range
Not available
Not available
Price history
| Date | Event | Price |
|---|---|---|
| 10/29/2026 | Listed for sale | $350,000+44%$286/sqft |
Source:  RMLS (OR) #119159768 Report a problem | ||
| 10/8/2019 | Sold | $243,000-4.1%$199/sqft |
Source: RMLS (OR) #19536098 Report a problem | ||
| 9/6/2019 | Pending sale | $253,500$207/sqft |
Source: Redfin #19536098 Report a problem | ||
| 8/29/2019 | Price change | $253,500-0.6%$207/sqft |
Source: Redfin #19536098 Report a problem | ||
| 8/22/2019 | Listed for sale | $255,000+17%$208/sqft |
Source: Redfin #19536098 Report a problem | ||
| 8/8/2019 | Listing removed | $1,750$1/sqft |
Source: Gateway Property Management, LLC Report a problem | ||
| 8/3/2019 | Listed for rent | $1,750+4.8%$1/sqft |
Source: Gateway Property Management, LLC Report a problem | ||
| 9/8/2018 | Listing removed | $1,670$1/sqft |
Source: Owner Report a problem | ||
| 9/7/2018 | Listed for rent | $1,670$1/sqft |
Source: Owner Report a problem | ||
| 3/31/2018 | Listing removed | $1,670$1/sqft |
Source: Owner Report a problem | ||
| 3/29/2018 | Price change | $1,670-1.8%$1/sqft |
Source: Owner Report a problem | ||
| 3/20/2018 | Price change | $1,700-2.9%$1/sqft |
Source: Owner Report a problem | ||
| 3/19/2018 | Listed for rent | $1,750+78.8%$1/sqft |
Source: Owner Report a problem | ||
| 2/2/2018 | Sold | $218,000+1.4%$178/sqft |
Source: RMLS (OR) #17083497 Report a problem | ||
| 1/1/2018 | Pending sale | $214,900$176/sqft |
Source: Keller Williams-PDX Central #17083497 Report a problem | ||
| 12/8/2017 | Listed for sale | $214,900+2.4%$176/sqft |
Source: Keller Williams-PDX Central #17083497 Report a problem | ||
| 10/21/2017 | Listing removed | $209,900$171/sqft |
Source: Portland Central #17404765 Report a problem | ||
| 10/16/2017 | Listed for sale | $209,900$171/sqft |
Source: Keller Williams-PDX Central #17404765 Report a problem | ||
| 9/10/2017 | Pending sale | $209,900$171/sqft |
Source: Portland Central #17404765 Report a problem | ||
| 6/16/2017 | Listed for sale | $209,900+43.2%$171/sqft |
Source: Keller Williams-PDX Central #17404765 Report a problem | ||
| 8/23/2011 | Listing removed | $979$1/sqft |
Source: RentalHunt.com #178751 Report a problem | ||
| 8/3/2011 | Listed for rent | $979$1/sqft |
Source: Alpine Property Management Report a problem | ||
| 6/14/2006 | Sold | $146,547$120/sqft |
Source: Public Record Report a problem | ||
Public tax history
| Year | Property taxes | Tax assessment |
|---|---|---|
| 2025 | $2,943 +5.7% | $153,370 +3% |
| 2024 | $2,785 +10.5% | $148,910 +3% |
| 2023 | $2,520 +2.5% | $144,580 +3% |
| 2022 | $2,458 +2.5% | $140,370 +3% |
| 2021 | $2,397 +6.9% | $136,290 +3% |
| 2020 | $2,243 +4.3% | $132,330 +3% |
| 2019 | $2,150 | $128,480 +3% |
| 2018 | $2,150 +1% | $124,740 +3% |
| 2017 | $2,128 +8% | $121,110 +3% |
| 2016 | $1,970 | $117,590 +3% |
| 2015 | $1,970 +3% | $114,170 +7.2% |
| 2014 | $1,913 +32% | $106,480 +22.6% |
| 2013 | $1,450 -3.6% | $86,820 -4.4% |
| 2012 | $1,503 -16% | $90,850 -17.1% |
| 2011 | $1,789 -0.4% | $109,610 -1.1% |
| 2010 | $1,797 +2.7% | $110,850 +3% |
| 2009 | $1,750 +1.7% | $107,630 +3% |
| 2008 | $1,720 +2.4% | $104,500 +3% |
| 2007 | $1,679 +3.5% | $101,460 +3% |
| 2006 | $1,622 +2.3% | $98,510 +3% |
| 2005 | $1,586 +2.3% | $95,650 +3% |
| 2004 | $1,551 +4% | $92,870 +3% |
| 2003 | $1,491 +2.7% | $90,170 +3% |
| 2002 | $1,451 +73.7% | $87,550 +68% |
| 2000 | $835 | $52,100 |
Find assessor info on the county website
Monthly payment
Est. payment
Payment breakdown
Explore the cost of this home by adjusting the details. Changes won't be saved.Climate risks
Neighborhood: 97233
Nearby schools
Schools provided by the listing agent
- Elementary: Davis
- Middle: Reynolds
- High: Reynolds
Source: RMLS (OR). This data may not be complete. We recommend contacting the local school district to confirm school assignments for this home.


Similar homes
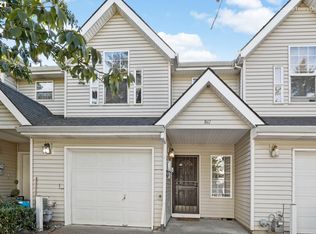
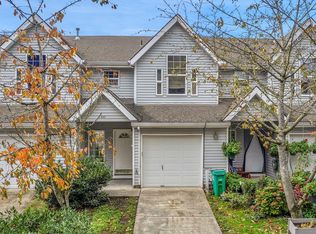
- $350,0003 bd3 ba1.7k sqft208 SE Harlow Ave, Troutdale, OR 97060Active

 MLS ID #298167677, Dill Ward, eXp Realty, LLC. RMLS (OR)
- $324,0003 bd3 ba1.5k sqft5934 SE 16th Loop, Gresham, OR 97080Active
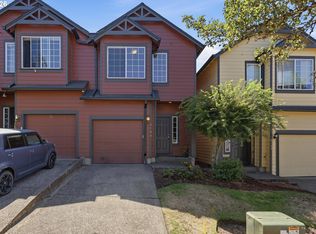 MLS ID #167997733, Lindsay Taylor, Keller Williams Realty Portland Elite. RMLS (OR)
- $360,0003 bd3 ba1.4k sqft16199 SW Audubon St Unit 101, Beaverton, OR 97003Active
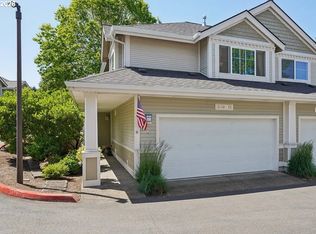 MLS ID #705442191, Marc Fox, Keller Williams Realty Portland Premiere. RMLS (OR)
- $449,9003 bd2 ba1.3k sqft4735 SE Powell Butte Pkwy, Portland, OR 97236Active
 MLS ID #715103430, Ricky Thien, Rich Realty. RMLS (OR)
- $379,0003 bd2 ba1k sqft2546 SE 111th Ave, Portland, OR 97266ActiveMLS ID #272679771, Manli Chen, Pete Anderson Realty Assoc, Inc.. RMLS (OR)
- $389,9003 bd3 ba1.3k sqft12977 SE 156th Ave, Happy Valley, OR 97086ActiveMLS ID #139927525, Connie Vera, eXp Realty, LLC. RMLS (OR)
- $365,0003 bd3 ba1.5k sqft11189 SE Causey Cir, Happy Valley, OR 97086ActiveMLS ID #159706903, Marta Flori, Inhabit Real Estate. RMLS (OR)
- $415,0003 bd2 ba1.4k sqft4750 SE Milwaukie Ave, Portland, OR 97202ActiveMLS ID #594322152, Gillian Dressel, Cascade Hasson Sotheby's International Realty. RMLS (OR)
- $425,0004 bd2 ba1.5k sqft2875 SE 174th Ave, Portland, OR 97236ActiveMLS ID #579678234, Eileen Hutchinson, Premiere Property Group, LLC. RMLS (OR)
- $333,0003 bd3 ba1.4k sqft14315 SW Cougar Ridge Dr, Beaverton, OR 97008ActiveMLS ID #490893929, Lauren Sinha, The Agency Portland. RMLS (OR)
- $385,0003 bd1 ba1k sqft6541 SE 93rd Ave, Portland, OR 97266ActiveMLS ID #502035322, Jennifer Lillie, Premiere Property Group, LLC. RMLS (OR)
- $330,0002 bd2 ba1k sqft9721 NW Miller Hill Dr, Portland, OR 97229ActiveMLS ID #139988802, Livia Goodlett, Keller Williams Sunset Corridor. RMLS (OR)
- $249,9002 bd2 ba1k sqft351 SE 146th Ave #8, Portland, OR 97233ActiveMLS ID #458629079, Bev Blume, Keller Williams Realty Portland Elite. RMLS (OR)
- $325,0003 bd3 ba1.3k sqft16121 SW Audubon St #103, Beaverton, OR 97003ActiveMLS ID #686316043, Lauren Churchwell, Works Real Estate. RMLS (OR)
- $399,9003 bd3 ba1.5k sqft12813 SE 155th Ave, Happy Valley, OR 97086ActiveMLS ID #602440794, Joseph Charny, Coldwell Banker Bain. RMLS (OR)
- $425,0003 bd2 ba1.1k sqft9218 SE Lincoln St, Portland, OR 97216ActiveMLS ID #627889122, Casey Hilton, Move Real Estate Inc. RMLS (OR)
- $365,0003 bd3 ba946 sqft10275 NW Wilshire Ln, Portland, OR 97229ActiveMLS ID #210972241, Sharon Parmenter, Opendoor Brokerage LLC. RMLS (OR)
- $399,0003 bd2 ba1.2k sqft1508 SE Cutter Ln, Vancouver, WA 98661ActiveMLS ID #755735888, Allison Ellermeier, Neighbors Realty LLC. RMLS (OR)
- $385,0003 bd3 ba1.6k sqft13015 NE 26th St, Vancouver, WA 98684ActiveMLS ID #264350733, Nick Shivers, eXp Realty LLC. RMLS (OR)
- $389,9003 bd3 ba1.4k sqft8630 SW 147th Ter Unit 104, Beaverton, OR 97007ActiveMLS ID #366622720, Chris Suarez, Keller Williams Sunset Corridor. RMLS (OR)
