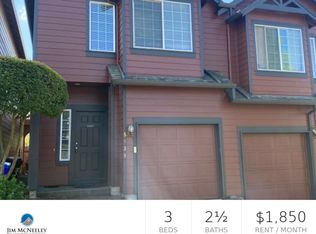
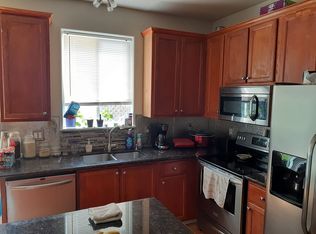
Welcome to this beautifully refreshed townhouse offering comfortable, low-maintenance living in a convenient location! The interior has been thoughtfully updated with fresh interior paint, new luxury vinyl plank flooring, new carpet, and new light fixtures in the bedrooms. The kitchen features a new sink and faucet, an island perfect for entertaining, a pantry, and included stainless steel appliances. The convenient nook offers the perfect spot for a home office or coffee bar! The inviting primary suite features vaulted ceilings, beautiful windows, a walk-in closet, and a private full bathroom. Each additional bedroom also features vaulted ceilings, creating an open and airy feel throughout the home. Step outside to enjoy the cute back patio, complete with a convenient exterior gate providing easy access to the outdoor space. It’s a great spot to relax or entertain with minimal yard maintenance. New exterior paint is also planned for the next few weeks, adding to the home's fresh and updated appeal while roof was new in 2024. Located within walking distance of a coffee shop, corner market, and restaurant, this townhouse offers both convenience and easy living. Whether you're a first-time homebuyer, looking for a great investment opportunity, or simply seeking a low-maintenance lifestyle, this home has plenty to offer. This home is move-in ready and waiting for you to make it your own!
Active
Price cut: $20K (8/24)
$324,000
5934 SE 16th Loop, Gresham, OR 97080
3beds
1,515sqft
Residential, Townhouse
Built in 2002
1,742 Square Feet Lot
$-- Zestimate®
$214/sqft
$365/mo HOA
What's special
Minimal yard maintenanceFresh interior paintWalk-in closetCute back patioVaulted ceilingsBeautiful windowsInviting primary suite
- 52 days
- 175
- 16
Zillow last checked:
Listing updated:
Listed by:
Lindsay Taylor 503-515-9035,
Keller Williams Realty Portland Elite
Source: RMLS (OR),MLS#: 167997733
Facts & features
Interior
Bedrooms & bathrooms
- Bedrooms: 3
- Bathrooms: 3
- Full bathrooms: 2
- Partial bathrooms: 1
- Main level bathrooms: 1
Rooms
- Room types: Laundry, Bedroom 2, Bedroom 3, Dining Room, Family Room, Kitchen, Living Room, Primary Bedroom
Primary bedroom
- Features: Bathroom, Bathtub With Shower, Closet, Double Sinks, High Ceilings, Vaulted Ceiling, Vinyl Floor, Walkin Closet, Wallto Wall Carpet
- Level: Upper
- Area: 208
- Dimensions: 16 x 13
Bedroom 2
- Features: Closet, Wallto Wall Carpet
- Level: Upper
- Area: 180
- Dimensions: 20 x 9
Bedroom 3
- Features: Closet, Wallto Wall Carpet
- Level: Upper
- Area: 104
- Dimensions: 13 x 8
Dining room
- Features: Ceiling Fan, Exterior Entry, Patio, Sliding Doors, Vinyl Floor
- Level: Main
- Area: 72
- Dimensions: 8 x 9
Kitchen
- Features: Dishwasher, Disposal, Island, Microwave, Nook, Pantry, Free Standing Range, Free Standing Refrigerator, Vinyl Floor
- Level: Main
- Area: 130
- Width: 10
Living room
- Features: Fireplace, Closet, Vinyl Floor
- Level: Main
- Area: 273
- Dimensions: 13 x 21
Heating
- Forced Air, Fireplace(s)
Appliances
- Included: Dishwasher, Disposal, Free-Standing Range, Free-Standing Refrigerator, Microwave, Plumbed For Ice Maker, Stainless Steel Appliance(s), Washer/Dryer, Gas Water Heater
- Laundry: Laundry Room
Features
- Ceiling Fan(s), High Ceilings, Vaulted Ceiling(s), Closet, Kitchen Island, Nook, Pantry, Bathroom, Bathtub With Shower, Double Vanity, Walk-In Closet(s), Tile
- Flooring: Luxury Vinyl Plank, Vinyl, Wall to Wall Carpet
- Doors: Sliding Doors
- Windows: Double Pane Windows, Vinyl Frames
- Basement: Crawl Space
- Number of fireplaces: 1
- Fireplace features: Gas
Interior area
- Total structure area: 1,515
- Total interior livable area: 1,515 sqft
Property
Parking
- Total spaces: 1
- Parking features: Driveway, On Street, Garage Door Opener, Attached
- Attached garage spaces: 1
- Has uncovered spaces: Yes
Accessibility
- Accessibility features: Garage On Main, Accessibility
Features
- Levels: Two
- Stories: 2
- Patio & porch: Patio
- Exterior features: Exterior Entry
- Fencing: Fenced
Lot
- Size: 1,742 Square Feet
- Features: Level, SqFt 0K to 2999
Details
- Parcel number: R498217
- Zoning: TR
Construction
Type & style
- Home type: Townhouse
- Property subtype: Residential, Townhouse
- Attached to another structure: Yes
Materials
- Wood Composite
- Roof: Composition
Condition
- Resale
- New construction: No
- Year built: 2002
Utilities & green energy
- Gas: Gas
- Sewer: Public Sewer
- Water: Public
- Utilities for property: Cable Connected
Community & HOA
HOA
- Has HOA: Yes
- Amenities included: Commons, Exterior Maintenance, Management
- HOA fee: $365 monthly
Location
- Region: Gresham
Financial & listing details
- Price per square foot: $214/sqft
- Tax assessed value: $346,930
- Annual tax amount: $3,821
- Date on market: 8/13/2026
- Listing terms: Cash,Conventional,FHA,VA Loan
- Road surface type: Concrete, Paved
Estimated market value
Not available
Estimated sales range
Not available
Not available
Price history
| Date | Event | Price |
|---|---|---|
| 8/24/2026 | Price change | $324,000-5.8%$214/sqft |
Source:  RMLS (OR) #167997733 Report a problem RMLS (OR) #167997733 Report a problem | ||
| 8/13/2026 | Listed for sale | $344,000+201.8%$227/sqft |
Source: RMLS (OR) #167997733 Report a problem | ||
| 3/16/2010 | Sold | $114,000-20%$75/sqft |
Source: Public Record Report a problem | ||
| 5/8/2002 | Sold | $142,500$94/sqft |
Source: Public Record Report a problem | ||
Public tax history
| Year | Property taxes | Tax assessment |
|---|---|---|
| 2025 | $3,821 +4.5% | $187,790 +3% |
| 2024 | $3,658 +9.8% | $182,330 +3% |
| 2023 | $3,333 +2.9% | $177,020 +3% |
| 2022 | $3,240 +2.6% | $171,870 +3% |
| 2021 | $3,158 +6.3% | $166,870 +3% |
| 2020 | $2,972 +2.7% | $162,010 +3% |
| 2019 | $2,894 | $157,300 +3% |
| 2018 | $2,894 +4.9% | $152,720 +3% |
| 2017 | $2,759 +18.2% | $148,280 +3% |
| 2016 | $2,334 | $143,970 +3% |
| 2015 | $2,334 +2.2% | $139,780 +4.2% |
| 2014 | $2,284 +43.5% | $134,100 +34.8% |
| 2013 | $1,591 -5.8% | $99,460 -7.4% |
| 2012 | $1,688 -7.3% | $107,380 -7.7% |
| 2011 | $1,822 -16.5% | $116,290 -14.3% |
| 2010 | $2,182 +1.8% | $135,710 +3% |
| 2009 | $2,144 +2.6% | $131,760 +3% |
| 2008 | $2,089 -2.5% | $127,930 +3% |
| 2007 | $2,142 +2.8% | $124,210 +3% |
| 2006 | $2,083 +4% | $120,600 +3% |
| 2005 | $2,003 +1.1% | $117,090 +3% |
| 2004 | $1,982 +3.9% | $113,680 +3% |
| 2003 | $1,907 +2.3% | $110,370 +3% |
| 2002 | $1,864 +304.8% | $107,160 +295.4% |
| 2000 | $460 | $27,100 |
Find assessor info on the county website
Monthly payment
Est. payment
Payment breakdown
Explore the cost of this home by adjusting the details. Changes won't be saved.Climate risks
Neighborhood: Kelly Creek
Nearby schools
Schools provided by the listing agent
- Elementary: Powell Valley
- Middle: Gordon Russell
- High: Sam Barlow
Source: RMLS (OR). This data may not be complete. We recommend contacting the local school district to confirm school assignments for this home.
Similar homes
- $322,9003 bd3 ba1.5k sqft5832 SE Woodland Dr, Gresham, OR 97080Active
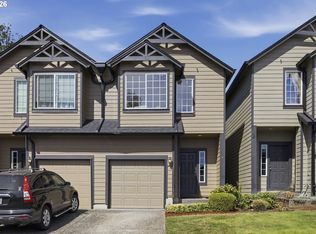
 MLS ID #542342049, Zachary Eaton, Keller Williams Realty Professionals. RMLS (OR)
 - $320,0003 bd2 ba970 sqft879 SW Junction Pl, Gresham, OR 97080Active
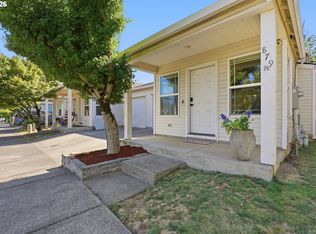 MLS ID #465733225, Lisa Stone, Premiere Property Group, LLC. RMLS (OR)
 - $329,9003 bd4 ba1.5k sqft826 NW Council Dr, Gresham, OR 97030Active
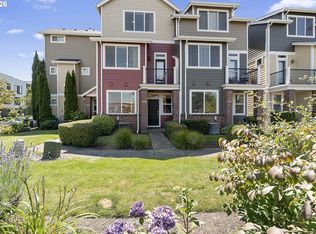 MLS ID #359766123, Joni Schaber, Nova Realty NW, LLC. RMLS (OR)
 - $445,9903 bd3 ba1.7k sqft5817 SE 12th Ter, Gresham, OR 97080Active
 MLS ID #276717595, Jessica Kindrick, Weekley Homes LLC. RMLS (OR)
 - $445,9903 bd3 ba1.6k sqft5887 SE Powell Valley, Gresham, OR 97080ActiveMLS ID #441540459, Jessica Kindrick, Weekley Homes LLC. RMLS (OR)
- $375,0003 bd3 ba1.9k sqft805 NW Victoria Ave, Gresham, OR 97030ActiveMLS ID #505274501, Aaron Rader, Redfin. RMLS (OR)
- $325,0003 bd3 ba1.4k sqft5394 SE 136th Ave, Portland, OR 97236ActiveMLS ID #699477206, Rhett King, Opt. RMLS (OR)
- $355,0003 bd3 ba1.6k sqft178 SW Lancaster Ct, Troutdale, OR 97060ActiveMLS ID #133174092, Jeanie Williams, Berkshire Hathaway HomeServices NW Real Estate. RMLS (OR)
- $289,9003 bd3 ba1.4k sqft12631 SE Division St Unit B, Portland, OR 97236ActiveMLS ID #407546838, Christine McClinton, Better Homes & Gardens Realty. RMLS (OR)
- $292,2253 bd3 ba1.4k sqft12102 SE Raymond St, Portland, OR 97266ActiveMLS ID #119951672, Undra Adams, Proud Ground. RMLS (OR)
- $309,9003 bd3 ba1.3k sqft2605 SE 105th Ave, Portland, OR 97266ActiveMLS ID #262723997, Tracy Norris, Cascade Hasson Sotheby's International Realty. RMLS (OR)
- $471,9523 bd3 ba1.6k sqft5897 SE Powell Valley Rd, Gresham, OR 97030ActiveMLS ID #304982549, Jessica Kindrick, Weekley Homes LLC. RMLS (OR)
- $355,0003 bd3 ba1.1k sqft5930 SE 96th Ave, Portland, OR 97266ActiveMLS ID #121205556, William Grzebyk, Redfin. RMLS (OR)
- $389,0002 bd3 ba1.3k sqft400 SE 2nd St, Troutdale, OR 97060ActiveMLS ID #550292722, Leanne Bach, The Agency Portland. RMLS (OR)
- $299,9002 bd2 ba1k sqft7408 S Virginia Ave, Portland, OR 97219ActiveMLS ID #719975125, Jesse Gantt, Redfin. RMLS (OR)
- $379,9473 bd3 ba1.5k sqft177 NW Mawrcrest Ave, Gresham, OR 97030ActiveMLS ID #290303321, Thatcher Green, Builders Marketing Group. RMLS (OR)
- $399,9003 bd3 ba1.3k sqft12977 SE 156th Ave, Happy Valley, OR 97086ActiveMLS ID #139927525, Connie Vera, eXp Realty, LLC. RMLS (OR)
- $345,0003 bd3 ba1.4k sqft2138 NE Four Seasons Ln, Vancouver, WA 98684ActiveMLS ID #178295584, Joe Liu, Keller Williams PDX Central. RMLS (OR)
- $365,0003 bd3 ba1.5k sqft11189 SE Causey Cir, Happy Valley, OR 97086ActiveMLS ID #159706903, Marta Flori, Inhabit Real Estate. RMLS (OR)
- $395,0003 bd3 ba1.4k sqft11279 SE Falco St, Happy Valley, OR 97086ActiveMLS ID #678870726, Nic Isfeld, Better Homes & Gardens Realty. RMLS (OR)
