What's special: Most affordable HOA in Gresham | Tile shower in primary | Expanded Island with cooktop. Vision Custom Homes brings quality craftsmanship and energy-efficient design to this 3-bedroom, 2.5-bath home offering 1,572 sq ft of open-concept living on a private drive in SW Gresham's Bryn Mawr community. Quartz countertops run throughout the home, anchoring an open kitchen with island, breakfast nook, and range oven with stovetop alongside a great room with electric fireplace built for gathering. The private master bath features a tile shower, and multiple walk-in closets plus extra storage space mean you'll move right in without compromise. Upstairs washer/dryer and fire sprinkler system included. A minimal HOA keeps ownership costs low while the neighborhood stays sharp. Ready for immediate occupancy — come see it today.
Active
$419,947
177 NW Mawrcrest Ave, Gresham, OR 97030
3beds
1,572sqft
:
Get pre-qualified$3,272/mo
Residential, Townhouse
Built in 2026
2,178 Square Feet Lot
$-- Zestimate®
$267/sqft
$13/mo HOA
What's special
Extra storage spaceBreakfast nookMultiple walk-in closetsOpen kitchen with islandPrivate driveRange oven with stovetopTile shower in primary
- 53 days |
- 74 |
- 11 |
Zillow last checked:
Listing updated:
Listed by:
Thatcher Green 503-880-6336,
Builders Marketing Group
Source: RMLS (OR),MLS#: 290303321
Facts & features
Interior
Bedrooms & bathrooms
- Bedrooms: 3
- Bathrooms: 3
- Full bathrooms: 2
- Partial bathrooms: 1
- Main level bathrooms: 1
Rooms
- Room types: Bedroom 2, Bedroom 3, Dining Room, Family Room, Kitchen, Living Room, Primary Bedroom
Primary bedroom
- Features: Quartz, Soaking Tub
- Level: Upper
Kitchen
- Features: Cook Island, Disposal, Pantry, Quartz
- Level: Main
Living room
- Features: Fireplace
- Level: Main
Heating
- Mini Split, Fireplace(s)
Cooling
- Has cooling: Yes
Appliances
- Included: Disposal, Range Hood, Stainless Steel Appliance(s), Electric Water Heater
Features
- Quartz, Cook Island, Pantry, Soaking Tub
- Flooring: Luxury Vinyl Plank, Luxury Vinyl Tile
- Windows: Double Pane Windows
- Basement: Crawl Space
- Number of fireplaces: 1
- Fireplace features: Electric
Interior area
- Total structure area: 1,572
- Total interior livable area: 1,572 sqft
Video & virtual tour
Property
Parking
- Total spaces: 1
- Parking features: On Street, Attached
- Attached garage spaces: 1
- Has uncovered spaces: Yes
Features
- Levels: Two
- Stories: 2
- Has view: Yes
- View description: Territorial
Lot
- Size: 2,178 Square Feet
- Features: Sloped, SqFt 0K to 2999
Details
- Parcel number: R730573
Construction
Type & style
- Home type: Townhouse
- Property subtype: Residential, Townhouse
- Attached to another structure: Yes
Materials
- Cement Siding
- Roof: Shingle
Condition
- New Construction
- New construction: Yes
- Year built: 2026
Details
- Warranty included: Yes
Utilities & green energy
- Sewer: Public Sewer
- Water: Public
Community & HOA
HOA
- Has HOA: Yes
- HOA fee: $150 annually
Location
- Region: Gresham
Financial & listing details
- Price per square foot: $267/sqft
- Annual tax amount: $208
- Date on market: 6/11/2026
- Listing terms: Cash,Conventional,FHA,VA Loan
Estimated market value
Not available
Estimated sales range
Not available
Not available
Price history
| Date | Event | Price |
|---|---|---|
| 6/11/2026 | Listed for sale | $419,947$267/sqft |
Source:  RMLS (OR) #290303321 Report a problem RMLS (OR) #290303321 Report a problem | ||
Public tax history
Tax history is unavailable.
Monthly payment
Est. payment
Payment breakdown
Explore the cost of this home by adjusting the details. Changes won't be saved.Climate risks
Neighborhood: Northwest
Nearby schools
GreatSchools rating
- 3/10North Gresham Elementary SchoolGrades: K-5Distance: 1.5 mi
- 1/10Clear Creek Middle SchoolGrades: 6-8Distance: 2 mi
- 4/10Gresham High SchoolGrades: 9-12Distance: 1.4 mi
Schools provided by the listing agent
- Elementary: North Gresham
- Middle: Clear Creek
- High: Gresham
Source: RMLS (OR). This data may not be complete. We recommend contacting the local school district to confirm school assignments for this home.
- $409,9472 bd3 ba1.5k sqft165 NW Mawrcrest Ave, Gresham, OR 97030New Construction
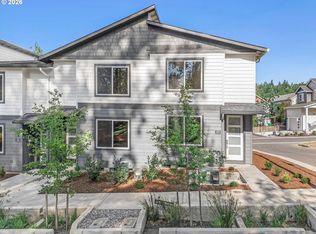
- $409,9742 bd3 ba1.5k sqft153 NW Mawrcrest Ave, Gresham, OR 97030New Construction

- $419,9473 bd3 ba1.5k sqft137 NW Mawrcrest Ave, Gresham, OR 97030New Construction

- $1,500,4603 bd3 ba3.4k sqft175 NW Bryn Mawr Ln, Gresham, OR 97030Off Market
- $419,9473 bd3 ba1.6k sqft2421 NW 1st Dr, Gresham, OR 97030New Construction
- $422,0573 bd3 ba1.6k sqft2403 NW 1st Dr, Gresham, OR 97030Sold
- $409,9472 bd3 ba1.5k sqft2469 NW 1st Dr, Gresham, OR 97030New Construction
- $409,9472 bd3 ba1.5k sqft2455 NW 1st Dr, Gresham, OR 97030New Construction
A local agent can set up tours, give advice and negotiate with sellers.
Similar homes
- $419,9473 bd3 ba1.5k sqft137 NW Mawrcrest Ave, Gresham, OR 97030Active
 MLS ID #768500037, Thatcher Green, Builders Marketing Group. RMLS (OR)
 - $409,9472 bd3 ba1.5k sqft165 NW Mawrcrest Ave, Gresham, OR 97030ActiveMLS ID #775213737, Thatcher Green, Builders Marketing Group. RMLS (OR)
- $399,9003 bd3 ba1.7k sqft494 NE Cleveland Ave, Gresham, OR 97030Active
 MLS ID #788078055, Emily Hetrick, Keller Williams PDX Central. RMLS (OR)
 - $419,9473 bd3 ba1.5k sqft2477 NW 1st Dr, Gresham, OR 97030Active
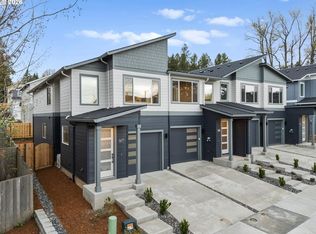 MLS ID #767186306, Thatcher Green, Builders Marketing Group. RMLS (OR)
 - $409,9472 bd3 ba1.5k sqft2469 NW 1st Dr, Gresham, OR 97030ActiveMLS ID #477389136, Thatcher Green, Builders Marketing Group. RMLS (OR)
- $509,0003 bd3 ba1.8k sqft284 NW Mawrcrest Ave, Gresham, OR 97030ActiveMLS ID #445681163, Thatcher Green, Builders Marketing Group. RMLS (OR)
- $469,9473 bd3 ba1.5k sqft181 NW Mawrcrest Ave, Gresham, OR 97030ActiveMLS ID #634520993, Thatcher Green, Builders Marketing Group. RMLS (OR)
- $354,9003 bd3 ba1.3k sqft2240 SE 16th St, Gresham, OR 97080ActiveMLS ID #424389103, Renee Atkinson, Willcuts Company Real Estate. RMLS (OR)
- $495,0003 bd3 ba1.5k sqft291 NW Mawrcrest Ave, Gresham, OR 97080ActiveMLS ID #258998978, Thatcher Green, Builders Marketing Group. RMLS (OR)
- $429,9603 bd3 ba1.5k sqft16794 SE Ardenwald Park Ter Lot 653, Happy Valley, OR 97086ActiveMLS ID #615161227, Douglas Samson, SEKISUI HOUSE PNW, INC. RMLS (OR)
- $449,9003 bd3 ba1.8k sqft12963 SE 155th Ave, Happy Valley, OR 97086ActiveMLS ID #653268349, Ross Seligman, Real Broker. RMLS (OR)
- $439,0004 bd4 ba2k sqft12996 SE 155th Ave, Happy Valley, OR 97086ActiveMLS ID #151394045, Tina Li, Windermere Happy Valley. RMLS (OR)
- $449,9603 bd3 ba1.5k sqft16782 SE Ardenwald Park Ter Lot 651, Happy Valley, OR 97086ActiveMLS ID #312022805, Douglas Samson, SEKISUI HOUSE PNW, INC. RMLS (OR)
- $429,0003 bd3 ba1.3k sqft6033 SE Tenino St #C, Portland, OR 97206ActiveMLS ID #585533008, Yana Pavlenko, The Lachlan Group. RMLS (OR)
- $460,9853 bd3 ba1.5k sqft16794 SE Ardenwald Park Ter, Happy Valley, OR 97086ActiveRMLS (OR)
- $399,9003 bd3 ba1.5k sqft13126 Seasons Ln Lot 5, Oregon City, OR 97045ActiveMLS ID #488319959, Jennifer Maben, Harcourts Real Estate Network Group. RMLS (OR)
- $519,0003 bd2 ba1.6k sqft2211 SE 182nd Ave, Portland, OR 97233ActiveMLS ID #195219226, Li Lanz, Li Lanz Properties, LLC. RMLS (OR)
- $360,0003 bd3 ba1.4k sqft2138 NE Four Seasons Ln, Vancouver, WA 98684ActiveMLS ID #178295584, Joe Liu, Keller Williams PDX Central. RMLS (OR)
- $380,0003 bd3 ba1.7k sqft11627 NE 111th Cir, Vancouver, WA 98662ActiveMLS ID #236474708, Phe Le, MORE Realty. RMLS (OR)
- $419,9003 bd3 ba1.2k sqft1724 SE Sherrett St, Portland, OR 97202ActiveMLS ID #269689323, Reuben Schug, Windermere Realty Trust. RMLS (OR)
