Skip main navigation
Sold
  • $422,057

    2403 NW 1st Dr, Gresham, OR 97030

    3beds
    1,643sqft
    Residential
    Built in 2026
    2,613 Square Feet Lot
    $420,200 Zestimate®
    $257/sqft
    $2,869 Estimated rent

    Home value

    $420,200

    $399,000 - $441,000

    $2,869/mo

    Zestimate® history
    Loading
    Loading...

    Owner options

    List your home for rent

    $2,869/mo

    Rent Zestimate®

    Find your next renter with Zillow Rental Manager. Plus, with online applications, you can quickly screen prospective tenants – for free.

    Learn more

    $2,869/mo

    Rent Zestimate®

    Refinance and save

    $2,777/mo

    Est. payment

    Refinancing to a lower rate could help reduce your monthly payments and save thousands over the life of the loan.

    See today's rates

    $2,777/mo

    Est. payment

    Explore your selling options

    Work with a Zillow partner agent

    Leverage their expertise and Zillow's premium Showcase listings to get your home seen by more buyers.

    Get started

    List with your own agent

    Get your home in front of millions of buyers by listing it on Zillow.

    Learn how to do it

    Sell it yourself

    Take full control of how buyers see your home on Zillow by listing For Sale by Owner (FSBO).

    List your home

    What's special

    Electric fireplaceExtra under-stair storageUpstairs laundry roomWalk-in closetBreakfast nookToilet with privacy doorPrivate master suite
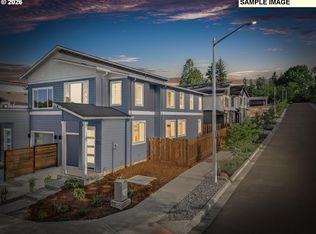
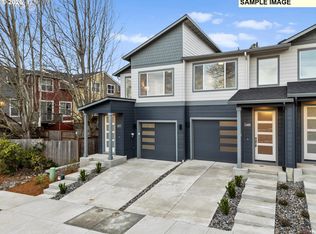
    Summer sales event happening now — don't miss your opportunity to own a brand-new home in NW Gresham's sought-after Bryn Mawr community! This beautifully designed 3-bedroom, 2.5-bath home by Vision Custom Homes delivers 1,643 sq ft of open-concept living built for the way you actually live. The main floor welcomes you with a spacious great room anchored by an electric fireplace, flowing seamlessly into an open kitchen featuring a center island with range oven, breakfast nook, stainless steel appliances, and extensive lighting throughout. A convenient half bath with linen closet and extra under-stair storage round out the main level. Upstairs, the private master suite offers a walk-in closet and toilet with privacy door, while two additional guest bedrooms share a full bath with linen closet — plus an upstairs laundry room right where you need it. Take advantage of this corner lot with ample room for landscaping and activities! Built by a trusted local builder with quality finishes throughout.

    Zillow last checked:

    Listing updated:

    Listed by:

    Thatcher Green 503-880-6336,

    Builders Marketing Group

    Bought with:

    Brook Marlowe, 201237380

    eXp Realty, LLC

    Source: RMLS (OR),MLS#: 560654074MLS Logo

    Facts & features

    Interior

    Bedrooms & bathrooms
    • Bedrooms: 3
    • Bathrooms: 3
    • Full bathrooms: 2
    • Partial bathrooms: 1
    • Main level bathrooms: 1
    Rooms
    • Room types: Bedroom 2, Bedroom 3, Dining Room, Family Room, Kitchen, Living Room, Primary Bedroom
    Primary bedroom
    • Features: Bathroom, Shower, Walkin Closet
    • Level: Upper
    Kitchen
    • Features: Cook Island, Disposal, Pantry, Quartz
    • Level: Main
    Living room
    • Features: Fireplace
    • Level: Main
    Heating
    • Mini Split, Fireplace(s)
    Cooling
    • Has cooling: Yes
    Appliances
    • Included: Disposal, Stainless Steel Appliance(s), Electric Water Heater
    Features
    • Cook Island, Pantry, Quartz, Bathroom, Shower, Walk-In Closet(s)
    • Flooring: Vinyl
    • Basement: Crawl Space
    • Number of fireplaces: 1
    • Fireplace features: Electric
    Interior area
    • Total structure area: 1,643
    • Total interior livable area: 1,643 sqft

    Property

    Parking
    • Total spaces: 1
    • Parking features: Driveway, Attached
    • Attached garage spaces: 1
    • Has uncovered spaces: Yes
    Features
    • Levels: Two
    • Stories: 2
    • Patio & porch: Patio
    Lot
    • Size: 2,613 Square Feet
    • Features: Corner Lot, Level, SqFt 0K to 2999
    Details
    • Parcel number: R730569

    Construction

    Type & style
    • Home type: SingleFamily
    • Property subtype: Residential
    • Attached to another structure: Yes
    Materials
    • Cement Siding
    • Roof: Shingle
    Condition
    • New Construction
    • New construction: Yes
    • Year built: 2026
    Details
    • Warranty included: Yes

    Utilities & green energy

    • Sewer: Public Sewer
    • Water: Public
    Green energy
    • Water conservation: Water-Smart Landscaping

    Community & HOA

    HOA
    • Has HOA: Yes
    • HOA fee: $150 annually
    Location
    • Region: Gresham

    Financial & listing details

    • Price per square foot: $257/sqft
    • Tax assessed value: $164,000
    • Annual tax amount: $208
    • Date on market: 6/9/2026
    • Listing terms: Cash,Conventional,FHA,VA Loan
    • Road surface type: Paved

    Price history

    DateEventPrice
    7/10/2026Sold$422,057+0.5%$257/sqft
    Source: RMLS (OR) #560654074 Report a problem
    6/9/2026Pending sale$419,947$256/sqft
    Source: RMLS (OR) #560654074 Report a problem
    6/9/2026Listed for sale$419,947$256/sqft
    Source: RMLS (OR) #560654074 Report a problem

    Public tax history

    YearProperty taxesTax assessment
    2025$208 $10,230
    Find assessor info on the county website

    Neighborhood: Northwest

    Nearby schools

    GreatSchools rating
    Schools provided by the listing agent
    • Elementary: North Gresham
    • Middle: Clear Creek
    • High: Gresham

    Source: RMLS (OR). This data may not be complete. We recommend contacting the local school district to confirm school assignments for this home.

    Get a cash offer in 3 minutes
    Find out how much your home could sell for in as little as 3 minutes with a no-obligation cash offer.
    Estimated market value
    $420,200
    Get a cash offer in 3 minutes
    Find out how much your home could sell for in as little as 3 minutes with a no-obligation cash offer.
    Estimated market value
    $420,200