Special interest rate available through builders preferred lender, contact an agent today for more information. What's Special: Most affordable HOA in Gresham | Tile shower in primary | Expanded Island with cooktop. Last duplex unit available and it's move in ready! This beautifully designed 3-bedroom, 2.5-bath home by Vision Custom Homes delivers 1,643 sq ft of open-concept living built for the way you actually live. The main floor welcomes you with a spacious great room anchored by an electric fireplace, flowing seamlessly into an open kitchen featuring a center island with range oven, breakfast nook, stainless steel appliances, and extensive lighting throughout. A convenient half bath with linen closet and extra under-stair storage round out the main level. Upstairs, the private master suite offers a walk-in closet and toilet with privacy door, while two additional guest bedrooms share a full bath with linen closet — plus an upstairs laundry room right where you need it. Built by a trusted local builder with quality finishes throughout.
Active
Price cut: $10K (9/17)
$399,947
2421 NW 1st Dr, Gresham, OR 97030
3beds
1,644sqft
Residential
Built in 2026
2,178 Square Feet Lot
$-- Zestimate®
$243/sqft
$13/mo HOA
What's special
Electric fireplaceExtra under-stair storageUpstairs laundry roomWalk-in closetBreakfast nookToilet with privacy doorPrivate master suite
- 134 days
- 148
- 13
Zillow last checked:
Listing updated:
Listed by:
Thatcher Green 503-880-6336,
Builders Marketing Group
Source: RMLS (OR),MLS#: 126785186
Facts & features
Interior
Bedrooms & bathrooms
- Bedrooms: 3
- Bathrooms: 3
- Full bathrooms: 2
- Partial bathrooms: 1
- Main level bathrooms: 1
Rooms
- Room types: Bedroom 2, Bedroom 3, Dining Room, Family Room, Kitchen, Living Room, Primary Bedroom
Primary bedroom
- Features: Bathroom, Shower, Walkin Closet
- Level: Upper
Kitchen
- Features: Cook Island, Disposal, Down Draft, Pantry, Quartz
- Level: Main
Living room
- Features: Fireplace
- Level: Main
Heating
- Mini Split, Fireplace(s)
Cooling
- Has cooling: Yes
Appliances
- Included: Dishwasher, Disposal, Down Draft, Free-Standing Range, Electric Water Heater
- Laundry: Laundry Room
Features
- Quartz, Cook Island, Pantry, Bathroom, Shower, Walk-In Closet(s)
- Flooring: Luxury Vinyl Plank
- Windows: Double Pane Windows
- Basement: Crawl Space
- Number of fireplaces: 1
- Fireplace features: Electric
Interior area
- Total structure area: 1,644
- Total interior livable area: 1,644 sqft
Video & virtual tour
Property
Parking
- Total spaces: 1
- Parking features: Driveway, Garage Door Opener
- Garage spaces: 1
- Has uncovered spaces: Yes
Features
- Levels: Two
- Stories: 2
- Patio & porch: Patio
- Exterior features: On Site Storm water Management
- Fencing: Fenced
Lot
- Size: 2,178 Square Feet
- Features: Level, SqFt 0K to 2999
Details
- Parcel number: R730568
Construction
Type & style
- Home type: SingleFamily
- Property subtype: Residential
- Attached to another structure: Yes
Materials
- Cement Siding, Lap Siding
- Roof: Shingle
Condition
- Under Construction
- New construction: Yes
- Year built: 2026
Details
- Warranty included: Yes
Utilities & green energy
- Sewer: Public Sewer
- Water: Public
Green energy
- Water conservation: Water-Smart Landscaping
Community & HOA
HOA
- Has HOA: Yes
- HOA fee: $150 annually
Location
- Region: Gresham
Financial & listing details
- Price per square foot: $243/sqft
- Tax assessed value: $164,000
- Annual tax amount: $208
- Date on market: 6/9/2026
- Listing terms: Cash,Conventional,FHA,VA Loan
- Road surface type: Paved
Estimated market value
Not available
Estimated sales range
Not available
Not available
Price history
| Date | Event | Price |
|---|---|---|
| 9/17/2026 | Price change | $399,947-2.4%$243/sqft |
Source:  RMLS (OR) #126785186 Report a problem RMLS (OR) #126785186 Report a problem | ||
| 8/20/2026 | Price change | $409,947-2.4%$249/sqft |
Source: RMLS (OR) #126785186 Report a problem | ||
| 6/9/2026 | Listed for sale | $419,947$255/sqft |
Source: RMLS (OR) #126785186 Report a problem | ||
Public tax history
| Year | Property taxes | Tax assessment |
|---|---|---|
| 2025 | $208 | $10,230 |
Find assessor info on the county website
Monthly payment
Est. payment
Payment breakdown
Explore the cost of this home by adjusting the details. Changes won't be saved.Climate risks
Neighborhood: Northwest
Nearby schools
Schools provided by the listing agent
- Elementary: North Gresham
- Middle: Clear Creek
- High: Gresham
Source: RMLS (OR). This data may not be complete. We recommend contacting the local school district to confirm school assignments for this home.

Similar homes
- $399,9473 bd3 ba1.5k sqft2437 NW 1st Dr, Gresham, OR 97030Active
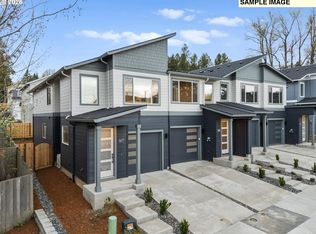
 MLS ID #443466968, Thatcher Green, Builders Marketing Group. RMLS (OR)
 - $389,9472 bd3 ba1.5k sqft2455 NW 1st Dr, Gresham, OR 97030Active
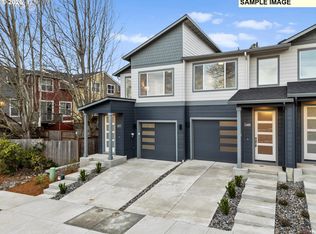 MLS ID #667770965, Thatcher Green, Builders Marketing Group. RMLS (OR)
 - $379,9473 bd3 ba1.5k sqft137 NW Mawrcrest Ave, Gresham, OR 97030Active
 MLS ID #768500037, Thatcher Green, Builders Marketing Group. RMLS (OR)
 - $389,9472 bd3 ba1.5k sqft2469 NW 1st Dr, Gresham, OR 97030Active
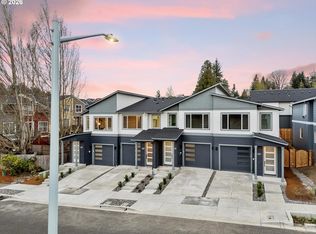 MLS ID #477389136, Thatcher Green, Builders Marketing Group. RMLS (OR)
 - $379,9473 bd3 ba1.5k sqft177 NW Mawrcrest Ave, Gresham, OR 97030ActiveMLS ID #290303321, Thatcher Green, Builders Marketing Group. RMLS (OR)
- $369,9472 bd3 ba1.5k sqft153 NW Mawrcrest Ave, Gresham, OR 97030ActiveMLS ID #169887346, Thatcher Green, Builders Marketing Group. RMLS (OR)
- $369,9472 bd3 ba1.5k sqft165 NW Mawrcrest Ave, Gresham, OR 97030ActiveMLS ID #775213737, Thatcher Green, Builders Marketing Group. RMLS (OR)
- $485,0003 bd3 ba1.5k sqft291 NW Mawrcrest Ave, Gresham, OR 97080ActiveMLS ID #258998978, Thatcher Green, Builders Marketing Group. RMLS (OR)
- $417,9903 bd3 ba1.7k sqft5868 SE 12th Ter, Gresham, OR 97080ActiveMLS ID #778936513, Veronica Steiner, Weekley Homes LLC. RMLS (OR)
- $519,0003 bd2 ba1.6k sqft2211 SE 182nd Ave, Portland, OR 97233ActiveMLS ID #195219226, Li Lanz, Li Lanz Properties, LLC. RMLS (OR)
- $324,0003 bd3 ba1.5k sqft5934 SE 16th Loop, Gresham, OR 97080ActiveMLS ID #167997733, Lindsay Taylor, Keller Williams Realty Portland Elite. RMLS (OR)
- $429,2443 bd3 ba1.6k sqft5887 SE Powell Valley, Gresham, OR 97080ActiveMLS ID #441540459, Jessica Kindrick, Weekley Homes LLC. RMLS (OR)
- $325,0003 bd3 ba1.4k sqft5394 SE 136th Ave, Portland, OR 97236ActiveMLS ID #699477206, Rhett King, Opt. RMLS (OR)
- $379,9002 bd2 ba1k sqft5096 Boise St, Portland, OR 97206ActiveMLS ID #149402316, Greg Fox, Happy Homes Properties, Inc.. RMLS (OR)
- $429,0003 bd3 ba1.3k sqft6106 NE 64th Way, Vancouver, WA 98661ActiveMLS ID #557822411, Melissa Feroglia, Huston Realty DBA Arete Properties. RMLS (OR)
- $489,0004 bd3 ba1.4k sqft7118 SE Fern Ave, Portland, OR 97206ActiveMLS ID #525441825, Steve Groom, PNW Realty Associates LLC. RMLS (OR)
- $454,9953 bd2 ba1.4k sqft11205 SE 20th Cir, Vancouver, WA 98664ActiveRMLS (OR)
- $439,9953 bd2 ba1.3k sqft1106 SE 193rd Pl, Camas, WA 98607ActiveRMLS (OR)
- $449,9953 bd2 ba1.4k sqft11202 SE 20th Cir, Vancouver, WA 98664ActiveRMLS (OR)
- $449,9953 bd2 ba1.4k sqft11113 SE 20th Cir, Vancouver, WA 98664ActiveRMLS (OR)
