Stunning fully rebuilt 1-level home in SE Portland! This modern 3 bed, 2 bath, home has been completely renewed from the ground up with new roof, siding, windows, electrical, plumbing, HVAC, insulation, kitchen, baths, flooring, and more. Enjoy a bright open-concept layout with wide-plank flooring, recessed lighting, and abundant natural light throughout. The beautiful kitchen features quartz countertops, high-gloss cabinetry, tile backsplash, and stainless steel appliances. Spacious primary suite plus two additional bedrooms for guests, office, or hobbies. Sliding door opens to a covered patio and large fenced yard perfect for outdoor dining and year-round enjoyment. Oversized garage and extended driveway provide excellent parking options. Convenient location near parks, shops, transit, and daily amenities. Truly move-in ready with the comfort and peace of mind of a brand-new rebuild. A rare find don’t miss this one!
Active
Price cut: $10K (7/31)
$519,000
2211 SE 182nd Ave, Portland, OR 97233
3beds
1,648sqft
Residential, Single Family Residence
Built in 2025
6,969 Square Feet Lot
$-- Zestimate®
$315/sqft
$-- HOA
What's special
Spacious primary suiteAbundant natural light throughoutRecessed lightingBeautiful kitchenStainless steel appliancesWide-plank flooringHigh-gloss cabinetry
- 123 days
- 87
- 5
Zillow last checked:
Listing updated:
Listed by:
Li Lanz li@lilanzproperties.com,
Li Lanz Properties, LLC
Source: RMLS (OR),MLS#: 195219226
Facts & features
Interior
Bedrooms & bathrooms
- Bedrooms: 3
- Bathrooms: 2
- Full bathrooms: 2
- Main level bathrooms: 2
Rooms
- Room types: Den, Bedroom 2, Bedroom 3, Dining Room, Family Room, Kitchen, Living Room, Primary Bedroom
Primary bedroom
- Features: Engineered Hardwood
- Level: Main
Bedroom 2
- Features: Engineered Hardwood
- Level: Main
Bedroom 3
- Features: Engineered Hardwood
- Level: Main
Dining room
- Features: Sliding Doors, Engineered Hardwood
- Level: Main
Kitchen
- Features: Disposal, Engineered Hardwood, Quartz
- Level: Main
Living room
- Features: Engineered Hardwood
- Level: Main
Heating
- Mini Split
Cooling
- Has cooling: Yes
Appliances
- Included: Disposal, Free-Standing Range, Range Hood, Electric Water Heater
- Laundry: Laundry Room
Features
- Quartz, Soaking Tub, Pantry
- Flooring: Engineered Hardwood, Tile
- Doors: Sliding Doors
- Windows: Double Pane Windows, Vinyl Frames
- Basement: Crawl Space
Interior area
- Total structure area: 1,648
- Total interior livable area: 1,648 sqft
Video & virtual tour
Property
Parking
- Total spaces: 1
- Parking features: Driveway, Off Street, Garage Door Opener, Attached, Oversized
- Attached garage spaces: 1
- Has uncovered spaces: Yes
Features
- Stories: 1
- Patio & porch: Covered Patio, Porch
- Exterior features: Yard
- Fencing: Fenced
Lot
- Size: 6,969 Square Feet
- Features: Level, SqFt 7000 to 9999
Details
- Parcel number: R164061
Construction
Type & style
- Home type: SingleFamily
- Architectural style: Ranch
- Property subtype: Residential, Single Family Residence
Materials
- Cement Siding
- Foundation: Pillar/Post/Pier
- Roof: Composition
Condition
- Restored
- New construction: No
- Year built: 2025
Utilities & green energy
- Sewer: Public Sewer
- Water: Public
Community & HOA
HOA
- Has HOA: No
Location
- Region: Portland
Financial & listing details
- Price per square foot: $315/sqft
- Tax assessed value: $357,080
- Annual tax amount: $3,442
- Date on market: 6/6/2026
- Listing terms: Cash,Conventional,FHA,VA Loan
- Road surface type: Paved
Estimated market value
Not available
Estimated sales range
Not available
Not available
Price history
| Date | Event | Price |
|---|---|---|
| 7/31/2026 | Price change | $519,000-1.9%$315/sqft |
Source:  RMLS (OR) #195219226 Report a problem RMLS (OR) #195219226 Report a problem | ||
| 6/6/2026 | Listed for sale | $529,000+187.4%$321/sqft |
Source: RMLS (OR) #195219226 Report a problem | ||
| 2/24/2012 | Listing removed | $1,000$1/sqft |
Source: vFlyer Rentals Report a problem | ||
| 2/18/2012 | Listed for rent | $1,000$1/sqft |
Source: vFlyer Rentals Report a problem | ||
| 6/23/2006 | Sold | $184,075+67.3%$112/sqft |
Source: Public Record Report a problem | ||
| 3/29/2002 | Sold | $110,000$67/sqft |
Source: Public Record Report a problem | ||
Public tax history
| Year | Property taxes | Tax assessment |
|---|---|---|
| 2025 | $3,443 +4.4% | $181,800 +3% |
| 2024 | $3,298 +11.1% | $176,510 +3% |
| 2023 | $2,969 +3.8% | $171,370 +3% |
| 2022 | $2,859 -0.4% | $166,380 +3% |
| 2021 | $2,870 +8.6% | $161,540 +3% |
| 2020 | $2,642 +2.5% | $156,840 +3% |
| 2019 | $2,578 | $152,280 +3% |
| 2018 | $2,578 +4.3% | $147,850 +3% |
| 2017 | $2,473 +6.6% | $143,550 +3% |
| 2016 | $2,320 | $139,370 +3% |
| 2015 | $2,320 +2.7% | $135,320 +3% |
| 2014 | $2,258 +7.4% | $131,380 +3% |
| 2013 | $2,102 +5% | $127,560 +3% |
| 2012 | $2,001 -3.4% | $123,850 +3% |
| 2011 | $2,072 +0.7% | $120,250 +3% |
| 2010 | $2,057 +4.4% | $116,750 +3% |
| 2009 | $1,970 +3.8% | $113,350 +3% |
| 2008 | $1,898 +2.3% | $110,050 +3% |
| 2007 | $1,855 +18.8% | $106,850 +19.6% |
| 2006 | $1,562 +2.8% | $89,320 +3% |
| 2005 | $1,518 +2.5% | $86,720 +3% |
| 2004 | $1,481 +3.8% | $84,200 +3% |
| 2003 | $1,427 +2.3% | $81,750 +3% |
| 2002 | $1,395 +13.7% | $79,370 +6.1% |
| 2000 | $1,227 +1.1% | $74,820 +3% |
| 1999 | $1,214 | $72,650 |
Find assessor info on the county website
Monthly payment
Est. payment
Payment breakdown
Explore the cost of this home by adjusting the details. Changes won't be saved.Climate risks
Neighborhood: 97233
Nearby schools
Schools provided by the listing agent
- Elementary: Patrick Lynch
- Middle: Centennial
- High: Centennial
Source: RMLS (OR). This data may not be complete. We recommend contacting the local school district to confirm school assignments for this home.
Similar homes
- $499,9004 bd3 ba2k sqft17325 SE Sherman St, Portland, OR 97233Active
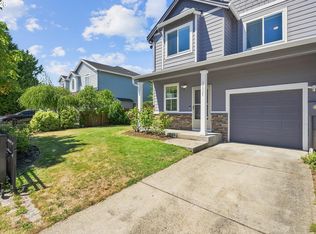
 MLS ID #652717064, Lauren Sheehan, eXp Realty, LLC. RMLS (OR)
 - $509,0004 bd3 ba2.2k sqft17209 SE Stephens St, Portland, OR 97233Active
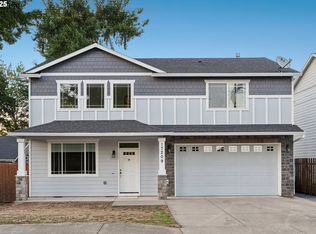 MLS ID #396456541, Andrey Kolesnikov, eXp Realty, LLC. RMLS (OR)
 - $509,0003 bd3 ba1.5k sqft7309 SE Holgate Blvd, Portland, OR 97206Active
 MLS ID #213042128, Li Lanz, Li Lanz Properties, LLC. RMLS (OR)
 - $586,0004 bd3 ba2.1k sqft820 NE 168th Pl, Portland, OR 97230Active
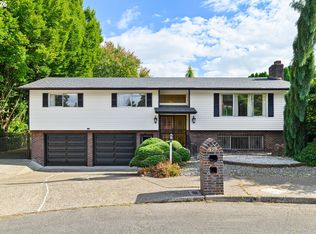 MLS ID #316284940, Li Lanz, Li Lanz Properties, LLC. RMLS (OR)
 - $485,0003 bd3 ba1.5k sqft291 NW Mawrcrest Ave, Gresham, OR 97080ActiveMLS ID #258998978, Thatcher Green, Builders Marketing Group. RMLS (OR)
- $495,0004 bd3 ba1.4k sqft7118 SE Fern Ave, Portland, OR 97206ActiveMLS ID #525441825, Steve Groom, PNW Realty Associates LLC. RMLS (OR)
- $415,0003 bd2 ba1.1k sqft910 SE 214th Ave, Gresham, OR 97030ActiveMLS ID #480975810, Chris Suarez, Keller Williams Sunset Corridor. RMLS (OR)
- $535,0004 bd3 ba1.9k sqft2016 NE 123rd Ave, Vancouver, WA 98684ActiveMLS ID #597289040, Jim Faust, Windermere Northwest Living. RMLS (OR)
- $519,9003 bd2 ba1.3k sqft12429 NE 20th St, Vancouver, WA 98684ActiveMLS ID #460950758, Dominika Pukay, Unique RealT. RMLS (OR)
- $550,0004 bd3 ba1.8k sqft13811 SE Gannon Dr, Clackamas, OR 97015ActiveMLS ID #407165292, Chrissy Hamlin, Harcourts Real Estate Network Group. RMLS (OR)
- $524,9003 bd3 ba1.8k sqft11596 SE Springcrest Dr, Clackamas, OR 97015ActiveMLS ID #437692009, Whitney Parker, Redfin. RMLS (OR)
- $549,0004 bd4 ba2.2k sqft8513 NE Weidler St, Portland, OR 97220ActiveMLS ID #364369812, Terry Long, Oregon First. RMLS (OR)
- $509,9003 bd2 ba1.3k sqft14904 SE River Rd, Milwaukie, OR 97267ActiveMLS ID #124726416, Christina Hamilton, RE/MAX Equity Group. RMLS (OR)
- $564,0003 bd3 ba2.3k sqft17121 SE Cuyahoga Way, Happy Valley, OR 97086ActiveMLS ID #511254124, Dustin Miller, Real Broker. RMLS (OR)
- $524,9003 bd2 ba1.8k sqft240 E Clarendon St, Gladstone, OR 97027ActiveMLS ID #155335212, Derek Peterson, Better Homes & Gardens Realty. RMLS (OR)
- $584,9003 bd3 ba1.6k sqft3343 NW 31st Cir, Camas, WA 98607ActiveMLS ID #575904868, Brandon Roberts, Windermere/Crest Realty Co. RMLS (OR)
- $639,0003 bd2 ba1.7k sqft4040 NW 18th Cir, Camas, WA 98607ActiveMLS ID #487978934, Terrie Cox, RE/MAX Equity Group. RMLS (OR)
- $399,9903 bd3 ba1.6k sqft11885 SE Pine St, Portland, OR 97216ActiveMLS ID #702022990, Joe Liu, Keller Williams PDX Central. RMLS (OR)
- $610,0003 bd3 ba1.9k sqft19311 SE 31st Dr, Camas, WA 98607ActiveMLS ID #661787678, Janet LeBlanc, John L. Scott Real Estate. RMLS (OR)
- $625,0005 bd3 ba2.2k sqft4818 SE Antelope Hills Dr, Gresham, OR 97080ActiveMLS ID #536871385, Leigh Flynn, Wise Move Real Estate. RMLS (OR)
