Welcome to your SE Portland ranch, where you can cozy up to the fire as fall rolls in. Hardwood floors set the tone the moment you walk in, backed by fresh interior paint and a kitchen with granite countertops.Off the kitchen, a sun porch with sliding glass doors becomes your favorite room — morning coffee, evening wine, it works for both.Three bedrooms with ample closet space and updated vinyl windows throughout. Two full bathrooms need a little of your imagination to make them exactly yours. The bones are here, the big-ticket stuff is done, and the price reflects it.A fenced front and backyard means your dream garden is ready to take shape.Garage has been converted to storage space.
Pending
$389,500
2136 SE 181st Ave, Portland, OR 97233
3beds
1,466sqft
Residential, Single Family Residence
Built in 1957
6,969 Square Feet Lot
$392,600 Zestimate®
$266/sqft
$-- HOA
What's special
Fenced front and backyardUpdated vinyl windows throughoutFresh interior paintKitchen with granite countertopsHardwood floors
- 27 days
- 726
- 125
Likely to sell faster than
Zillow last checked:
Listing updated:
Listed by:
Petra Anderson 503-358-3063,
Think Real Estate
Source: RMLS (OR),MLS#: 211996349
Facts & features
Interior
Bedrooms & bathrooms
- Bedrooms: 3
- Bathrooms: 2
- Full bathrooms: 2
- Main level bathrooms: 2
Rooms
- Room types: Sun Porch, Laundry, Bonus Room, Bedroom 2, Bedroom 3, Dining Room, Family Room, Kitchen, Living Room, Primary Bedroom
Primary bedroom
- Features: Hardwood Floors, Ensuite
- Level: Main
- Area: 121
- Dimensions: 11 x 11
Bedroom 2
- Level: Main
- Area: 108
- Dimensions: 12 x 9
Bedroom 3
- Level: Main
- Area: 90
- Dimensions: 10 x 9
Dining room
- Features: French Doors, Hardwood Floors
- Level: Main
- Area: 64
- Dimensions: 8 x 8
Kitchen
- Features: Dishwasher, Free Standing Range, Free Standing Refrigerator, Granite
- Level: Main
- Area: 120
- Width: 8
Living room
- Features: Ceiling Fan, Fireplace, Hardwood Floors
- Level: Main
- Area: 225
- Dimensions: 15 x 15
Heating
- Forced Air, Fireplace(s)
Cooling
- Central Air
Appliances
- Included: Dishwasher, Free-Standing Range, Free-Standing Refrigerator, Microwave, Stainless Steel Appliance(s), Washer/Dryer, Electric Water Heater
- Laundry: Laundry Room
Features
- Ceiling Fan(s), Granite
- Flooring: Concrete, Hardwood, Laminate, Luxury Vinyl Tile, Vinyl
- Doors: Sliding Doors, French Doors
- Windows: Double Pane Windows, Vinyl Frames
- Basement: Crawl Space
- Number of fireplaces: 1
- Fireplace features: Wood Burning
Interior area
- Total structure area: 1,466
- Total interior livable area: 1,466 sqft
Property
Parking
- Total spaces: 1
- Parking features: Driveway, RV Access/Parking, Attached, Converted Garage
- Attached garage spaces: 1
- Has uncovered spaces: Yes
Accessibility
- Accessibility features: One Level, Accessibility
Features
- Stories: 1
- Patio & porch: Patio
- Fencing: Fenced
Lot
- Size: 6,969 Square Feet
- Features: Level, SqFt 7000 to 9999
Details
- Additional structures: ToolShed
- Parcel number: R164054
Construction
Type & style
- Home type: SingleFamily
- Architectural style: Ranch
- Property subtype: Residential, Single Family Residence
Materials
- Cedar
- Foundation: Concrete Perimeter
- Roof: Composition
Condition
- Resale
- New construction: No
- Year built: 1957
Utilities & green energy
- Gas: Gas
- Sewer: Public Sewer
- Water: Public
Community & HOA
Community
- Subdivision: Gresham - Centennial
HOA
- Has HOA: No
Location
- Region: Portland
Financial & listing details
- Price per square foot: $266/sqft
- Tax assessed value: $368,170
- Annual tax amount: $3,457
- Date on market: 9/10/2026
- Cumulative days on market: 27 days
- Listing terms: Cash,Conventional,FHA,VA Loan
- Road surface type: Paved
Estimated market value
$392,600
$373,000 - $412,000
$2,525/mo
Price history
| Date | Event | Price |
|---|---|---|
| 9/14/2026 | Pending sale | $389,500$266/sqft |
Source:  RMLS (OR) #211996349 Report a problem RMLS (OR) #211996349 Report a problem | ||
| 9/10/2026 | Listed for sale | $389,500+36.7%$266/sqft |
Source: RMLS (OR) #211996349 Report a problem | ||
| 9/19/2018 | Sold | $285,000-1.4%$194/sqft |
Source: RMLS (OR) #18034372 Report a problem | ||
| 8/13/2018 | Pending sale | $289,000$197/sqft |
Source: Windermere Realty Trust #18034372 Report a problem | ||
| 8/1/2018 | Listed for sale | $289,000+1.4%$197/sqft |
Source: Windermere Realty Trust #18034372 Report a problem | ||
| 12/10/2017 | Listing removed | $284,900$194/sqft |
Source: RE/MAX Equity Group #17671725 Report a problem | ||
| 7/26/2017 | Price change | $284,900-1.7%$194/sqft |
Source: RE/MAX Equity Group #17671725 Report a problem | ||
| 6/26/2017 | Listed for sale | $289,900+3046.6%$198/sqft |
Source: RE/MAX Equity Group #17671725 Report a problem | ||
| 1/7/2008 | Sold | $9,213-93.5%$6/sqft |
Source: Public Record Report a problem | ||
| 11/18/2004 | Sold | $142,000$97/sqft |
Source: Public Record Report a problem | ||
Public tax history
| Year | Property taxes | Tax assessment |
|---|---|---|
| 2025 | $3,458 +4.4% | $182,580 +3% |
| 2024 | $3,312 +11.1% | $177,270 +3% |
| 2023 | $2,982 +3.8% | $172,110 +3% |
| 2022 | $2,872 -0.4% | $167,100 +3% |
| 2021 | $2,882 +8.6% | $162,240 +3% |
| 2020 | $2,654 +2.5% | $157,520 +3% |
| 2019 | $2,589 | $152,940 +3% |
| 2018 | $2,589 +4.3% | $148,490 +3% |
| 2017 | $2,484 +6.6% | $144,170 +3% |
| 2016 | $2,330 | $139,980 +3% |
| 2015 | $2,330 +2.7% | $135,910 +3% |
| 2014 | $2,268 +9.1% | $131,960 +3% |
| 2013 | $2,079 +4.8% | $128,120 +3% |
| 2012 | $1,984 -3.7% | $124,390 +3% |
| 2011 | $2,061 -0.2% | $120,770 +3% |
| 2010 | $2,066 +4.4% | $117,260 +3% |
| 2009 | $1,978 +3.8% | $113,850 +3% |
| 2008 | $1,906 +2.3% | $110,540 +3% |
| 2007 | $1,864 +2.3% | $107,330 +3% |
| 2006 | $1,822 +2.8% | $104,210 +3% |
| 2005 | $1,772 +2.5% | $101,180 +3% |
| 2004 | $1,728 +3.8% | $98,240 +3% |
| 2003 | $1,665 +2.3% | $95,380 +3% |
| 2002 | $1,628 +13.7% | $92,610 +6.1% |
| 2000 | $1,432 | $87,310 |
Find assessor info on the county website
Monthly payment
Est. payment
Payment breakdown
Explore the cost of this home by adjusting the details. Changes won't be saved.Climate risks
Neighborhood: 97233
Nearby schools
Schools provided by the listing agent
- Elementary: Patrick Lynch
- Middle: Oliver
- High: Centennial
Source: RMLS (OR). This data may not be complete. We recommend contacting the local school district to confirm school assignments for this home.
Similar homes
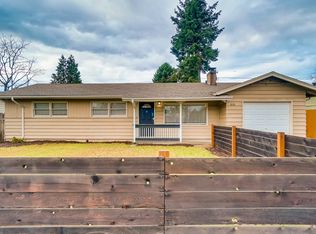
- $409,5003 bd1 ba960 sqft17148 SE Market St, Portland, OR 97233Active
 MLS ID #796527347, Michael Shall, RMS Investment Real Estate. RMLS (OR)
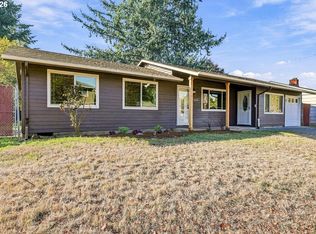
 - $479,0005 bd2 ba1.6k sqft18126 SE Lincoln St, Portland, OR 97233Active
 MLS ID #130196985, Ellen Bick, CORE, Realtors. RMLS (OR)
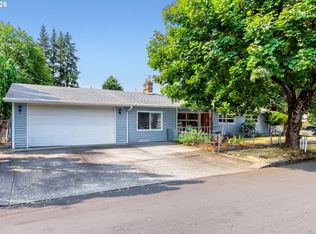
 - $414,5003 bd2 ba1.2k sqft16523 SE Clinton St, Portland, OR 97236Active
 MLS ID #587202015, Caroline Ewing, Keller Williams Realty Portland Premiere. RMLS (OR)
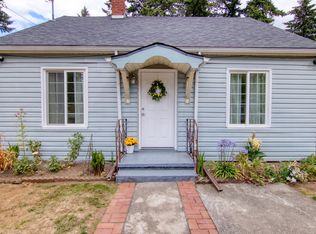
 - $399,9993 bd1 ba1.4k sqft1606 SE 148th Ave, Portland, OR 97233Active
 MLS ID #361481205, Travis Smith, John L. Scott. RMLS (OR)
 - $398,0002 bd2 ba996 sqft2372 SE 141st Ave, Portland, OR 97233ActiveMLS ID #237202955, Zachary Eaton, Keller Williams Realty Professionals. RMLS (OR)
- $409,9993 bd2 ba1.2k sqft2915 SE 133rd Ave, Portland, OR 97236ActiveMLS ID #228913771, Jamie Marion, Windermere Realty Trust. RMLS (OR)
- $409,9993 bd1 ba984 sqft280 NW 23rd St, Gresham, OR 97030ActiveMLS ID #675989720, Ian Crist, Bridge Creek Realty. RMLS (OR)
- $374,9994 bd2 ba1.5k sqft9828 SE Ellis St, Portland, OR 97266ActiveMLS ID #275882467, Douglas Carrillo, Brantley Christianson Real Estate. RMLS (OR)
- $450,0004 bd2 ba1.5k sqft17912 NE Davis St, Portland, OR 97230ActiveMLS ID #121833349, Jack Waddle, Keller Williams Realty Portland Elite. RMLS (OR)
- $359,9003 bd1 ba1k sqft12747 NE Holladay St, Portland, OR 97230ActiveMLS ID #211733956, Sue Hill-Sullivan, Windermere Realty Trust. RMLS (OR)
- $525,0003 bd2 ba1.3k sqft150 NE 202nd Ave, Portland, OR 97230ActiveMLS ID #388219977, Drew Walters, Harcourts Real Estate Network Group. RMLS (OR)
- $469,0004 bd2 ba1.5k sqft11 NE 136th Ave, Portland, OR 97230ActiveMLS ID #115898816, Winston Murray, Works Real Estate. RMLS (OR)
- $425,0003 bd2 ba1.3k sqft10520 SE Holgate Blvd, Portland, OR 97266ActiveMLS ID #240351791, Darcie Alexander, Think Real Estate. RMLS (OR)
- $495,0004 bd2 ba2.1k sqft12601 SE Market St, Portland, OR 97233ActiveMLS ID #645329123, Tracy Hancock, MORE Realty. RMLS (OR)
- $399,9002 bd1 ba1.1k sqft3601 NE 109th Ave, Portland, OR 97220ActiveMLS ID #243953699, Katie Fracasso PC, Living Room Realty. RMLS (OR)
- $399,9983 bd1 ba1.1k sqft10723 NE Fremont St, Portland, OR 97220ActiveMLS ID #163311918, Jimi Campbell, Coldwell Banker Bain. RMLS (OR)
- $425,0003 bd2 ba1k sqft11810 NE Siskiyou St, Portland, OR 97220ActiveMLS ID #214154947, Laurie Sonnenfeld, Laurie Sonnenfeld Realty. RMLS (OR)
- $434,4443 bd1 ba1.2k sqft4100 SE 98th Ave, Portland, OR 97266ActiveMLS ID #676480622, Evan Nelson, eXp Realty, LLC. RMLS (OR)
- $399,9002 bd1 ba1.9k sqft9111 SE Lincoln St, Portland, OR 97216ActiveMLS ID #238888881, Ariel Sasser, Property Group NW. RMLS (OR)
- $450,0003 bd2 ba1.6k sqft5005 NE 62nd Ave, Portland, OR 97218ActiveMLS ID #195652221, Allison Grice, KJK Properties PC. RMLS (OR)
