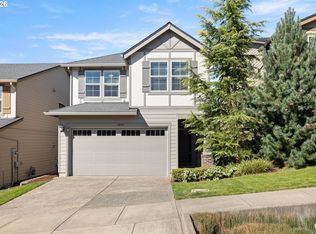
Early Bird Builder Incentives available when you secure your home before Sept 19th Model Opening! Rare two car attached garage townhome with petite yard space, spacious owner's suite and contemporary finishes. Experience thoughtfully designed living with an open-concept floor plan that blends comfort and functionality. This home features hard-surface flooring throughout the main level living areas, quartz kitchen countertops, a spacious kitchen, and an inviting great room with an electric fireplace. Energy-efficient construction and modern finishes provide everyday comfort and long-term value. Enjoy the peace of mind that comes with a builder-backed limited warranty. Estimated completion is late August, just in time for all the Fall activities!
Active
Price cut: $3.1K (9/18)
$445,990
5887 SE Powell Valley, Gresham, OR 97080
3beds
1,643sqft
Residential, Townhouse
Built in 2026
-- sqft lot
$-- Zestimate®
$271/sqft
$194/mo HOA
What's special
Modern finishesContemporary finishesOpen-concept floor planPetite yard spaceSpacious kitchenQuartz kitchen countertops
- 66 days
- 48
- 1
Zillow last checked:
Listing updated:
Listed by:
Jessica Kindrick 503-926-7136,
Weekley Homes LLC,
Lindsay Deitch 971-378-3816,
Weekley Homes LLC
Source: RMLS (OR),MLS#: 441540459
Facts & features
Interior
Bedrooms & bathrooms
- Bedrooms: 3
- Bathrooms: 3
- Full bathrooms: 2
- Partial bathrooms: 1
- Main level bathrooms: 1
Rooms
- Room types: Bedroom 2, Bedroom 3, Dining Room, Family Room, Kitchen, Living Room, Primary Bedroom
Primary bedroom
- Features: Builtin Features, Double Sinks, Walkin Closet, Walkin Shower
- Level: Upper
- Area: 210
- Dimensions: 15 x 14
Bedroom 2
- Level: Upper
Bedroom 3
- Level: Upper
Kitchen
- Features: Dishwasher, Gas Appliances, Island, Microwave, Free Standing Range, Quartz
- Level: Main
Heating
- Forced Air 95 Plus
Cooling
- Air Conditioning Ready
Appliances
- Included: Dishwasher, Disposal, ENERGY STAR Qualified Appliances, Free-Standing Range, Gas Appliances, Microwave, Plumbed For Ice Maker, Stainless Steel Appliance(s), Electric Water Heater, Tankless Water Heater
- Laundry: Laundry Room
Features
- High Ceilings, Quartz, Kitchen Island, Built-in Features, Double Vanity, Walk-In Closet(s), Walkin Shower, Pantry
- Flooring: Laminate, Wall to Wall Carpet
- Windows: Double Pane Windows
- Basement: Crawl Space
- Number of fireplaces: 1
- Fireplace features: Electric
Interior area
- Total structure area: 1,643
- Total interior livable area: 1,643 sqft
Video & virtual tour
Property
Parking
- Total spaces: 2
- Parking features: Driveway, Garage Door Opener, Attached
- Attached garage spaces: 2
- Has uncovered spaces: Yes
Accessibility
- Accessibility features: Walkin Shower, Accessibility
Features
- Stories: 2
- Exterior features: Yard
Lot
- Features: SqFt 0K to 2999
Details
- Parcel number: New Construction
Construction
Type & style
- Home type: Townhouse
- Property subtype: Residential, Townhouse
- Attached to another structure: Yes
Materials
- Cement Siding
- Foundation: Concrete Perimeter
- Roof: Composition
Condition
- New Construction
- New construction: Yes
- Year built: 2026
Details
- Warranty included: Yes
Utilities & green energy
- Gas: Gas
- Sewer: Public Sewer
- Water: Public
Community & HOA
Community
- Subdivision: Powell Crest
HOA
- Has HOA: Yes
- Amenities included: Exterior Maintenance, Front Yard Landscaping, Maintenance Grounds, Management
- HOA fee: $194 monthly
Location
- Region: Gresham
Financial & listing details
- Price per square foot: $271/sqft
- Date on market: 7/17/2026
- Listing terms: Cash,Conventional,FHA,VA Loan
- Road surface type: Paved
Estimated market value
Not available
Estimated sales range
Not available
Not available
Price history
| Date | Event | Price |
|---|---|---|
| 9/18/2026 | Price change | $445,990-0.7%$271/sqft |
Source:  RMLS (OR) #441540459 Report a problem RMLS (OR) #441540459 Report a problem | ||
| 7/17/2026 | Listed for sale | $449,042$273/sqft |
Source: RMLS (OR) #441540459 Report a problem | ||
Public tax history
Tax history is unavailable.
Monthly payment
Est. payment
Payment breakdown
Explore the cost of this home by adjusting the details. Changes won't be saved.Climate risks
Neighborhood: Kelly Creek
Nearby schools
Schools provided by the listing agent
- Elementary: Powell Valley
- Middle: Gordon Russell
- High: Sam Barlow
Source: RMLS (OR). This data may not be complete. We recommend contacting the local school district to confirm school assignments for this home.
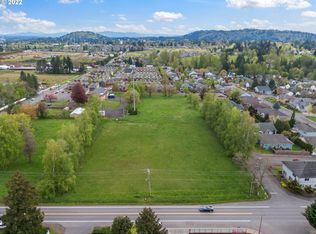
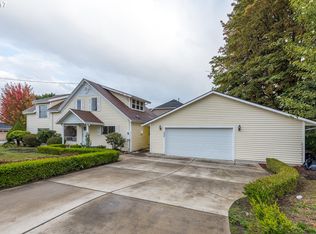
Similar homes
- $445,9903 bd3 ba1.7k sqft5817 SE 12th Ter, Gresham, OR 97080Active

 MLS ID #276717595, Jessica Kindrick, Weekley Homes LLC. RMLS (OR)
 - $471,9523 bd3 ba1.6k sqft5897 SE Powell Valley Rd, Gresham, OR 97030Active
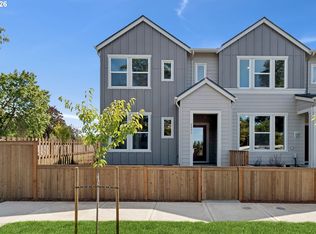 MLS ID #304982549, Jessica Kindrick, Weekley Homes LLC. RMLS (OR)
 - $324,0003 bd3 ba1.5k sqft5934 SE 16th Loop, Gresham, OR 97080Active
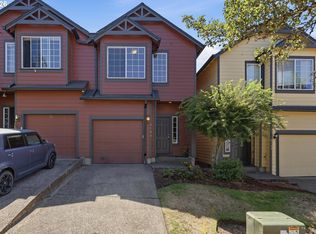 MLS ID #167997733, Lindsay Taylor, Keller Williams Realty Portland Elite. RMLS (OR)
 - $499,9003 bd3 ba1.8k sqft4255 SW Redfern Ave, Gresham, OR 97080Active
 MLS ID #168005994, Paula Brotherton, Premiere Property Group, LLC. RMLS (OR)
 - $485,0003 bd3 ba1.5k sqft291 NW Mawrcrest Ave, Gresham, OR 97080ActiveMLS ID #258998978, Thatcher Green, Builders Marketing Group. RMLS (OR)
- $399,0003 bd3 ba1.4k sqft170 SW Lancaster Ct, Troutdale, OR 97060ActiveMLS ID #715893270, Rob Cowles, Windermere Northwest Living. RMLS (OR)
- $425,0003 bd3 ba1.8k sqft16835 Champion Way, Sandy, OR 97055ActiveMLS ID #415211403, Etni Ruiz, Berkshire Hathaway HomeServices NW Real Estate. RMLS (OR)
- $424,9003 bd3 ba1.8k sqft12963 SE 155th Ave, Happy Valley, OR 97086ActiveMLS ID #653268349, Ross Seligman, Real Broker. RMLS (OR)
- $439,0004 bd4 ba2k sqft12996 SE 155th Ave, Happy Valley, OR 97086ActiveMLS ID #151394045, Tina Li, Windermere Happy Valley. RMLS (OR)
- $399,9003 bd3 ba1.3k sqft12977 SE 156th Ave, Happy Valley, OR 97086ActiveMLS ID #139927525, Connie Vera, eXp Realty, LLC. RMLS (OR)
- $512,0003 bd3 ba1.4k sqft4087 SW 42nd St, Gresham, OR 97080ActiveMLS ID #568773742, Tony Apa, JMG - Jason Mitchell Group. RMLS (OR)
- $439,9473 bd3 ba1.5k sqft181 NW Mawrcrest Ave, Gresham, OR 97030ActiveMLS ID #634520993, Thatcher Green, Builders Marketing Group. RMLS (OR)
- $379,9473 bd3 ba1.5k sqft177 NW Mawrcrest Ave, Gresham, OR 97030ActiveMLS ID #290303321, Thatcher Green, Builders Marketing Group. RMLS (OR)
- $409,9003 bd3 ba1.5k sqft12813 SE 155th Ave, Happy Valley, OR 97086ActiveMLS ID #602440794, Joseph Charny, Coldwell Banker Bain. RMLS (OR)
- $399,9473 bd3 ba1.5k sqft2477 NW 1st Dr, Gresham, OR 97030ActiveMLS ID #767186306, Thatcher Green, Builders Marketing Group. RMLS (OR)
- $395,0003 bd3 ba1.8k sqft19031 Dublin Ave, Sandy, OR 97055ActiveMLS ID #535165955, Steve Groom, PNW Realty Associates LLC. RMLS (OR)
- $450,0003 bd3 ba1.7k sqft38417 Redwood St, Sandy, OR 97055ActiveMLS ID #187020418, Bonnie Drake, Berkshire Hathaway HomeServices NW Real Estate. RMLS (OR)
- $489,9003 bd3 ba1.5k sqft2150 NE Multnomah St, Portland, OR 97232ActiveMLS ID #533849596, Desiree Moore, Windermere Realty Trust. RMLS (OR)
- $325,0003 bd3 ba1.4k sqft5394 SE 136th Ave, Portland, OR 97236ActiveMLS ID #699477206, Rhett King, Opt. RMLS (OR)
- $519,0003 bd2 ba1.6k sqft2211 SE 182nd Ave, Portland, OR 97233ActiveMLS ID #195219226, Li Lanz, Li Lanz Properties, LLC. RMLS (OR)
