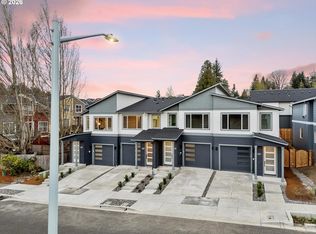
Special interest rate available through builders preferred lender, contact an agent today for more information. What's Special: Most affordable HOA in Gresham | Tile shower in primary | Expanded Island with cooktop. New Construction – Move-In Ready! Built by Vision Custom Homes in Gresham's newest community, Bryn Mawr. Step into this flexible 2-bedroom plus office/den, 2.5-bath townhome designed for modern life — whether you work from home, need a dedicated study, or simply want room to spread out. The open great room with electric fireplace flows into the dining area and a well-appointed kitchen with center island and breakfast nook. A covered front porch and a convenient powder room round out the main floor. Upstairs, the private primary suite offers an en-suite bath and walk-in closet, with a second bedroom, multiple walk-in closets, and upstairs washer/dryer nearby. Discover everything the east side of Portland Metro has to offer. Explore the Columbia River Gorge, Mount Hood adventures, and Gresham's historic downtown dining and farmers market — all minutes away. Enjoy Powell Butte Nature Park, Leach Botanical Garden, and easy MAX light rail access for a stress-free Portland commute.Additional Highlights Include: Low HOA fees. Builder warranty included. Closing costs and rate buydowns can be financed into your mortgage for minimal change to monthly payments.
Active
Price cut: $10K (9/17)
$399,947
2437 NW 1st Dr, Gresham, OR 97030
3beds
1,598sqft
Residential
Built in 2026
2,178 Square Feet Lot
$399,700 Zestimate®
$250/sqft
$13/mo HOA
What's special
Walk-in closetBreakfast nookMultiple walk-in closetsConvenient powder roomTile shower in primaryCovered front porchExpanded island with cooktop
- 202 days
- 117
- 9
Zillow last checked:
Listing updated:
Listed by:
Thatcher Green 503-880-6336,
Builders Marketing Group
Source: RMLS (OR),MLS#: 443466968
Facts & features
Interior
Bedrooms & bathrooms
- Bedrooms: 3
- Bathrooms: 3
- Full bathrooms: 2
- Partial bathrooms: 1
- Main level bathrooms: 1
Rooms
- Room types: Bedroom 2, Bedroom 3, Dining Room, Family Room, Kitchen, Living Room, Primary Bedroom
Primary bedroom
- Features: Bathroom, Quartz, Shower, Walkin Closet
- Level: Upper
Kitchen
- Features: Cook Island, Disposal, Pantry, Quartz
- Level: Main
Living room
- Features: Fireplace
- Level: Main
Heating
- Ductless, Mini Split, Fireplace(s)
Cooling
- Has cooling: Yes
Appliances
- Included: Disposal, Plumbed For Ice Maker, Electric Water Heater
Features
- Quartz, Cook Island, Pantry, Bathroom, Shower, Walk-In Closet(s)
- Flooring: Luxury Vinyl Plank, Luxury Vinyl Tile
- Windows: Double Pane Windows
- Basement: Crawl Space
- Number of fireplaces: 1
- Fireplace features: Electric
Interior area
- Total structure area: 1,598
- Total interior livable area: 1,598 sqft
Property
Parking
- Total spaces: 1
- Parking features: Driveway, On Street, Attached
- Attached garage spaces: 1
- Has uncovered spaces: Yes
Features
- Levels: Two
- Stories: 2
Lot
- Size: 2,178 Square Feet
- Features: Level, SqFt 0K to 2999
Details
- Parcel number: R730567
Construction
Type & style
- Home type: SingleFamily
- Property subtype: Residential
- Attached to another structure: Yes
Materials
- Cement Siding
- Roof: Composition
Condition
- Under Construction
- New construction: Yes
- Year built: 2026
Details
- Warranty included: Yes
Utilities & green energy
- Sewer: Public Sewer
- Water: Public
Community & HOA
HOA
- Has HOA: Yes
- HOA fee: $150 annually
Location
- Region: Gresham
Financial & listing details
- Price per square foot: $250/sqft
- Tax assessed value: $164,000
- Annual tax amount: $208
- Date on market: 4/2/2026
- Listing terms: Cash,Conventional,FHA,VA Loan
- Road surface type: Paved
Estimated market value
$399,700
$380,000 - $420,000
$2,784/mo
Price history
| Date | Event | Price |
|---|---|---|
| 9/17/2026 | Price change | $399,947-2.4%$250/sqft |
Source:  RMLS (OR) #443466968 Report a problem RMLS (OR) #443466968 Report a problem | ||
| 8/21/2026 | Price change | $409,947-2.4%$257/sqft |
Source: RMLS (OR) #443466968 Report a problem | ||
| 6/2/2026 | Price change | $419,947-8.7%$263/sqft |
Source: RMLS (OR) #443466968 Report a problem | ||
| 4/2/2026 | Listed for sale | $459,947$288/sqft |
Source: RMLS (OR) #443466968 Report a problem | ||
Public tax history
| Year | Property taxes | Tax assessment |
|---|---|---|
| 2025 | $208 | $10,230 |
Find assessor info on the county website
Monthly payment
Est. payment
Payment breakdown
Explore the cost of this home by adjusting the details. Changes won't be saved.Climate risks
Neighborhood: Northwest
Nearby schools
Schools provided by the listing agent
- Elementary: North Gresham
- Middle: Clear Creek
- High: Gresham
Source: RMLS (OR). This data may not be complete. We recommend contacting the local school district to confirm school assignments for this home.

Similar homes
- $399,9473 bd3 ba1.6k sqft2421 NW 1st Dr, Gresham, OR 97030Active
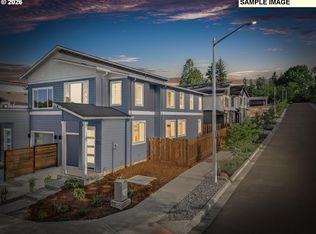
 MLS ID #126785186, Thatcher Green, Builders Marketing Group. RMLS (OR)
 - $399,9473 bd3 ba1.5k sqft2477 NW 1st Dr, Gresham, OR 97030Active
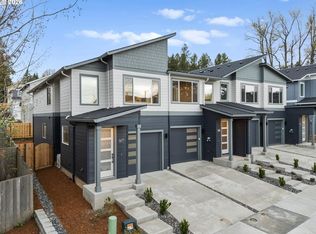 MLS ID #767186306, Thatcher Green, Builders Marketing Group. RMLS (OR)
 - $389,9472 bd3 ba1.5k sqft2455 NW 1st Dr, Gresham, OR 97030Active
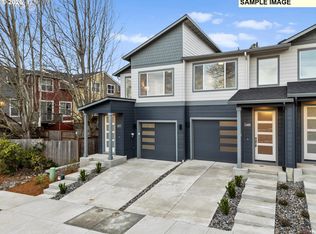 MLS ID #667770965, Thatcher Green, Builders Marketing Group. RMLS (OR)
 - $379,9473 bd3 ba1.5k sqft137 NW Mawrcrest Ave, Gresham, OR 97030Active
 MLS ID #768500037, Thatcher Green, Builders Marketing Group. RMLS (OR)
 - $369,9472 bd3 ba1.5k sqft153 NW Mawrcrest Ave, Gresham, OR 97030ActiveMLS ID #169887346, Thatcher Green, Builders Marketing Group. RMLS (OR)
- $379,9473 bd3 ba1.5k sqft177 NW Mawrcrest Ave, Gresham, OR 97030ActiveMLS ID #290303321, Thatcher Green, Builders Marketing Group. RMLS (OR)
- $485,0003 bd3 ba1.5k sqft291 NW Mawrcrest Ave, Gresham, OR 97080ActiveMLS ID #258998978, Thatcher Green, Builders Marketing Group. RMLS (OR)
- $417,9903 bd3 ba1.7k sqft5868 SE 12th Ter, Gresham, OR 97080ActiveMLS ID #778936513, Veronica Steiner, Weekley Homes LLC. RMLS (OR)
- $430,0003 bd3 ba1.6k sqft16545 SE Sunshower Pl, Happy Valley, OR 97086ActiveMLS ID #141853273, Darcie VanderZanden, Keller Williams Sunset Corridor. RMLS (OR)
- $385,0003 bd3 ba1.6k sqft13015 NE 26th St, Vancouver, WA 98684ActiveMLS ID #264350733, Nick Shivers, eXp Realty LLC. RMLS (OR)
- $324,0003 bd3 ba1.5k sqft5934 SE 16th Loop, Gresham, OR 97080ActiveMLS ID #167997733, Lindsay Taylor, Keller Williams Realty Portland Elite. RMLS (OR)
- $399,9003 bd3 ba1.5k sqft12813 SE 155th Ave, Happy Valley, OR 97086ActiveMLS ID #602440794, Joseph Charny, Coldwell Banker Bain. RMLS (OR)
- $429,2443 bd3 ba1.6k sqft5887 SE Powell Valley, Gresham, OR 97080ActiveMLS ID #441540459, Jessica Kindrick, Weekley Homes LLC. RMLS (OR)
- $519,0003 bd2 ba1.6k sqft2211 SE 182nd Ave, Portland, OR 97233ActiveMLS ID #195219226, Li Lanz, Li Lanz Properties, LLC. RMLS (OR)
- $379,0003 bd3 ba1.3k sqft2896 SE 87th Ave, Portland, OR 97266ActiveMLS ID #710112356, Todd Stenstrom, Move Real Estate Inc. RMLS (OR)
- $416,5003 bd3 ba1.3k sqft6302 NE 61st Ave, Vancouver, WA 98661ActiveMLS ID #390417241, Anthony Brungardt, eXp Realty LLC. RMLS (OR)
- $439,0003 bd3 ba1.5k sqft5723 NE 58th Way, Vancouver, WA 98661ActiveMLS ID #680414157, Stephen FitzMaurice, eXp Realty LLC. RMLS (OR)
- $379,9002 bd2 ba1k sqft5096 Boise St, Portland, OR 97206ActiveMLS ID #149402316, Greg Fox, Happy Homes Properties, Inc.. RMLS (OR)
- $429,0003 bd3 ba1.3k sqft6106 NE 64th Way, Vancouver, WA 98661ActiveMLS ID #557822411, Melissa Feroglia, Huston Realty DBA Arete Properties. RMLS (OR)
- $469,9953 bd2 ba1.3k sqft19322 SE 11th Way, Camas, WA 98607ActiveRMLS (OR)
