Better than new end-unit townhome offering a luxury feel, high-end finishes, and an exceptional location across the street from a park and greenspace! Immaculately maintained, this move-in-ready home combines modern style, thoughtful design, and low-maintenance living.Luxury vinyl plank flooring extends throughout the main level, up the stairs and through the landing, creating a seamless flow between the inviting living spaces. The beautifully appointed kitchen features quartz countertops, tile backsplash, stainless steel appliances, gas range, built-in microwave, eating bar, and abundant cabinet space. The adjoining great room offers a cozy corner fireplace, perfect for relaxing or entertaining.The spacious primary suite features a ceiling fan, walk-in closet, and beautifully finished bathroom with double sinks, quartz countertops, and a custom tiled walk-in shower. Generously sized secondary bedrooms offer flexibility for guests, a home office, or additional living space. Convenient upstairs laundry room includes built-in cabinetry for added storage and organization. A two-car garage provides additional convenience and storage.Enjoy an impressive collection of community amenities, including a swimming pool, community center, walking and biking trails, playgrounds, picnic areas, and horseshoe pits. Ideally situated directly across from a park and greenspace, with shopping, restaurants, and everyday conveniences nearby. This immaculate end-unit townhome offers the perfect combination of quality finishes, modern comfort, and low-maintenance living in an amenity-rich community!
Active
$430,000
16545 SE Sunshower Pl, Happy Valley, OR 97086
3beds
1,608sqft
Residential, Townhouse
Built in 2021
-- sqft lot
$-- Zestimate®
$267/sqft
$170/mo HOA
What's special
Two-car garageCozy corner fireplaceConvenient upstairs laundry roomWalk-in closetAbundant cabinet spaceAdjoining great roomGas range
- 4 days
- 222
- 15
Likely to sell faster than
Zillow last checked:
Listing updated:
Listed by:
Darcie VanderZanden 503-504-2720,
Keller Williams Sunset Corridor
Source: RMLS (OR),MLS#: 141853273
Facts & features
Interior
Bedrooms & bathrooms
- Bedrooms: 3
- Bathrooms: 3
- Full bathrooms: 2
- Partial bathrooms: 1
- Main level bathrooms: 1
Rooms
- Room types: Laundry, Bedroom 2, Bedroom 3, Dining Room, Family Room, Kitchen, Living Room, Primary Bedroom
Primary bedroom
- Features: Ceiling Fan, Double Sinks, Suite, Walkin Closet, Walkin Shower
- Level: Upper
- Area: 168
- Dimensions: 14 x 12
Bedroom 2
- Features: Ceiling Fan, Vaulted Ceiling, Walkin Closet, Wallto Wall Carpet
- Level: Upper
- Area: 182
- Dimensions: 14 x 13
Bedroom 3
- Features: Closet, Wallto Wall Carpet
- Level: Upper
- Area: 120
- Dimensions: 12 x 10
Dining room
- Level: Main
- Area: 117
- Dimensions: 13 x 9
Family room
- Features: Fireplace, High Ceilings
- Level: Main
- Area: 195
- Dimensions: 15 x 13
Kitchen
- Features: Dishwasher, Disposal, Eat Bar, Gas Appliances, Microwave, Pantry, Plumbed For Ice Maker, Quartz
- Level: Main
- Area: 130
- Width: 10
Heating
- Forced Air, Mini Split, Fireplace(s)
Cooling
- Central Air
Appliances
- Included: Dishwasher, Disposal, ENERGY STAR Qualified Appliances, Free-Standing Gas Range, Microwave, Plumbed For Ice Maker, Stainless Steel Appliance(s), Gas Appliances, Tankless Water Heater
- Laundry: Laundry Room
Features
- High Ceilings, Vaulted Ceiling(s), Built-in Features, Ceiling Fan(s), Walk-In Closet(s), Closet, Eat Bar, Pantry, Quartz, Double Vanity, Suite, Walkin Shower
- Flooring: Luxury Vinyl Plank, Wall to Wall Carpet
- Windows: Storm Window(s), Vinyl Frames
- Basement: Crawl Space
- Number of fireplaces: 1
- Fireplace features: Electric
Interior area
- Total structure area: 1,608
- Total interior livable area: 1,608 sqft
Video & virtual tour
Property
Parking
- Total spaces: 2
- Parking features: Driveway, On Street, Attached
- Attached garage spaces: 2
- Has uncovered spaces: Yes
Accessibility
- Accessibility features: Garage On Main, Walkin Shower, Accessibility
Features
- Stories: 2
- Exterior features: Sauna, Yard
- Fencing: Fenced
- Has view: Yes
- View description: Mountain(s), Park/Greenbelt, Seasonal
Lot
- Features: Sprinkler, SqFt 0K to 2999
Details
- Parcel number: 05035904
Construction
Type & style
- Home type: Townhouse
- Architectural style: Contemporary
- Property subtype: Residential, Townhouse
- Attached to another structure: Yes
Materials
- Cement Siding
- Foundation: Pillar/Post/Pier
- Roof: Composition
Condition
- Resale
- New construction: No
- Year built: 2021
Utilities & green energy
- Gas: Gas
- Sewer: Public Sewer
- Water: Public
Community & HOA
HOA
- Has HOA: Yes
- Amenities included: Commons, Exterior Maintenance, Maintenance Grounds, Management, Meeting Room, Party Room, Pool
- HOA fee: $170 monthly
Location
- Region: Happy Valley
Financial & listing details
- Price per square foot: $267/sqft
- Tax assessed value: $486,373
- Annual tax amount: $5,483
- Date on market: 10/16/2026
- Listing terms: Cash,Conventional,FHA,VA Loan
- Road surface type: Paved
Estimated market value
Not available
Estimated sales range
Not available
Not available
Price history
| Date | Event | Price |
|---|---|---|
| 10/16/2026 | Listed for sale | $430,000$267/sqft |
Source:  RMLS (OR) #141853273 Report a problem | ||
Public tax history
| Year | Property taxes | Tax assessment |
|---|---|---|
| 2025 | $5,483 +3.5% | $268,004 +3% |
| 2024 | $5,297 +2.8% | $260,199 +3% |
| 2023 | $5,153 +5.4% | $252,621 +3% |
| 2022 | $4,891 +185.5% | $245,264 +211.6% |
| 2021 | $1,713 +19.2% | $78,714 +3% |
| 2020 | $1,438 | $76,422 |
Find assessor info on the county website
Monthly payment
Est. payment
Payment breakdown
Explore the cost of this home by adjusting the details. Changes won't be saved.Climate risks
Neighborhood: 97086
Nearby schools
Schools provided by the listing agent
- Elementary: Scouters Mtn
- Middle: Happy Valley
- High: Clackamas
Source: RMLS (OR). This data may not be complete. We recommend contacting the local school district to confirm school assignments for this home.
- $556,7003 bd2 ba1.8k sqft16531 SE Sunshower Pl, Happy Valley, OR 97086Off Market
- $517,6003 bd2 ba1.6k sqft16559 SE Sunshower Pl, Happy Valley, OR 97086Off Market
- $517,1003 bd3 ba1.7k sqft16517 SE Sunshower Pl, Happy Valley, OR 97086Off Market
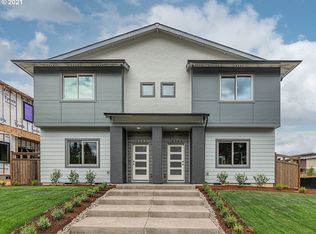
- $480,6003 bd2 ba1.6k sqft16573 SE Sunshower Pl, Happy Valley, OR 97086Off Market

Similar homes
- $425,0003 bd3 ba1.5k sqft12734 SE Zion St, Happy Valley, OR 97086Active
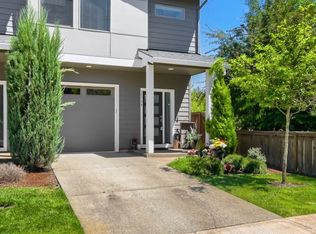
 MLS ID #482987377, Stacie Loders, RE/MAX Advantage Group. RMLS (OR)
- $429,0003 bd3 ba1.6k sqft17322 SE Crossroads Ave, Happy Valley, OR 97086Active
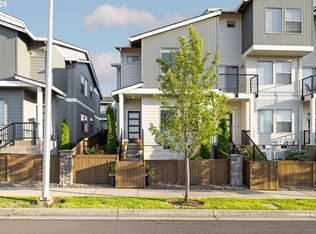 MLS ID #562755781, Parvaneh Kalantari, Vitality Home Realty. RMLS (OR)
- $399,9003 bd3 ba1.3k sqft12977 SE 156th Ave, Happy Valley, OR 97086Active
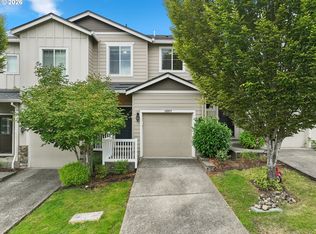 MLS ID #139927525, Connie Vera, eXp Realty, LLC. RMLS (OR)
- $--4 bd3 ba2.1k sqft12513 SE Blackstone Ave, Happy Valley, OR 97086Auction
 Auction.com 2
- $414,9004 bd4 ba1.9k sqft15690 SE Vivian Way, Happy Valley, OR 97086ActiveMLS ID #451828298, Alexander Johnson, Keller Williams PDX Central. RMLS (OR)
- $399,9003 bd3 ba1.5k sqft12813 SE 155th Ave, Happy Valley, OR 97086ActiveMLS ID #602440794, Joseph Charny, Coldwell Banker Bain. RMLS (OR)
- $434,9603 bd3 ba1.5k sqft16818 SE Ardenwald Park Ter Lot 657, Happy Valley, OR 97086ActiveMLS ID #604509020, Douglas Samson, SEKISUI HOUSE PNW, INC. RMLS (OR)
- $414,9003 bd3 ba1.5k sqft11319 SE Pleasant Valley Pkwy, Happy Valley, OR 97086ActiveMLS ID #604084093, Keaton Bankofier, John L. Scott Portland South. RMLS (OR)
- $434,9603 bd3 ba1.5k sqft16824 SE Ardenwald Park Ter Lot 658, Happy Valley, OR 97086ActiveMLS ID #668094368, Douglas Samson, SEKISUI HOUSE PNW, INC. RMLS (OR)
- $375,0004 bd3 ba2.2k sqft17346 SE Crossroads Ave, Happy Valley, OR 97086ActiveMLS ID #602475770, Eduardo Reyes, Keller Williams Realty Portland Premiere. RMLS (OR)
- $410,0003 bd3 ba1.6k sqft16411 SE Scoria Ln, Damascus, OR 97089ActiveMLS ID #757683162, Aaron Rader, Redfin. RMLS (OR)
- $439,0003 bd3 ba1.5k sqft14328 SE Bridgeton St, Clackamas, OR 97015ActiveMLS ID #794894862, Maddie Merchant, Neighbors Realty. RMLS (OR)
- $564,0003 bd3 ba2.3k sqft17121 SE Cuyahoga Way, Happy Valley, OR 97086ActiveMLS ID #511254124, Dustin Miller, Real Broker. RMLS (OR)
- $499,9503 bd2 ba1.9k sqft12510 SE Mount Scott Blvd, Happy Valley, OR 97086ActiveMLS ID #164831185, Jason Mendell, eXp Realty, LLC. RMLS (OR)
- $399,9003 bd3 ba1.6k sqft15429 SE Cobalt Loop, Damascus, OR 97089ActiveMLS ID #298810195, Michael Miller, HomeSource. RMLS (OR)
- $429,0002 bd1 ba1.8k sqft15204 SE Dougie Rd, Clackamas, OR 97015ActiveMLS ID #480797871, Chao Tan, MORE Realty. RMLS (OR)
