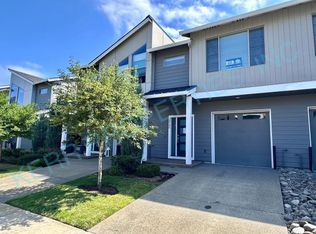
Easy to Maintain plus it's Move in ready. Stylish townhome is located in the heart of Happy Valley. Private gate access off the back yard to the community park. Close to shopping, trails and amenities galore. This modern style premium end unit was built with comfort and convenience in mind and is filled with natural lighting and a low maintenance fenced yard. The kitchen offers a gas cooktop, built in microwave, quartz countertops, tile backsplash and eating bar. Primary suite has soaring vaults, walk in closet and a large bath with a dual sink vanity. Many upgrades include stainless appliances, tankless water heat, mini split on the main level and forced air on the upper level, with a dedicated laundry room. Don't miss the opportunity to make this move in ready townhome yours!
Active
$425,000
12734 SE Zion St, Happy Valley, OR 97086
3beds
1,520sqft
Residential, Townhouse
Built in 2020
-- sqft lot
$-- Zestimate®
$280/sqft
$398/mo HOA
What's special
Low maintenance fenced yardWalk in closetDedicated laundry roomTankless water heatFilled with natural lightingQuartz countertopsStainless appliances
- 114 days
- 301
- 21
Zillow last checked:
Listing updated:
Listed by:
Stacie Loders 503-250-3861,
RE/MAX Advantage Group
Source: RMLS (OR),MLS#: 482987377
Facts & features
Interior
Bedrooms & bathrooms
- Bedrooms: 3
- Bathrooms: 3
- Full bathrooms: 2
- Partial bathrooms: 1
- Main level bathrooms: 1
Rooms
- Room types: Laundry, Bedroom 2, Bedroom 3, Dining Room, Family Room, Kitchen, Living Room, Primary Bedroom
Primary bedroom
- Features: Bathroom, Double Sinks, Vaulted Ceiling, Walkin Closet
- Level: Upper
- Area: 192
- Dimensions: 12 x 16
Bedroom 2
- Level: Upper
- Area: 135
- Dimensions: 9 x 15
Bedroom 3
- Level: Upper
- Area: 117
- Dimensions: 9 x 13
Dining room
- Features: Patio, Sliding Doors
- Level: Main
Kitchen
- Features: Dishwasher, Eat Bar, Microwave, Pantry, Peninsula, Quartz
- Level: Main
Heating
- Mini Split
Cooling
- Has cooling: Yes
Appliances
- Included: Dishwasher, Disposal, Free-Standing Gas Range, Free-Standing Refrigerator, Gas Appliances, Microwave, Stainless Steel Appliance(s), Tankless Water Heater
- Laundry: Laundry Room
Features
- Vaulted Ceiling(s), Eat Bar, Pantry, Peninsula, Quartz, Bathroom, Double Vanity, Walk-In Closet(s), Kitchen Island, Tile
- Flooring: Luxury Vinyl Plank, Wall to Wall Carpet
- Doors: Sliding Doors
- Windows: Vinyl Frames
- Basement: Crawl Space
- Number of fireplaces: 1
- Fireplace features: Electric
Interior area
- Total structure area: 1,520
- Total interior livable area: 1,520 sqft
Property
Parking
- Total spaces: 1
- Parking features: Driveway, Garage Door Opener, Attached
- Attached garage spaces: 1
- Has uncovered spaces: Yes
Features
- Levels: Two
- Stories: 2
- Patio & porch: Patio
- Exterior features: Yard
- Fencing: Fenced
Lot
- Features: Level, Sprinkler, SqFt 0K to 2999
Details
- Parcel number: 05034731
Construction
Type & style
- Home type: Townhouse
- Property subtype: Residential, Townhouse
- Attached to another structure: Yes
Materials
- Cement Siding
- Roof: Composition
Condition
- Resale
- New construction: No
- Year built: 2020
Utilities & green energy
- Gas: Gas
- Sewer: Public Sewer
- Water: Public
Community & HOA
HOA
- Has HOA: Yes
- Amenities included: Commons, Exterior Maintenance, Maintenance Grounds, Management
- HOA fee: $398 monthly
Location
- Region: Happy Valley
Financial & listing details
- Price per square foot: $280/sqft
- Annual tax amount: $5,623
- Date on market: 6/12/2026
- Listing terms: Cash,Conventional,FHA,VA Loan
- Road surface type: Paved
Estimated market value
Not available
Estimated sales range
Not available
Not available
Price history
| Date | Event | Price |
|---|---|---|
| 6/12/2026 | Listed for sale | $425,000$280/sqft |
Source:  RMLS (OR) #482987377 Report a problem RMLS (OR) #482987377 Report a problem | ||
Public tax history
Tax history is unavailable.
Monthly payment
Est. payment
Payment breakdown
Explore the cost of this home by adjusting the details. Changes won't be saved.Climate risks
Neighborhood: 97086
Nearby schools
Schools provided by the listing agent
- Elementary: Beatricecannady
- Middle: Happy Valley
- High: Adrienne Nelson
Source: RMLS (OR). This data may not be complete. We recommend contacting the local school district to confirm school assignments for this home.
Similar homes
- $439,0003 bd3 ba1.6k sqft17322 SE Crossroads Ave, Happy Valley, OR 97086Active
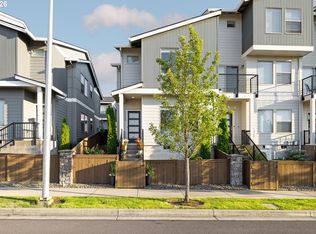
 MLS ID #562755781, Parvaneh Kalantari, Vitality Home Realty. RMLS (OR)
 - $415,0003 bd3 ba1.5k sqft11435 SE Falco St, Happy Valley, OR 97086Active
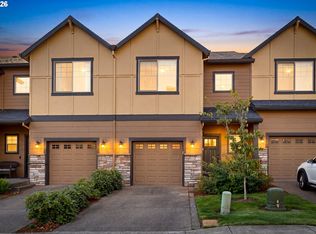 MLS ID #560715794, Elizabeth Henderson, Wings NW Real Estate LLC. RMLS (OR)
 - $439,9003 bd3 ba1.7k sqft11534 SE Aquila St, Happy Valley, OR 97086Active
 MLS ID #204464369, Sue Hill-Sullivan, Windermere Realty Trust. RMLS (OR)
 - $400,0003 bd3 ba1.6k sqft16406 SE Scoria Ln, Damascus, OR 97089Active
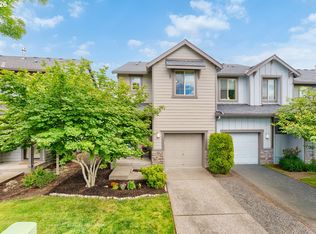 MLS ID #435198779, Shayda Rohani, Lovejoy Real Estate. RMLS (OR)
 - $399,9003 bd3 ba1.6k sqft15429 SE Cobalt Loop, Damascus, OR 97089ActiveMLS ID #298810195, Michael Miller, HomeSource. RMLS (OR)
- $425,0004 bd4 ba2.1k sqft1166 NE 5th St, Gresham, OR 97030ActiveMLS ID #294117825, Ariel Sasser, Property Group NW. RMLS (OR)
- $415,0003 bd3 ba1.8k sqft16855 Champion Way, Sandy, OR 97055ActiveMLS ID #364554902, Vicki Arnold, 20/20 Properties, Inc. RMLS (OR)
- $379,0003 bd3 ba1.3k sqft2896 SE 87th Ave, Portland, OR 97266ActiveMLS ID #710112356, Todd Stenstrom, Move Real Estate Inc. RMLS (OR)
- $375,0003 bd3 ba1.9k sqft805 NW Victoria Ave, Gresham, OR 97030ActiveMLS ID #505274501, Aaron Rader, Redfin. RMLS (OR)
- $434,0003 bd3 ba1.4k sqft6148 SE Duke St, Portland, OR 97206ActiveMLS ID #527626398, Quinn Irvine, MORE Realty. RMLS (OR)
- $399,0003 bd3 ba1.4k sqft170 SW Lancaster Ct, Troutdale, OR 97060ActiveMLS ID #715893270, Rob Cowles, Windermere Northwest Living. RMLS (OR)
- $425,0002 bd3 ba1.4k sqft14179 SW 169th Ave, Tigard, OR 97224ActiveMLS ID #655207833, Mike Rushing, Real Broker. RMLS (OR)
- $415,0003 bd3 ba1.8k sqft7500 NE 62nd St, Vancouver, WA 98662ActiveMLS ID #369869809, Jessie Jones, John L. Scott Real Estate. RMLS (OR)
- $418,6983 bd3 ba1.8k sqft4949 SW 141st Ave, Beaverton, OR 97005ActiveMLS ID #209797513, Sherry Francis, ELEETE Real Estate. RMLS (OR)
- $399,0003 bd3 ba1.5k sqft5117 SW Shattuck Rd, Portland, OR 97221ActiveMLS ID #604925169, Cindy Chung, eXp Realty, LLC. RMLS (OR)
- $439,5002 bd3 ba1.2k sqft15495 Brianne Ct, Lake Oswego, OR 97035ActiveMLS ID #497449964, Courtney Clarke, JMG - Jason Mitchell Group. RMLS (OR)
- $419,9003 bd4 ba1.6k sqft28826 SW Villebois Dr, Wilsonville, OR 97070ActiveMLS ID #786171111, Cheryl Stiller Otis, Cascade Hasson Sotheby's International Realty. RMLS (OR)
- $499,9003 bd3 ba1.6k sqft3104 SE 24th Ter, Gresham, OR 97080ActiveMLS ID #779805015, Julie Hopper, Premiere Property Group, LLC. RMLS (OR)
- $399,9003 bd3 ba1.6k sqft14113 Passage Pkwy, Oregon City, OR 97045ActiveMLS ID #520392836, David Columbus, Living Room Realty. RMLS (OR)
- $355,0003 bd3 ba1.6k sqft178 SW Lancaster Ct, Troutdale, OR 97060ActiveMLS ID #133174092, Jeanie Williams, Berkshire Hathaway HomeServices NW Real Estate. RMLS (OR)
