Welcome to this stunning end unit 3 bedroom, 3.1 bathroom townhouse in the highly desirable Villebois community. This gorgeous end unit boasts a desirable open concept floor plan with a spacious great room and a chef's dream kitchen, complete with a large entertainer’s island and stainless steel appliances. The main floor includes a private suite, while the upper level offers a large primary suite and an additional bedroom with a loft area. Central air and single car garage. Sun-drenched rooms enhance the inviting ambiance, and residents can enjoy the community’s exceptional amenities, including trails, a clubhouse, a swimming pool, playgrounds, pickleball courts and a weekly farmer's market. Excellent location - near freeways, shopping, schools & more- Perfect 10!!!
Active
$439,900
28826 SW Villebois Dr, Wilsonville, OR 97070
3beds
1,654sqft
Residential, Townhouse
Built in 2019
-- sqft lot
$-- Zestimate®
$266/sqft
$376/mo HOA
What's special
Sun-drenched roomsCentral airSingle car garageLarge primary suiteStainless steel appliancesSpacious great room
- 132 days |
- 221 |
- 6 |
Zillow last checked:
Listing updated:
Listed by:
Cheryl Stiller Otis 503-504-3468,
Cascade Hasson Sotheby's International Realty
Source: RMLS (OR),MLS#: 786171111
Facts & features
Interior
Bedrooms & bathrooms
- Bedrooms: 3
- Bathrooms: 4
- Full bathrooms: 3
- Partial bathrooms: 1
- Main level bathrooms: 1
Rooms
- Room types: Loft, Laundry, Bedroom 2, Bedroom 3, Dining Room, Family Room, Kitchen, Living Room, Primary Bedroom
Primary bedroom
- Features: Bathroom, Suite, Walkin Shower, Wallto Wall Carpet
- Level: Upper
- Area: 196
- Dimensions: 14 x 14
Bedroom 2
- Features: Wallto Wall Carpet
- Level: Upper
- Area: 100
- Dimensions: 10 x 10
Bedroom 3
- Features: Bathtub With Shower, Suite, Wallto Wall Carpet
- Level: Lower
- Area: 143
- Dimensions: 11 x 13
Dining room
- Level: Main
- Area: 168
- Dimensions: 12 x 14
Kitchen
- Features: Gas Appliances, Island, Free Standing Range, Free Standing Refrigerator
- Level: Main
Living room
- Features: Sliding Doors
- Level: Main
- Area: 196
- Dimensions: 14 x 14
Heating
- Forced Air
Cooling
- Central Air
Appliances
- Included: Dishwasher, Disposal, Free-Standing Gas Range, Free-Standing Refrigerator, Microwave, Plumbed For Ice Maker, Washer/Dryer, Gas Appliances, Free-Standing Range, Electric Water Heater
- Laundry: Laundry Room
Features
- Granite, High Ceilings, Closet, Bathtub With Shower, Suite, Kitchen Island, Bathroom, Walkin Shower
- Flooring: Laminate, Wall to Wall Carpet
- Doors: Sliding Doors
- Windows: Double Pane Windows
- Number of fireplaces: 1
- Fireplace features: Gas
Interior area
- Total structure area: 1,654
- Total interior livable area: 1,654 sqft
Property
Parking
- Total spaces: 1
- Parking features: On Street, Garage Door Opener, Attached
- Attached garage spaces: 1
- Has uncovered spaces: Yes
Accessibility
- Accessibility features: Garage On Main, Main Floor Bedroom Bath, Accessibility
Features
- Stories: 3
- Has view: Yes
- View description: Territorial
Lot
- Features: Level, Seasonal, Trees, SqFt 0K to 2999
Details
- Parcel number: 05033909
Construction
Type & style
- Home type: Townhouse
- Property subtype: Residential, Townhouse
- Attached to another structure: Yes
Materials
- Brick, Cement Siding
- Foundation: Slab
- Roof: Composition
Condition
- Fixer
- New construction: No
- Year built: 2019
Utilities & green energy
- Gas: Gas
- Sewer: Public Sewer
- Water: Public
Community & HOA
HOA
- Has HOA: Yes
- Amenities included: Commons, Front Yard Landscaping, Gym, Insurance, Management, Meeting Room, Party Room, Pool, Tennis Court, Weight Room
- HOA fee: $376 monthly
Location
- Region: Wilsonville
Financial & listing details
- Price per square foot: $266/sqft
- Annual tax amount: $5,054
- Date on market: 4/9/2026
- Listing terms: Cash,Conventional,FHA,VA Loan
- Road surface type: Paved
Estimated market value
Not available
Estimated sales range
Not available
Not available
Price history
| Date | Event | Price |
|---|---|---|
| 4/23/2026 | Price change | $439,900-2%$266/sqft |
Source:  RMLS (OR) #786171111 Report a problem RMLS (OR) #786171111 Report a problem | ||
| 4/9/2026 | Listed for sale | $449,000+24.7%$271/sqft |
Source: RMLS (OR) #786171111 Report a problem | ||
| 12/10/2019 | Sold | $360,000$218/sqft |
Source: RMLS (OR) #19532850 Report a problem | ||
Public tax history
Tax history is unavailable.
Monthly payment
Est. payment
Payment breakdown
Explore the cost of this home by adjusting the details. Changes won't be saved.Climate risks
Neighborhood: 97070
Nearby schools
GreatSchools rating
- 9/10Lowrie PrimaryGrades: PK-5Distance: 0.3 mi
- 6/10Inza R Wood Middle SchoolGrades: 6-8Distance: 0.7 mi
- 9/10Wilsonville High SchoolGrades: 9-12Distance: 2.2 mi
Schools provided by the listing agent
- Elementary: Lowrie
- Middle: Wood
- High: Wilsonville
Source: RMLS (OR). This data may not be complete. We recommend contacting the local school district to confirm school assignments for this home.
- $360,0002 bd3 ba1.3k sqft28830 SW Villebois Dr N, Wilsonville, OR 97070Sold
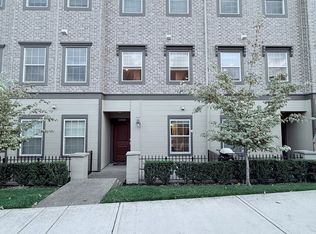
- $437,3003 bd4 ba1.6k sqft28820 SW Villebois Dr N, Wilsonville, OR 97070Off Market
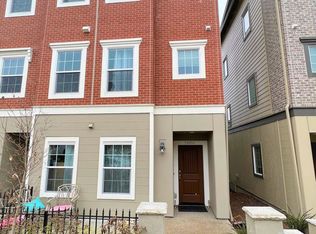
- $373,1002 bd2 ba1.3k sqft28836 SW Villebois Dr N, Wilsonville, OR 97070Off Market
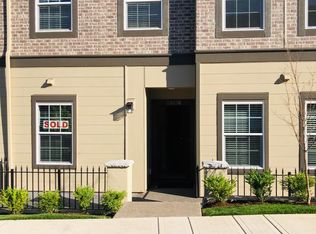
- $465,2003 bd3 ba1.7k sqft28840 SW Villebois Dr N, Wilsonville, OR 97070Off Market
- $410,0002 bd3 ba1.3k sqft28810 SW Villebois Dr N, Wilsonville, OR 97070Sold
- $458,6003 bd3 ba1.7k sqft28750 SW Villebois Dr N, Wilsonville, OR 97070Off Market
- $460,3003 bd3 ba1.7k sqft28850 SW Villebois Dr N, Wilsonville, OR 97070Off Market
- $486,6003 bd3 ba1.7k sqft11435 SW Mont Blanc St, Wilsonville, OR 97070Off Market
A local agent can set up tours, give advice and negotiate with sellers.
Similar homes
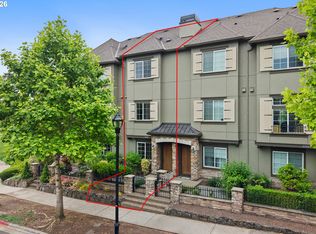
- $399,0002 bd3 ba1.3k sqft29087 SW Costa Cir #W, Wilsonville, OR 97070Active
 MLS ID #584004028, Elliott Moore, Where Real Estate Collaborative. RMLS (OR)
 - $529,0003 bd3 ba1.4k sqft28905 SW Costa Cir W, Wilsonville, OR 97070Active
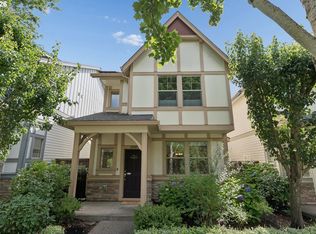 MLS ID #589187617, Chelsea McAlister, Urban Nest Realty. RMLS (OR)
 - $599,0004 bd3 ba1.8k sqft28857 SW Geneva Loop, Wilsonville, OR 97070Active
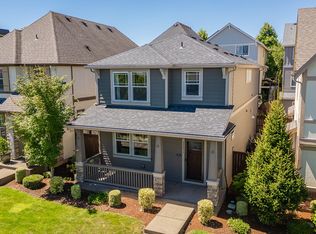 MLS ID #678577398, Michael Enloe, Premiere Property Group, LLC. RMLS (OR)
 - $599,9504 bd3 ba2k sqft28930 SW Geneva Loop, Wilsonville, OR 97070Active
 MLS ID #410007049, Chris Hoem, Soldera Properties, Inc. RMLS (OR)
 - $375,0002 bd3 ba1.3k sqft30330 SW Rebekah St Unit 6, Wilsonville, OR 97070ActiveMLS ID #270707741, LeAndra Isenberger, MORE Realty. RMLS (OR)
- $609,0003 bd3 ba2k sqft11132 SW Barber St, Wilsonville, OR 97070ActiveMLS ID #133942296, Wendy Martin, Cascade Hasson Sotheby's International Realty. RMLS (OR)
- $640,0003 bd3 ba2.2k sqft29374 SW Brown Rd, Wilsonville, OR 97070SoldMLS ID #246344379, Tony Kelly, Keller Williams Realty Portland Premiere. RMLS (OR)
- $599,9003 bd3 ba2.4k sqft29021 SW Villebois Dr, Wilsonville, OR 97070ActiveMLS ID #380601006, Lisa Willett, Cascade Hasson Sotheby's International Realty. RMLS (OR)
- $439,5002 bd3 ba1.2k sqft15495 Brianne Ct, Lake Oswego, OR 97035ActiveMLS ID #497449964, Courtney Clarke, JMG - Jason Mitchell Group. RMLS (OR)
- $434,9003 bd3 ba1.4k sqft21753 SW Berkshire Ter, Sherwood, OR 97140ActiveMLS ID #444908845, Jennifer Burch, MORE Realty. RMLS (OR)
- $450,0003 bd3 ba1.7k sqft11632 Darling Way, Oregon City, OR 97045ActiveMLS ID #281115205, Kirstan Rogers, Keller Williams PDX Central. RMLS (OR)
- $412,9003 bd3 ba1.5k sqft21836 SW Berkshire Ter, Sherwood, OR 97140ActiveMLS ID #264550502, Kendall Westphal Gendron, The Agency Portland. RMLS (OR)
- $449,9003 bd3 ba1.7k sqft633 N Grant St APT C, Newberg, OR 97132ActiveMLS ID #749083527, April Ervin, Works Real Estate. RMLS (OR)
- $439,9003 bd3 ba1.6k sqft9193 SW Montage Ln, Tigard, OR 97223ActiveMLS ID #440592454, Tracy Brophy, Keller Williams Realty Portland Premiere. RMLS (OR)
- $415,0003 bd4 ba1.7k sqft17408 SW Chris St, Beaverton, OR 97078ActiveMLS ID #180096098, Julia Monaghan, Real Broker. RMLS (OR)
- $450,0003 bd3 ba1.4k sqft8325 SW Seneca St, Tualatin, OR 97062ActiveMLS ID #794824319, Marie Boatsman, Berkshire Hathaway HomeServices NW Real Estate. RMLS (OR)
- $414,9003 bd3 ba1.4k sqft435 SW 149th Ter, Beaverton, OR 97006ActiveMLS ID #636790697, Susanne Watzig, Integrity Home Realty LLC. RMLS (OR)
- $460,0003 bd4 ba1.9k sqft15764 SW Flagstone Dr, Beaverton, OR 97007ActiveMLS ID #303620324, Krista Beale, Keller Williams Sunset Corridor. RMLS (OR)
- $435,0003 bd3 ba1.8k sqft12900 SE 155th Ave, Happy Valley, OR 97086ActiveMLS ID #671286202, Virginia Getz, Windermere Happy Valley. RMLS (OR)
- $399,0003 bd3 ba1.6k sqft736 N Little Oak St, Newberg, OR 97132ActiveMLS ID #385243269, Jennifer Feero, Baker Street Real Estate, LLC. RMLS (OR)
