Welcome home to Villa Bois in the heart of Wilsonville! This beautifully maintained 2 bed/2.5 bath townhome offers a smart multi-level layout, thoughtful design, and one of the best locations in the community — backing to Montague Park.This popular floor plan makes great use of every level — a flexible den/office on the entry level is perfect for working from home, the open-concept main living area is ideal for entertaining, and both bedrooms are privately situated on the top floor, including a spacious primary suite. What truly sets this home apart is the park-facing backdrop — enjoy peaceful green views. Step outside and you're right across from Montague Park, with all that open space at your doorstep.Villa Bois is a vibrant, amenity-rich planned community where neighbors become friends. Cool off and unwind at the pool, gather at the clubhouse for events, or simply enjoy the beautifully maintained surroundings — all just steps from your front door. It's low-maintenance living with a true sense of community built right in.Meticulously cared for and move-in ready, this is a rare opportunity in one of Wilsonville's most sought-after neighborhoods. You don't miss it!
Active
Price cut: $11K (7/16)
$399,000
29087 SW Costa Cir #W, Wilsonville, OR 97070
2beds
1,362sqft
Residential, Townhouse
Built in 2014
8,712 Square Feet Lot
$-- Zestimate®
$293/sqft
$-- HOA
What's special
Thoughtful designSmart multi-level layoutPeaceful green viewsPark-facing backdropBeautifully maintained surroundingsClubhouse for eventsSpacious primary suite
- 36 days |
- 305 |
- 21 |
Zillow last checked:
Listing updated:
Listed by:
Elliott Moore 503-320-6582,
Where Real Estate Collaborative
Source: RMLS (OR),MLS#: 584004028
Loading...
Facts & features
Interior
Bedrooms & bathrooms
- Bedrooms: 2
- Bathrooms: 3
- Full bathrooms: 2
- Partial bathrooms: 1
- Main level bathrooms: 1
Rooms
- Room types: Den, Bedroom 2, Dining Room, Family Room, Kitchen, Living Room, Primary Bedroom
Primary bedroom
- Features: Suite, Wallto Wall Carpet
- Level: Upper
- Area: 132
- Dimensions: 11 x 12
Bedroom 2
- Level: Upper
- Area: 121
- Dimensions: 11 x 11
Dining room
- Features: Great Room, Hardwood Floors
- Level: Main
- Area: 99
- Dimensions: 9 x 11
Kitchen
- Features: Dishwasher, Hardwood Floors, Island, Microwave, Free Standing Range, Free Standing Refrigerator, Granite, Plumbed For Ice Maker
- Level: Main
- Area: 168
- Width: 14
Living room
- Features: Deck, Fireplace, Hardwood Floors
- Level: Main
- Area: 192
- Dimensions: 12 x 16
Heating
- Forced Air 95 Plus, Fireplace(s)
Cooling
- Central Air
Appliances
- Included: Dishwasher, Free-Standing Range, Free-Standing Refrigerator, Microwave, Plumbed For Ice Maker, Stainless Steel Appliance(s), Electric Water Heater
Features
- Floor 3rd, Granite, Bathroom, Great Room, Kitchen Island, Suite, Tile
- Flooring: Hardwood, Wall to Wall Carpet
- Number of fireplaces: 1
- Fireplace features: Gas
Interior area
- Total structure area: 1,362
- Total interior livable area: 1,362 sqft
Video & virtual tour
Property
Parking
- Total spaces: 1
- Parking features: Driveway, On Street, Attached
- Attached garage spaces: 1
- Has uncovered spaces: Yes
Features
- Stories: 3
- Patio & porch: Deck, Patio
- Has view: Yes
- View description: Park/Greenbelt
Lot
- Size: 8,712 Square Feet
- Features: Level, SqFt 7000 to 9999
Details
- Parcel number: 05025708
Construction
Type & style
- Home type: Townhouse
- Property subtype: Residential, Townhouse
- Attached to another structure: Yes
Materials
- Cement Siding, Stone
- Roof: Composition
Condition
- Resale
- New construction: No
- Year built: 2014
Utilities & green energy
- Gas: Gas
- Sewer: Public Sewer
- Water: Public
Community & HOA
Community
- Subdivision: Tonquin Woods At Villebois
HOA
- Has HOA: Yes
- Amenities included: Commons, Exterior Maintenance, Insurance, Party Room, Pool
Location
- Region: Wilsonville
Financial & listing details
- Price per square foot: $293/sqft
- Tax assessed value: $414,521
- Annual tax amount: $4,580
- Date on market: 6/10/2026
- Listing terms: Cash,Conventional,FHA,VA Loan
- Road surface type: Paved
Estimated market value
Not available
Estimated sales range
Not available
Not available
Price history
| Date | Event | Price |
|---|---|---|
| 7/16/2026 | Price change | $399,000-2.7%$293/sqft |
Source:  RMLS (OR) #584004028 Report a problem RMLS (OR) #584004028 Report a problem | ||
| 7/9/2026 | Price change | $410,000-2.4%$301/sqft |
Source: RMLS (OR) #584004028 Report a problem | ||
| 6/10/2026 | Listed for sale | $420,000+40.5%$308/sqft |
Source: RMLS (OR) #584004028 Report a problem | ||
| 3/19/2021 | Listing removed | -- |
Source: Zillow Rental Manager Report a problem | ||
| 3/19/2021 | Price change | $2,300+15%$2/sqft |
Source: Zillow Rental Manager Report a problem | ||
| 3/4/2021 | Listed for rent | $2,000$1/sqft |
Source: Zillow Rental Manager Report a problem | ||
| 7/11/2020 | Listing removed | $2,000$1/sqft |
Source: Owner Report a problem | ||
| 6/30/2020 | Listed for rent | $2,000$1/sqft |
Source: Owner Report a problem | ||
| 9/19/2017 | Sold | $299,000-2%$220/sqft |
Source:  RMLS (OR) #17492197 Report a problem RMLS (OR) #17492197 Report a problem | ||
| 8/10/2017 | Pending sale | $305,000$224/sqft |
Source: Portland Premiere #17492197 Report a problem | ||
| 7/21/2017 | Listed for sale | $305,000+19.3%$224/sqft |
Source: Keller Williams Realty Portland Premiere #17492197 Report a problem | ||
| 4/30/2015 | Sold | $255,705$188/sqft |
Source: Public Record Report a problem | ||
Public tax history
| Year | Property taxes | Tax assessment |
|---|---|---|
| 2025 | $4,581 +3.8% | $237,516 +3% |
| 2024 | $4,412 +2.9% | $230,599 +3% |
| 2023 | $4,288 +3.1% | $223,883 +3% |
| 2022 | $4,158 +5.4% | $217,363 +3% |
| 2021 | $3,944 -0.7% | $211,033 +3% |
| 2020 | $3,971 +4.9% | $204,887 +3% |
| 2019 | $3,786 +4.7% | $198,920 +3% |
| 2018 | $3,617 +7.2% | $193,126 +3% |
| 2017 | $3,373 -0.4% | $187,501 +3% |
| 2016 | $3,387 | $182,040 +22% |
| 2015 | $3,387 +21.1% | $149,180 +414.4% |
| 2014 | $2,797 | $29,000 |
Find assessor info on the county website
Monthly payment
Est. payment
Payment breakdown
Explore the cost of this home by adjusting the details. Changes won't be saved.Climate risks
Neighborhood: 97070
Nearby schools
GreatSchools rating
- 9/10Lowrie PrimaryGrades: PK-5Distance: 0.4 mi
- 6/10Inza R Wood Middle SchoolGrades: 6-8Distance: 0.8 mi
- 9/10Wilsonville High SchoolGrades: 9-12Distance: 2.2 mi
Schools provided by the listing agent
- Elementary: Lowrie
- Middle: Wood
- High: Wilsonville
Source: RMLS (OR). This data may not be complete. We recommend contacting the local school district to confirm school assignments for this home.
- $430,3003 bd4 ba1.6k sqft29089 SW Costa Cir W, Wilsonville, OR 97070Off Market
- $402,1002 bd2 ba1.3k sqft29085 SW Costa Cir W, Wilsonville, OR 97070Off Market
- $423,3002 bd2 ba1.4k sqft29080 SW Costa Cir W, Wilsonville, OR 97070Off Market
- $462,8003 bd3 ba1.6k sqft29083 SW Costa Cir W, Wilsonville, OR 97070Off Market

- $384,6002 bd2 ba1.3k sqft29082 SW Costa Cir W, Wilsonville, OR 97070Off Market
- $428,6003 bd4 ba1.6k sqft28560 SW Dundee Ln, Wilsonville, OR 97070Off Market
- $358,1002 bd2 ba1.1k sqft29084 SW Costa Cir W, Wilsonville, OR 97070Off Market
- $435,6003 bd4 ba1.6k sqft29081 SW Costa Cir W, Wilsonville, OR 97070Off Market
A local agent can set up tours, give advice and negotiate with sellers.
Similar homes
- $375,0002 bd3 ba1.3k sqft28440 SW Villebois Dr N, Wilsonville, OR 97070Active
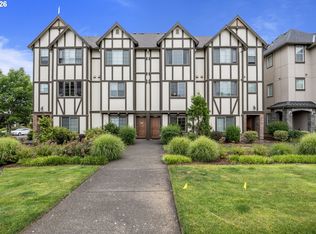
 MLS ID #470910039, Trisha Dirks, Keller Williams Sunset Corridor. RMLS (OR)
 - $439,9003 bd4 ba1.6k sqft28826 SW Villebois Dr, Wilsonville, OR 97070Active
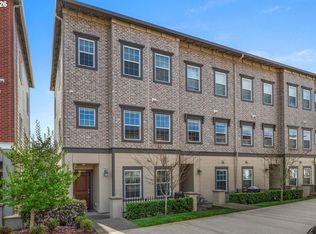 MLS ID #786171111, Cheryl Stiller Otis, Cascade Hasson Sotheby's International Realty. RMLS (OR)
 - $385,0002 bd3 ba1.3k sqft30330 SW Rebekah St Unit 6, Wilsonville, OR 97070Active
 MLS ID #270707741, LeAndra Isenberger, MORE Realty. RMLS (OR)
 - $520,0003 bd3 ba1.5k sqft28355 SW Villebois Dr N, Wilsonville, OR 97070Active
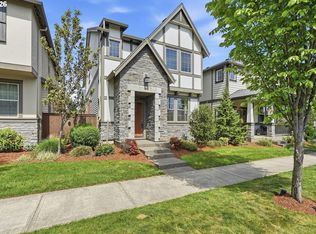 MLS ID #593944487, Katharine Granum, Real Broker. RMLS (OR)
 - $390,0004 bd4 ba1.7k sqft28635 SW Roger Blvd Unit 70, Wilsonville, OR 97070ActiveMLS ID #677482796, Rick Brainard, Premiere Property Group, LLC. RMLS (OR)
- $399,9002 bd3 ba1.5k sqft11302 SW Hallmark Ter, Tigard, OR 97223ActiveMLS ID #683630010, Angela Toyer, Engel & Volkers West Portland. RMLS (OR)
- $375,0003 bd3 ba1.4k sqft3620 Oak Grv, Newberg, OR 97132ActiveMLS ID #719308224, Kelly Hagglund, The Kelly Group Real Estate. RMLS (OR)
- $399,0002 bd3 ba1.5k sqft15145 SW Canyon Wren Way, Beaverton, OR 97007ActiveMLS ID #297579605, Ryan DeJong, Genesis Realty. RMLS (OR)
- $389,5003 bd3 ba1.4k sqft1310 N Parkside Ln, Newberg, OR 97132ActiveMLS ID #317144888, Kristina Lookabill, Bella Casa Real Estate Group. RMLS (OR)
- $447,9003 bd3 ba1.4k sqft21753 SW Berkshire Ter, Sherwood, OR 97140ActiveMLS ID #444908845, Jennifer Burch, MORE Realty. RMLS (OR)
- $447,9003 bd3 ba1.5k sqft21797 SW Berkshire Ter, Sherwood, OR 97140ActiveMLS ID #371378794, Jenny Quirie, Berkshire Hathaway HomeServices NW Real Estate. RMLS (OR)
- $435,0003 bd3 ba1.8k sqft12900 SE 155th Ave, Happy Valley, OR 97086ActiveMLS ID #671286202, Virginia Getz, Windermere Happy Valley. RMLS (OR)
- $420,0003 bd3 ba1.4k sqft11002 SW Sage Ter, Tigard, OR 97223ActiveMLS ID #612553573, Nicholas Wilson, Keller Williams Realty Portland Premiere. RMLS (OR)
- $359,0002 bd2 ba1.1k sqft14655 SW Beard Rd #201, Beaverton, OR 97007ActiveMLS ID #397065905, Kelly Hagglund, The Kelly Group Real Estate. RMLS (OR)
- $350,0002 bd3 ba1.2k sqft621 SW Dillan Dr, Beaverton, OR 97006ActiveMLS ID #582501341, Rick Christensen, Windermere Realty Trust. RMLS (OR)
- $379,9003 bd3 ba1.3k sqft1153 NE Arroyo Ave, Hillsboro, OR 97006ActiveMLS ID #743880521, Cathleen Clark Thomas, John L. Scott. RMLS (OR)
- $420,0003 bd3 ba1.7k sqft14012 Passage Pkwy, Oregon City, OR 97045ActiveMLS ID #417224527, Anthony Brungardt, eXp Realty LLC. RMLS (OR)
- $375,0002 bd3 ba1.1k sqft340 NW 116th Ave Unit 103, Portland, OR 97229ActiveMLS ID #682668336, Renae Thompson, Knipe Realty ERA Powered. RMLS (OR)
- $409,0003 bd2 ba1.5k sqft3595 Summerlinn Dr, West Linn, OR 97068ActiveMLS ID #392292062, Josh Hackenjos, LUXE Forbes Global Properties. RMLS (OR)
- $415,0003 bd4 ba1.7k sqft17408 SW Chris St, Beaverton, OR 97078ActiveMLS ID #180096098, Julia Monaghan, Real Broker. RMLS (OR)
