Skip main navigation
Active
  • $415,000

    736 N Little Oak St, Newberg, OR 97132

    3beds
    1,674sqft
    : 
    $3,238/mo
    Get pre-qualified
    Residential, Condominium
    Built in 2006
    -- sqft lot
    $-- Zestimate®
    $248/sqft
    $402/mo HOA

    What's special

    Walk-in closetInviting open-concept floor planGas rangeCharming two-story condoTray ceilingsTwo generously sized bedroomsSeparate water closet
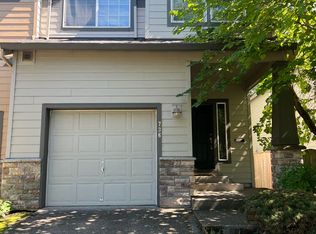
    Welcome to this charming two-story condo nestled in a beautifully planned community with winding streets, scenic White Oak Park at its heart, and convenient access to shopping, dining, and everything Newberg has to offer. Thoughtfully designed for comfortable everyday living, this home features an inviting open-concept floor plan where the living room's cozy fireplace flows seamlessly into the dining area and well-appointed kitchen. The kitchen is both stylish and functional, complete with granite countertops, a large eating island, double sink, gas range, dishwasher, and refrigerator—perfect for gathering with friends or preparing your favorite meals. Upstairs, you'll find two generously sized bedrooms that share a full bath, along with a spacious primary suite designed for relaxation. Enjoy tray ceilings, large windows that fill the room with natural light, a walk-in closet, double vanity, separate water closet, and a tub/shower combination. Step outside from the dining area to your private patio, offering the perfect space to create your own outdoor retreat for entertaining, gardening, or simply unwinding after a long day. Whether you're looking for low-maintenance living or your next place to call home, this inviting condo offers comfort, convenience, and a wonderful community setting you'll love. Everyday conveniences just steps away: Walk Score 85, Bike Score 81, 5-10 minute walk to most amenities
    3 days
    |
    131
    |
    3
    |

    Zillow last checked:

    Listing updated:

    Listed by:

    Jennifer Feero 503-708-2658,

    Baker Street Real Estate, LLC

    Source: RMLS (OR),MLS#: 385243269MLS Logo

      Facts & features

      Interior

      Bedrooms & bathrooms
      • Bedrooms: 3
      • Bathrooms: 3
      • Full bathrooms: 2
      • Partial bathrooms: 1
      • Main level bathrooms: 1
      Rooms
      • Room types: Bedroom 2, Bedroom 3, Dining Room, Family Room, Kitchen, Living Room, Primary Bedroom
      Primary bedroom
      • Features: Bathroom, Double Sinks, Walkin Closet, Wallto Wall Carpet
      • Level: Upper
      Bedroom 2
      • Features: Closet, Wallto Wall Carpet
      • Level: Upper
      Bedroom 3
      • Features: Closet, Wallto Wall Carpet
      • Level: Upper
      Dining room
      • Features: Kitchen Dining Room Combo, Living Room Dining Room Combo, Sliding Doors, Vinyl Floor
      • Level: Main
      Kitchen
      • Features: Dishwasher, Island, Kitchen Dining Room Combo, Microwave, Free Standing Range, Vinyl Floor
      • Level: Main
      Living room
      • Features: Fireplace, Living Room Dining Room Combo, Wallto Wall Carpet
      • Level: Main
      Heating
      • Forced Air, Fireplace(s)
      Cooling
      • Central Air
      Appliances
      • Included: Dishwasher, Free-Standing Range, Free-Standing Refrigerator, Microwave, Gas Water Heater
      • Laundry: Hookup Available, Laundry Room
      Features
      • Granite, Closet, Kitchen Dining Room Combo, Living Room Dining Room Combo, Kitchen Island, Bathroom, Double Vanity, Walk-In Closet(s)
      • Flooring: Vinyl, Wall to Wall Carpet
      • Doors: Sliding Doors
      • Basement: Crawl Space
      • Number of fireplaces: 1
      • Fireplace features: Gas
      Interior area
      • Total structure area: 1,674
      • Total interior livable area: 1,674 sqft

      Property

      Parking
      • Total spaces: 1
      • Parking features: Attached
      • Attached garage spaces: 1
      Features
      • Levels: Two
      • Stories: 2
      • Entry location: Main Level
      • Patio & porch: Patio
      • Fencing: Fenced
      Lot
      • Features: Sprinkler
      Details
      • Parcel number: 530620

      Construction

      Type & style
      • Home type: Condo
      • Property subtype: Residential, Condominium
      Materials
      • Cement Siding
      • Foundation: Concrete Perimeter
      • Roof: Composition
      Condition
      • Resale
      • New construction: No
      • Year built: 2006

      Utilities & green energy

      • Gas: Gas
      • Sewer: Public Sewer
      • Water: Public

      Community & HOA

      HOA
      • Has HOA: Yes
      • Amenities included: Commons, Maintenance Grounds
      • HOA fee: $402 monthly
      Location
      • Region: Newberg

      Financial & listing details

      • Price per square foot: $248/sqft
      • Annual tax amount: $3,510
      • Date on market: 7/22/2026
      • Listing terms: Cash,Conventional,FHA,VA Loan

        Estimated market value

        Not available

        Estimated sales range

        Not available

        Not available

        Price history

        DateEventPrice
        7/23/2026Listed for sale$415,000$248/sqft
        Source: RMLS (OR) #385243269 Report a problem

        Public tax history

        Tax history is unavailable.

        Monthly payment

        Est. payment

        Payment breakdown

        Explore the cost of this home by adjusting the details. Changes won't be saved.
        All calculations are estimates and provided by Zillow, Inc. for informational purposes only. Actual amounts may vary.
        HOA fees may include property taxes on listings classified as Co-Ops. Contact the listing agent and/or owner for fee details.
        Mortgage interest rates are dependent on a number of factors, including credit score, down payment, and repayment length. Interest rate data provided by Zillow Group Marketplace, Inc. as of 1/1/1970 from various mortgage lenders with which we have lead or other similar arrangements; the Estimated Payment is an average of those rates.
        See how much you could borrow to make a competitive offer.

        Climate risks

        Neighborhood: 97132

        Getting around

        60 / 100
        Somewhat Walkable

        Nearby schools

        GreatSchools rating
        Schools provided by the listing agent
        • Elementary: Mabel Rush
        • Middle: Mountain View
        • High: Newberg

        Source: RMLS (OR). This data may not be complete. We recommend contacting the local school district to confirm school assignments for this home.

        A local agent can set up tours, give advice and negotiate with sellers.

        Browse local experts

        Similar homes