Beautifully updated corner-lot townhome that truly shows like a model. Conveniently located near Fred Meyer, shopping, and dining, this home blends luxury finishes with effortless living. Step inside to gorgeous, engineered hardwood floors, plush high-end carpeting, fresh paint throughout, and elegant plantation shutters. The show stopping island kitchen features a commercial grade gas range and hood, slab granite counters, and a striking tile backsplash perfect for both everyday living and entertaining. The great room is warm and inviting with a fireplace accented by custom marble tile, complemented by an upgraded interior trim package, iron stair railing, and built-in closet organizers. Behind the scenes, enjoy peace of mind with a new top of the line Trane furnace and A/C, new plumbing fixtures, updated lighting, CAT6 wiring, and a whole house SpringWell water filtration system. The private backyard retreat offers a spacious new patio, gazebo, and extended privacy fencing, ideal for relaxing or entertaining outdoors. The HOA maintains the yard, siding and roof, providing true low maintenance living. Extensively and thoughtfully updated, ask your Realtor for the full list of recent upgrades.
Sold
$419,500
748 N Little Oak St, Newberg, OR 97132
3beds
1,674sqft
Residential
Built in 2006
3,049 Square Feet Lot
$417,400 Zestimate®
$251/sqft
$2,565 Estimated rent
Home value
$417,400
$371,000 - $467,000
$2,565/mo
Zestimate® history
Owner options
List your home for rent
$2,565/mo
Rent Zestimate®
Find your next renter with Zillow Rental Manager. Plus, with online applications, you can quickly screen prospective tenants – for free.
$2,565/mo
Rent Zestimate®
Refinance and save
$2,923/mo
Est. payment
Refinancing to a lower rate could help reduce your monthly payments and save thousands over the life of the loan.
$2,923/mo
Est. payment
Explore your selling options
Work with a Zillow partner agent
Leverage their expertise and Zillow's premium Showcase listings to get your home seen by more buyers.
Get startedList with your own agent
Get your home in front of millions of buyers by listing it on Zillow.
Learn how to do itSell it yourself
Take full control of how buyers see your home on Zillow by listing For Sale by Owner (FSBO).
List your homeWhat's special
Show stopping island kitchenPrivate backyard retreatFresh paint throughoutUpdated lightingSpacious new patioCorner-lot townhomeEngineered hardwood floors
Zillow last checked:
Listing updated:
Listed by:
Tammie Crane 503-740-1474,
Homes by Crane
Bought with:
James Jackson, 201207109
Berkshire Hathaway HomeServices NW Real Estate
Source: RMLS (OR),MLS#: 171686958
Facts & features
Interior
Bedrooms & bathrooms
- Bedrooms: 3
- Bathrooms: 3
- Full bathrooms: 2
- Partial bathrooms: 1
- Main level bathrooms: 1
Rooms
- Room types: Bedroom 2, Bedroom 3, Dining Room, Family Room, Kitchen, Living Room, Primary Bedroom
Primary bedroom
- Features: Bathroom, Closet Organizer, Walkin Closet, Wallto Wall Carpet
- Level: Upper
- Area: 221
- Dimensions: 13 x 17
Bedroom 2
- Features: Closet Organizer, Engineered Hardwood
- Level: Upper
- Area: 120
- Dimensions: 10 x 12
Bedroom 3
- Features: Engineered Hardwood
- Level: Upper
- Area: 99
- Dimensions: 9 x 11
Dining room
- Features: Sliding Doors, Engineered Hardwood
- Level: Main
- Area: 117
- Dimensions: 9 x 13
Kitchen
- Features: Dishwasher, Eat Bar, Gas Appliances, Island, Engineered Hardwood, Free Standing Range, Granite
- Level: Main
- Area: 117
- Width: 13
Heating
- Forced Air 95 Plus
Cooling
- Heat Pump
Appliances
- Included: Dishwasher, Disposal, Free-Standing Gas Range, Gas Appliances, Plumbed For Ice Maker, Range Hood, Stainless Steel Appliance(s), Washer/Dryer, Water Purifier, Free-Standing Range, Gas Water Heater, Tank Water Heater
- Laundry: Laundry Room
Features
- Granite, Closet Organizer, Eat Bar, Kitchen Island, Bathroom, Walk-In Closet(s)
- Flooring: Engineered Hardwood, Wall to Wall Carpet
- Doors: Sliding Doors
- Windows: Double Pane Windows, Vinyl Frames
- Basement: Crawl Space
- Number of fireplaces: 1
- Fireplace features: Gas
Interior area
- Total structure area: 1,674
- Total interior livable area: 1,674 sqft
Property
Parking
- Total spaces: 1
- Parking features: Driveway, On Street, Attached
- Attached garage spaces: 1
- Has uncovered spaces: Yes
Features
- Levels: Two
- Stories: 2
- Patio & porch: Patio
- Fencing: Fenced
Lot
- Size: 3,049 Square Feet
- Features: Corner Lot, Level, SqFt 3000 to 4999
Details
- Additional structures: Gazebo
- Parcel number: 530629
Construction
Type & style
- Home type: SingleFamily
- Property subtype: Residential
- Attached to another structure: Yes
Materials
- Cement Siding, Lap Siding
- Foundation: Concrete Perimeter
- Roof: Composition
Condition
- Updated/Remodeled
- New construction: No
- Year built: 2006
Utilities & green energy
- Gas: Gas
- Sewer: Public Sewer
- Water: Public
Community & HOA
HOA
- Has HOA: Yes
- Amenities included: Commons, Exterior Maintenance, Front Yard Landscaping, Insurance, Management
- HOA fee: $402 monthly
Location
- Region: Newberg
Financial & listing details
- Price per square foot: $251/sqft
- Annual tax amount: $3,514
- Date on market: 4/17/2026
- Cumulative days on market: 9 days
- Listing terms: Cash,Conventional,FHA,VA Loan
- Road surface type: Paved
Price history
| Date | Event | Price |
|---|---|---|
| 5/15/2026 | Sold | $419,500$251/sqft |
Source:  RMLS (OR) #171686958 Report a problem RMLS (OR) #171686958 Report a problem | ||
| 4/28/2026 | Pending sale | $419,500$251/sqft |
Source: RMLS (OR) #171686958 Report a problem | ||
| 4/17/2026 | Listed for sale | $419,500$251/sqft |
Source: RMLS (OR) #171686958 Report a problem | ||
Public tax history
Tax history is unavailable.
Neighborhood: 97132
Nearby homes
- $419,5003 bd3 ba1.6k sqft748 Little Oak St, Newberg, OR 97132Sold

- $405,0003 bd3 ba1.5k sqft740 Little Oak St, Newberg, OR 97132Sold
- $405,0003 bd3 ba1.6k sqft740 N Little Oak St, Newberg, OR 97132Sold
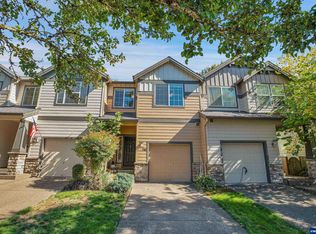
- $431,2003 bd3 ba1.6k sqft736 Little Oak St, Newberg, OR 97132Off Market
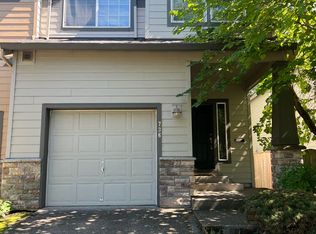
- $402,1003 bd2 ba1.6k sqft732 Little Oak St, Newberg, OR 97132Off Market
- $396,1003 bd2 ba1.6k sqft728 Little Oak St, Newberg, OR 97132Off Market
- $421,4003 bd3 ba1.6k sqft728 N Little Oak St, Newberg, OR 97132Off Market
- $426,0003 bd3 ba1.6k sqft724 Little Oak St, Newberg, OR 97132Off Market
Nearby schools
GreatSchools rating
- 7/10Mabel Rush Elementary SchoolGrades: K-5Distance: 0.6 mi
- 5/10Mountain View Middle SchoolGrades: 6-8Distance: 0.8 mi
- 7/10Newberg Senior High SchoolGrades: 9-12Distance: 0.7 mi
Schools provided by the listing agent
- Elementary: Mabel Rush
- Middle: Mountain View
- High: Newberg
Source: RMLS (OR). This data may not be complete. We recommend contacting the local school district to confirm school assignments for this home.
Get a cash offer in 3 minutes
Find out how much your home could sell for in as little as 3 minutes with a no-obligation cash offer.
Estimated market value
$417,400
Get a cash offer in 3 minutes
Find out how much your home could sell for in as little as 3 minutes with a no-obligation cash offer.
Estimated market value
$417,400
- Oregon
- Yamhill County
- Newberg
- 97132
- 748 N Little Oak St
Nearby cities
Nearby zip codes
Other Newberg Topics
