
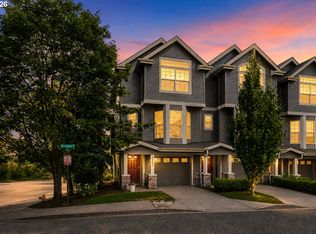
Beautiful and meticulously maintained end unit home features dual primary bedrooms, perfect for roommate or home office/gym. High grade laminated flooring, vaulted ceilings, light color walls and lots of windows welcomes in the sunlight. Trees surround the home for the great Northwest feel with private setting in backyard, upper deck and lower covered patio with fenced yard. Open dining room and living room with fireplace has a sliding door leading out to the deck for outdoor entertainment. Kitchen with nice work area for the home chief along with all the stainless steel appliances included. Tandem 17 x 32 over sized garage and room for 2 cars to park in the driveway. Wonderful location with walking path to Progress Ridge and all the great restaurants and stores featured. New roof in 2025 and located in a community of 20 homes. You will love this home and the location !
Active
$450,000
14800 SW Kraft Loop, Portland, OR 97223
2beds
1,236sqft
Residential, Townhouse
Built in 2002
2,178 Square Feet Lot
$442,900 Zestimate®
$364/sqft
$226/mo HOA
What's special
Upper deckPrivate setting in backyardTrees surround the homeVaulted ceilingsDual primary bedroomsHigh grade laminated flooringStainless steel appliances included
- 130 days
- 112
- 6
Zillow last checked:
Listing updated:
Listed by:
Marlene Mills 503-318-9650,
Premiere Property Group, LLC
Source: RMLS (OR),MLS#: 278037806
Facts & features
Interior
Bedrooms & bathrooms
- Bedrooms: 2
- Bathrooms: 3
- Full bathrooms: 2
- Partial bathrooms: 1
- Main level bathrooms: 1
Rooms
- Room types: Laundry, Entry, Bedroom 2, Dining Room, Family Room, Kitchen, Living Room, Primary Bedroom
Primary bedroom
- Features: Bathroom, Ceiling Fan, Closet, Laminate Flooring, Vaulted Ceiling
- Level: Upper
- Area: 156
- Dimensions: 13 x 12
Bedroom 2
- Features: Bathroom, Ceiling Fan, Closet, Laminate Flooring, Vaulted Ceiling
- Level: Upper
- Area: 126
- Dimensions: 9 x 14
Dining room
- Features: Ceiling Fan, High Ceilings, Laminate Flooring
- Level: Main
- Area: 182
- Dimensions: 13 x 14
Kitchen
- Features: Dishwasher, Microwave, Pantry, Free Standing Range, Free Standing Refrigerator, Laminate Flooring, Solid Surface Countertop
- Level: Main
- Area: 70
- Width: 7
Living room
- Features: Deck, Fireplace, Sliding Doors, High Ceilings, Laminate Flooring
- Level: Main
- Area: 180
- Dimensions: 18 x 10
Heating
- Forced Air, Fireplace(s)
Appliances
- Included: Dishwasher, Disposal, Free-Standing Range, Free-Standing Refrigerator, Microwave, Stainless Steel Appliance(s), Washer/Dryer, Tank Water Heater
- Laundry: Laundry Room
Features
- High Ceilings, Vaulted Ceiling(s), Bathroom, Ceiling Fan(s), Closet, Pantry
- Flooring: Laminate
- Doors: Storm Door(s), Sliding Doors
- Windows: Double Pane Windows, Vinyl Frames
- Basement: None
- Number of fireplaces: 1
- Fireplace features: Gas
Interior area
- Total structure area: 1,236
- Total interior livable area: 1,236 sqft
Video & virtual tour
Property
Parking
- Total spaces: 2
- Parking features: Driveway, Garage Door Opener, Attached, Oversized, Tandem
- Attached garage spaces: 2
- Has uncovered spaces: Yes
Features
- Levels: Tri Level
- Stories: 3
- Patio & porch: Covered Patio, Deck
- Exterior features: Yard
- Fencing: Fenced
- Has view: Yes
- View description: Park/Greenbelt, Trees/Woods
Lot
- Size: 2,178 Square Feet
- Features: Level, Trees, SqFt 0K to 2999
Details
- Parcel number: R2111019
Construction
Type & style
- Home type: Townhouse
- Property subtype: Residential, Townhouse
- Attached to another structure: Yes
Materials
- Vinyl Siding
- Foundation: Slab
- Roof: Composition
Condition
- Resale
- New construction: No
- Year built: 2002
Utilities & green energy
- Gas: Gas
- Sewer: Public Sewer
- Water: Public
Community & HOA
HOA
- Has HOA: Yes
- Amenities included: Commons
- HOA fee: $226 monthly
Location
- Region: Portland
Financial & listing details
- Price per square foot: $364/sqft
- Tax assessed value: $418,950
- Annual tax amount: $3,818
- Date on market: 5/29/2026
- Listing terms: Cash,Conventional,FHA,VA Loan
- Road surface type: Paved
Estimated market value
$442,900
$421,000 - $465,000
$2,139/mo
Price history
| Date | Event | Price |
|---|---|---|
| 5/29/2026 | Listed for sale | $450,000+5.9%$364/sqft |
Source:  RMLS (OR) #278037806 Report a problem RMLS (OR) #278037806 Report a problem | ||
| 7/28/2023 | Sold | $425,000$344/sqft |
Source: RMLS (OR) #23130321 Report a problem | ||
| 7/7/2023 | Pending sale | $425,000$344/sqft |
Source: RMLS (OR) #23130321 Report a problem | ||
| 7/6/2023 | Contingent | $425,000$344/sqft |
Source:  WVMLS #806584 Report a problem WVMLS #806584 Report a problem | ||
| 6/28/2023 | Price change | $425,000-2.3%$344/sqft |
Source: RMLS (OR) #23130321 Report a problem | ||
| 6/22/2023 | Price change | $435,000-3.3%$352/sqft |
Source: WVMLS #805857 Report a problem | ||
| 6/20/2023 | Price change | $449,900-2.2%$364/sqft |
Source: WVMLS #805857 Report a problem | ||
| 6/10/2023 | Listed for sale | $460,000+39.8%$372/sqft |
Source: WVMLS #805857 Report a problem | ||
| 12/1/2020 | Sold | $329,000+3.1%$266/sqft |
Source: RMLS (OR) #20209498 Report a problem | ||
| 10/20/2020 | Pending sale | $319,000$258/sqft |
Source: Keller Williams PDX Central #20209498 Report a problem | ||
| 10/15/2020 | Listed for sale | $319,000+1.3%$258/sqft |
Source: Keller Williams PDX Central #20209498 Report a problem | ||
| 8/9/2018 | Sold | $315,000+1.6%$255/sqft |
Source: BHHS Northwest solds #18643706_97223 Report a problem | ||
| 7/12/2018 | Pending sale | $310,000$251/sqft |
Source: Sandy Branch #18643706 Report a problem | ||
| 7/5/2018 | Listed for sale | $310,000+41.9%$251/sqft |
Source: Berkshire Hathaway HomeServices NW Real Estate #18643706 Report a problem | ||
| 5/17/2007 | Sold | $218,500+5.6%$177/sqft |
Source: Public Record Report a problem | ||
| 9/8/2005 | Sold | $207,000+36.7%$167/sqft |
Source: Public Record Report a problem | ||
| 4/28/2003 | Sold | $151,450$123/sqft |
Source: Public Record Report a problem | ||
Public tax history
| Year | Property taxes | Tax assessment |
|---|---|---|
| 2025 | $3,818 +4.5% | $227,000 +3% |
| 2024 | $3,653 +3.7% | $220,390 +3% |
| 2023 | $3,523 +3.4% | $213,980 +3% |
| 2022 | $3,406 +3.9% | $207,750 |
| 2021 | $3,278 +3.1% | -- |
| 2020 | $3,180 +3.5% | $195,830 +3% |
| 2019 | $3,071 +3.5% | $190,130 |
| 2018 | $2,968 | $190,130 +6.1% |
| 2017 | $2,968 +7.7% | $179,230 +3% |
| 2016 | $2,756 | $174,010 +3% |
| 2015 | $2,756 +5.2% | $168,950 +3% |
| 2014 | $2,621 +8.1% | $164,030 +3% |
| 2013 | $2,424 +8.6% | $159,260 +3% |
| 2012 | $2,231 +2.8% | $154,630 -11.5% |
| 2011 | $2,170 +2.6% | $174,690 -6.7% |
| 2010 | $2,116 +1.9% | $187,170 -4.2% |
| 2009 | $2,075 +6.7% | $195,360 -10% |
| 2008 | $1,945 +2.5% | $217,130 -5.8% |
| 2007 | $1,897 +12.6% | $230,570 +6.3% |
| 2006 | $1,684 -11.5% | $216,910 +27.5% |
| 2005 | $1,903 +12.9% | $170,160 +7.8% |
| 2004 | $1,686 -6.9% | $157,780 -0.3% |
| 2003 | $1,811 +462.5% | $158,270 +358.8% |
| 2002 | $322 | $34,500 |
Find assessor info on the county website
Monthly payment
Est. payment
Payment breakdown
Explore the cost of this home by adjusting the details. Changes won't be saved.Climate risks
Neighborhood: Neighbors Southwest
Nearby schools
Schools provided by the listing agent
- Elementary: Scholls Hts
- Middle: Conestoga
- High: Mountainside
Source: RMLS (OR). This data may not be complete. We recommend contacting the local school district to confirm school assignments for this home.
Similar homes
- $357,0003 bd3 ba1.6k sqft14184 SW Barrows Rd Unit 4, Portland, OR 97223Active

 MLS ID #264309552, Kyle Bach, RE/MAX Equity Group. RMLS (OR)
 - $389,0002 bd3 ba1.2k sqft15375 SW Fossil Ln, Beaverton, OR 97007Active
 MLS ID #652868473, Dorothea Chakos, Berkshire Hathaway HomeServices NW Real Estate. RMLS (OR)
 - $449,9993 bd3 ba1.4k sqft5055 SW 153rd Ave, Beaverton, OR 97007Active
 MLS ID #690596200, Jennifer Venable, John L. Scott. RMLS (OR)
 - $439,5002 bd3 ba1.2k sqft15495 Brianne Ct, Lake Oswego, OR 97035Active
 MLS ID #497449964, Courtney Clarke, JMG - Jason Mitchell Group. RMLS (OR)
 - $565,0003 bd3 ba1.5k sqft15821 SW Sundew Dr, Portland, OR 97223ActiveMLS ID #315484048, Michelle McCabe, Windermere Realty Trust. RMLS (OR)
- $345,0003 bd3 ba1.4k sqft14315 SW Cougar Ridge Dr, Beaverton, OR 97008ActiveMLS ID #490893929, Lauren Sinha, The Agency Portland. RMLS (OR)
- $449,0002 bd2 ba1.2k sqft9837 NW Silver Ridge Loop, Portland, OR 97229ActiveMLS ID #394324753, Heather Parmley, Coldwell Banker Bain. RMLS (OR)
- $475,0002 bd2 ba1.1k sqft15565 SW 109th Ave, Tigard, OR 97224ActiveMLS ID #237592224, Jessica Giberson, Think Real Estate. RMLS (OR)
- $329,0002 bd3 ba1.2k sqft15440 SW Mica Ln, Beaverton, OR 97007ActiveMLS ID #491198914, Stephanie Auerbach, Windermere Realty Trust. RMLS (OR)
- $460,0003 bd4 ba1.3k sqft7515 SW Capitol Hwy, Portland, OR 97219ActiveMLS ID #428556282, Christy MacColl, Windermere Realty Trust. RMLS (OR)
- $399,9003 bd3 ba1.4k sqft6253 SW 183rd Ter, Beaverton, OR 97007ActiveMLS ID #100979114, Troy D Doty P.C., Northwest Realty Source. RMLS (OR)
- $549,9003 bd3 ba1.4k sqft8885 SW 76th Pl, Portland, OR 97223ActiveMLS ID #459827714, Katie Fracasso PC, Living Room Realty. RMLS (OR)
- $425,0003 bd3 ba1.5k sqft7236 NE Stoneybrook St, Hillsboro, OR 97124ActiveMLS ID #502529514, Sarah Ruffner, Where, Inc. RMLS (OR)
- $364,9993 bd3 ba1.3k sqft14825 SW 106th Ave, Tigard, OR 97224ActiveMLS ID #778221308, Anthony Carpenter, Windermere Realty Trust. RMLS (OR)
- $545,0002 bd2 ba1.7k sqft14400 SW Yearling Way, Beaverton, OR 97008ActiveMLS ID #545111293, Michael Wolfington, RE/MAX Equity Group. RMLS (OR)
- $519,9993 bd2 ba1.4k sqft7340 SW Mallard Ct, Portland, OR 97223ActiveMLS ID #220540109, Travis Dunn, Move Real Estate Inc. RMLS (OR)
- $319,0003 bd3 ba1.3k sqft16236 SW Gage Ln, Beaverton, OR 97006ActiveMLS ID #612107958, Ellen Hartzell, Redfin. RMLS (OR)
- $450,0002 bd3 ba1.7k sqft2052 NW Village Cir, Portland, OR 97229ActiveMLS ID #569339835, Sarah Biernstein, Windermere Realty Trust. RMLS (OR)
- $510,0003 bd1 ba1.2k sqft8615 SW Pinebrook St, Tigard, OR 97224ActiveMLS ID #150729552, Patti Beckham, Coldwell Banker Bain. RMLS (OR)
- $455,0003 bd3 ba1.5k sqft7390 NE Shaleen St, Hillsboro, OR 97124ActiveMLS ID #533859549, Casey Jones, John L. Scott. RMLS (OR)
