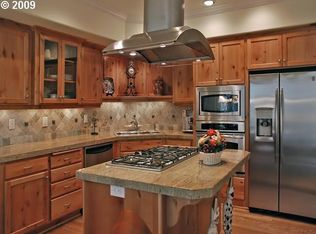
NEW PRICE - Get the interest rate you've been waiting for! Ask the listing agent about seller AND preferred in-house lender credits! Move-in ready and incredible value in this light-filled end unit in Forest Heights, just a block from The Village Center and close to Mill Pond Park. This home features Cherry hardwood floors, high ceilings, fresh paint, and oversized windows that create a bright, open, and inviting main level. The living room features a gas fireplace with custom built-ins and flows into the dining area and gourmet kitchen, which includes granite counters, newer stainless-steel appliances, a pantry, and a 5-burner gas range. The dining area leads to a private patio oasis framed by a stone wall and lush landscaping. Upstairs are two spacious en-suites with new luxury carpet and a conveniently located laundry space. The primary offers a soaking tub, double vanity, and a walk-in shower and closet. Additional highlights include a VacuFlo central vacuum, ChargePoint EV charger, a new AirWay wine fridge, an oversized tandem garage, and a newer water heater. The HOA-maintained Mill Pond Park, exclusive to residents, offers six miles of trails and 200 acres of preserved nature and playgrounds, plus a weekday shuttle to Sunset TC. Move-in ready and upscale, this home is Forest Heights living at its finest and at an exceptional new price!
Active
Price cut: $9K (9/30)
$450,000
2052 NW Village Cir, Portland, OR 97229
2beds
1,747sqft
Residential, Condominium
Built in 2006
-- sqft lot
$-- Zestimate®
$258/sqft
$574/mo HOA
What's special
Oversized tandem garageFresh paintConveniently located laundry spaceLight-filled end unitHigh ceilingsOversized windowsGourmet kitchen
- 106 days
- 160
- 10
Zillow last checked:
Listing updated:
Listed by:
Sarah Biernstein 503-764-8493,
Windermere Realty Trust
Source: RMLS (OR),MLS#: 569339835
Facts & features
Interior
Bedrooms & bathrooms
- Bedrooms: 2
- Bathrooms: 3
- Full bathrooms: 2
- Partial bathrooms: 1
- Main level bathrooms: 1
Rooms
- Room types: Bedroom 2, Dining Room, Family Room, Kitchen, Living Room, Primary Bedroom
Primary bedroom
- Features: Ceiling Fan, Closet Organizer, Double Sinks, Ensuite, Soaking Tub, Walkin Closet, Walkin Shower, Wallto Wall Carpet
- Level: Upper
- Area: 182
- Dimensions: 14 x 13
Bedroom 2
- Features: Closet Organizer, Bathtub With Shower, Ensuite, Walkin Closet, Wallto Wall Carpet
- Level: Upper
- Area: 154
- Dimensions: 11 x 14
Dining room
- Features: Hardwood Floors, Patio
- Level: Main
- Area: 150
- Dimensions: 10 x 15
Kitchen
- Features: Builtin Range, Cook Island, Dishwasher, Gas Appliances, Microwave, Pantry, Granite
- Level: Main
- Area: 140
- Width: 14
Living room
- Features: Balcony, Builtin Features, Fireplace, Hardwood Floors, High Ceilings
- Level: Main
- Area: 360
- Dimensions: 15 x 24
Heating
- Forced Air, Fireplace(s)
Cooling
- Central Air
Appliances
- Included: Built In Oven, Built-In Range, Built-In Refrigerator, Cooktop, Dishwasher, Disposal, Gas Appliances, Microwave, Range Hood, Stainless Steel Appliance(s), Washer/Dryer, Gas Water Heater, ENERGY STAR Qualified Appliances
Features
- Ceiling Fan(s), Central Vacuum, Granite, High Ceilings, High Speed Internet, Closet Organizer, Bathtub With Shower, Walk-In Closet(s), Cook Island, Pantry, Balcony, Built-in Features, Double Vanity, Soaking Tub, Walkin Shower, Kitchen Island
- Flooring: Hardwood, Wall to Wall Carpet
- Windows: Double Pane Windows, Vinyl Frames
- Basement: None
- Number of fireplaces: 1
- Fireplace features: Gas
Interior area
- Total structure area: 1,747
- Total interior livable area: 1,747 sqft
Property
Parking
- Total spaces: 1
- Parking features: Driveway, Off Street, Garage Door Opener, Condo Garage (Attached), Electric Vehicle Charging Station(s), Attached, Oversized, Tandem
- Attached garage spaces: 1
- Has uncovered spaces: Yes
Features
- Stories: 3
- Patio & porch: Patio, Porch
- Exterior features: Balcony
- Fencing: Fenced
- Has view: Yes
- View description: Trees/Woods
Lot
- Features: Commons, Corner Lot, Trees, Sprinkler
Details
- Parcel number: R575686
- Zoning: RM1
Construction
Type & style
- Home type: Condo
- Architectural style: Contemporary,Craftsman
- Property subtype: Residential, Condominium
Materials
- Board & Batten Siding, Cedar, Cement Siding, Shake Siding
- Foundation: Slab
- Roof: Other,Tile
Condition
- Resale
- New construction: No
- Year built: 2006
Utilities & green energy
- Gas: Gas
- Sewer: Public Sewer
- Water: Public
Community & HOA
Community
- Features: The Village Center, Mill Pond Park
- Security: Security System, Sidewalk
- Subdivision: Forest Heights Crossing
HOA
- Has HOA: Yes
- Amenities included: Commons, Exterior Maintenance, Front Yard Landscaping, Lake Easement, Maintenance Grounds, Meeting Room, Party Room, Recreation Facilities, Road Maintenance
- HOA fee: $499 monthly
- Second HOA fee: $449 semi-annually
Location
- Region: Portland
Financial & listing details
- Price per square foot: $258/sqft
- Tax assessed value: $555,760
- Annual tax amount: $9,935
- Date on market: 6/26/2026
- Listing terms: Cash,Conventional,FHA,VA Loan
- Road surface type: Paved
Estimated market value
Not available
Estimated sales range
Not available
Not available
Price history
| Date | Event | Price |
|---|---|---|
| 9/30/2026 | Price change | $450,000-2%$258/sqft |
Source:  RMLS (OR) #569339835 Report a problem RMLS (OR) #569339835 Report a problem | ||
| 9/6/2026 | Price change | $459,000-3.3%$263/sqft |
Source: RMLS (OR) #569339835 Report a problem | ||
| 7/7/2026 | Listed for sale | $474,900$272/sqft |
Source: RMLS (OR) #569339835 Report a problem | ||
| 6/29/2026 | Pending sale | $474,900$272/sqft |
Source: RMLS (OR) #569339835 Report a problem | ||
| 6/27/2026 | Listed for sale | $474,900+8.4%$272/sqft |
Source: RMLS (OR) #569339835 Report a problem | ||
| 3/15/2017 | Sold | $438,000-6.6%$251/sqft |
Source: RMLS (OR) #16231153 Report a problem | ||
| 10/5/2016 | Listing removed | $469,000$268/sqft |
Source: America At Home Real Estate #16685490 Report a problem | ||
| 7/24/2016 | Listed for sale | $469,000+45.9%$268/sqft |
Source: America At Home Real Estate #16685490 Report a problem | ||
| 9/21/2012 | Sold | $321,500$184/sqft |
Source: RMLS (OR) #12378179 Report a problem | ||
Public tax history
| Year | Property taxes | Tax assessment |
|---|---|---|
| 2025 | $9,935 -0.6% | $388,290 +3% |
| 2024 | $9,991 +3.1% | $376,990 +3% |
| 2023 | $9,690 +2.2% | $366,010 +3% |
| 2022 | $9,480 +9.9% | $355,350 +3% |
| 2021 | $8,629 +7.6% | $345,000 +3% |
| 2020 | $8,022 -2.6% | $334,960 +3% |
| 2019 | $8,235 | $325,210 +3% |
| 2018 | $8,235 +3.8% | $315,740 +3% |
| 2017 | $7,932 +13.2% | $306,550 +3% |
| 2016 | $7,009 | $297,630 +3% |
| 2015 | $7,009 +5.6% | $288,970 +3% |
| 2014 | $6,640 +19.6% | $280,560 +3% |
| 2013 | $5,552 +17.6% | $272,390 +3% |
| 2012 | $4,721 -2.9% | $264,460 +3% |
| 2011 | $4,861 -7% | $256,760 +3% |
| 2010 | $5,226 -0.9% | $249,290 +3% |
| 2009 | $5,273 +5.9% | $242,030 +3% |
| 2008 | $4,978 +0.2% | $234,990 +3% |
| 2007 | $4,967 +11.4% | $228,150 +3% |
| 2006 | $4,460 | $221,510 |
Find assessor info on the county website
Monthly payment
Est. payment
Payment breakdown
Explore the cost of this home by adjusting the details. Changes won't be saved.Climate risks
Neighborhood: Northwest Heights
Nearby schools
Schools provided by the listing agent
- Elementary: Forest Park
- Middle: West Sylvan
- High: Lincoln
Source: RMLS (OR). This data may not be complete. We recommend contacting the local school district to confirm school assignments for this home.
- $426,0002 bd2 ba1.4k sqft2162 NW Village Cir #34, Portland, OR 97229Off Market
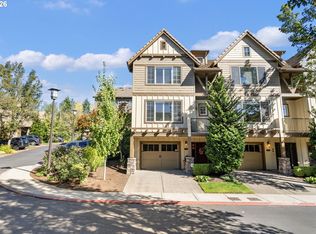
- $435,1002 bd2 ba1.4k sqft2162 NW Village Cir, Portland, OR 97229Off Market

- $485,200-- bd2 ba1.7k sqft2158 NW Village Cir #33, Portland, OR 97229Off Market
- $506,8002 bd6 ba1.7k sqft2158 NW Village Cir, Portland, OR 97229Off Market

Similar homes
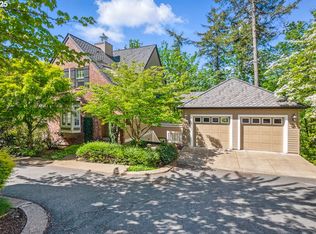
- $565,0002 bd3 ba1.8k sqft2064 NW Village Cir #44, Portland, OR 97229Active
 MLS ID #257232362, Sarita Dua, Keller Williams Sunset Corridor. RMLS (OR)
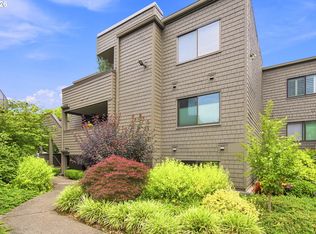
 - $629,0003 bd4 ba2k sqft10272 NW Edgewood Dr, Portland, OR 97229Active
 MLS ID #380576470, Kurt Clements, ListWithFreedom.com. RMLS (OR)
 - $625,0003 bd3 ba2.1k sqft2575 NW Byrne Ter, Portland, OR 97229Active
 MLS ID #196943807, Melodee Davis, Westwood Property Group. RMLS (OR)
 - $485,0002 bd2 ba1.5k sqft5620 S Riverside Ln #1, Portland, OR 97239Active
 MLS ID #428987748, Brandy Stephens, Knipe Realty ERA Powered. RMLS (OR)
 - $455,0003 bd3 ba1.5k sqft7390 NE Shaleen St, Hillsboro, OR 97124ActiveMLS ID #533859549, Casey Jones, John L. Scott. RMLS (OR)
- $365,0002 bd2 ba1.1k sqft2372 NW Glisan St APT 5, Portland, OR 97210ActiveMLS ID #714023686, Sean O'Feery, Living Room Realty. RMLS (OR)
- $419,0003 bd2 ba2k sqft460 N Hayden Bay Dr, Portland, OR 97217ActiveMLS ID #652478478, Tabitha Lovett, RE/MAX Advantage Group. RMLS (OR)
- $450,0002 bd3 ba1.2k sqft14800 SW Kraft Loop, Portland, OR 97223ActiveMLS ID #278037806, Marlene Mills, Premiere Property Group, LLC. RMLS (OR)
- $469,9003 bd1 ba960 sqft12020 SW 95th Ave, Tigard, OR 97223ActiveMLS ID #110556863, Chris Butterfield, Del Rey Realty LLC. RMLS (OR)
- $463,0003 bd3 ba1.4k sqft6936 SW 188th Ave, Beaverton, OR 97007ActiveMLS ID #353421136, Cindy Angeles, Knipe Realty ERA Powered. RMLS (OR)
- $419,0001 bd1 ba1.1k sqft724 NW Westover Cir, Portland, OR 97210ActiveMLS ID #308814340, Dianne Hagan, Premiere Property Group, LLC. RMLS (OR)
- $372,5002 bd2 ba1.4k sqft634 N Hayden Bay Dr, Portland, OR 97217ActiveMLS ID #176044528, Susan Gerlach-Colton, RE/MAX Equity Group. RMLS (OR)
- $474,9003 bd1 ba1.2k sqft12875 SW Dale Cir, Beaverton, OR 97008ActiveMLS ID #775388351, Jessica Brunt, Lark and Fir Realty LLC. RMLS (OR)
- $559,9003 bd3 ba1.9k sqft16109 NW Reliance Ln, Portland, OR 97229ActiveMLS ID #415406090, Lichun Lee, MORE Realty. RMLS (OR)
- $524,9003 bd2 ba1.4k sqft738 NE Meadow Dr, Portland, OR 97211ActiveMLS ID #414137690, Rosemary Coles, Redfin. RMLS (OR)
- $449,0002 bd1 ba914 sqft236 Ridgeway Rd #16A, Lake Oswego, OR 97034ActiveMLS ID #224814946, Gretchen McClaughry, Windermere Realty Trust. RMLS (OR)
- $474,0003 bd2 ba1.3k sqft4100 NE 153rd Ave, Vancouver, WA 98682ActiveMLS ID #519229203, Kathy Dessimoz, Windermere Northwest Living. RMLS (OR)
- $439,5002 bd3 ba1.2k sqft15495 Brianne Ct, Lake Oswego, OR 97035ActiveMLS ID #497449964, Courtney Clarke, JMG - Jason Mitchell Group. RMLS (OR)
- $599,0004 bd3 ba1.8k sqft5359 NW Wickiup Way, Portland, OR 97229ActiveMLS ID #156638270, Michele DesCombes, Keller Williams Realty Professionals. RMLS (OR)
- $600,0002 bd3 ba1.8k sqft4642 SW Condor Ave, Portland, OR 97239ActiveMLS ID #256390707, Teasha Schmidt, Think Real Estate. RMLS (OR)
