Located in the corner unit and by the neighborhood park, 16109 NW Reliance Ln is meticulously well-maintained and will WOW you with MANY features including open living space filled with natural light, brand new appliances (BRAND NEW STAINLESS FRIDGE, STAINLESS DISHWASHER, STAINLESS RANGE OVEN AND MICROWAVE), amazing tree views from the living room and primary suite and a spacious loft for office/study. The floor plan is equivalent to a detached home, wide and open living space on the main floor and supersize primary suite. Walking in to the living room, you will see a gas fireplace with an accent wall, premium laminated floor throughout the main floor, mohawk carpet with extra pad on the second floor, quartz counters and stainless appliances. The primary suite includes a huge bedroom, double sinks, extra large soaking tub, walk-in closet and large windows. 2 other sizable bedrooms are upstairs. High tech and modern home features include smart home systems, energy efficient LED lights, USB charging outlets and efficient HVAC. Enjoy the bird chirping and refreshing tree view when sitting on the front cover patio. The laundry room (not laundry closet) is conveniently located on the main floor. A two car garage can fit two SUV and it is steps away from the kitchen. You don’t have to worry about limited garage space and climbing stairs with full hands of groceries. Top rating school, quiet and friendly neighborhood and minutes away from major employers. Start your beautiful life in Bethany today !
Active
$559,900
16109 NW Reliance Ln, Portland, OR 97229
3beds
1,925sqft
Residential, Townhouse
Built in 2020
2,613 Square Feet Lot
$-- Zestimate®
$291/sqft
$199/mo HOA
What's special
Efficient hvacWalk-in closetEnergy efficient led lightsBy the neighborhood parkSmart home systemsSupersize primary suiteCorner unit
- 155 days
- 92
- 1
Zillow last checked:
Listing updated:
Listed by:
Lichun Lee 503-998-8688,
MORE Realty
Source: RMLS (OR),MLS#: 415406090
Facts & features
Interior
Bedrooms & bathrooms
- Bedrooms: 3
- Bathrooms: 3
- Full bathrooms: 2
- Partial bathrooms: 1
- Main level bathrooms: 1
Rooms
- Room types: Laundry, Bedroom 2, Bedroom 3, Dining Room, Family Room, Kitchen, Living Room, Primary Bedroom
Primary bedroom
- Level: Upper
Bedroom 2
- Level: Upper
Bedroom 3
- Level: Upper
Dining room
- Level: Main
Kitchen
- Level: Main
Living room
- Level: Main
Heating
- Forced Air 90
Cooling
- Central Air
Appliances
- Included: Dishwasher, Disposal, Free-Standing Gas Range, Free-Standing Range, Free-Standing Refrigerator, Microwave, Stainless Steel Appliance(s), Washer/Dryer, Electric Water Heater
Features
- Quartz, Soaking Tub, Kitchen Island
- Flooring: Laminate, Luxury Vinyl Tile, Wall to Wall Carpet
- Windows: Double Pane Windows, Vinyl Frames
- Basement: Crawl Space
- Number of fireplaces: 1
- Fireplace features: Gas
Interior area
- Total structure area: 1,925
- Total interior livable area: 1,925 sqft
Property
Parking
- Total spaces: 2
- Parking features: On Street, Garage Door Opener, Attached
- Attached garage spaces: 2
- Has uncovered spaces: Yes
Accessibility
- Accessibility features: Garage On Main, Accessibility
Features
- Levels: Two
- Stories: 2
- Patio & porch: Covered Patio
- Has view: Yes
- View description: Mountain(s), Territorial
Lot
- Size: 2,613 Square Feet
- Features: Corner Lot, Sprinkler, SqFt 0K to 2999
Details
- Parcel number: R2203778
Construction
Type & style
- Home type: Townhouse
- Property subtype: Residential, Townhouse
- Attached to another structure: Yes
Materials
- Cement Siding
- Roof: Composition
Condition
- Resale
- New construction: No
- Year built: 2020
Utilities & green energy
- Gas: Gas
- Sewer: Public Sewer
- Water: Public
Community & HOA
Community
- Security: Security System
- Subdivision: Vineyards At Abbey Creek
HOA
- Has HOA: Yes
- Amenities included: Exterior Maintenance, Front Yard Landscaping, Management
- HOA fee: $199 monthly
Location
- Region: Portland
Financial & listing details
- Price per square foot: $291/sqft
- Tax assessed value: $536,550
- Annual tax amount: $6,876
- Date on market: 5/8/2026
- Listing terms: Cash,Conventional,FHA
- Road surface type: Concrete
Estimated market value
Not available
Estimated sales range
Not available
Not available
Price history
| Date | Event | Price |
|---|---|---|
| 5/8/2026 | Listed for sale | $559,900+25.8%$291/sqft |
Source:  RMLS (OR) #415406090 Report a problem RMLS (OR) #415406090 Report a problem | ||
| 4/4/2021 | Listing removed | -- |
Source: Zillow Rental Network Premium Report a problem | ||
| 10/30/2020 | Price change | $2,500+2%$1/sqft |
Source: TopTech Realty LLC Report a problem | ||
| 8/13/2020 | Listed for rent | $2,450$1/sqft |
Source: TopTech Realty LLC Report a problem | ||
| 8/12/2020 | Sold | $445,000$231/sqft |
Source: RMLS (OR) #20507189 Report a problem | ||
Public tax history
| Year | Property taxes | Tax assessment |
|---|---|---|
| 2025 | $6,877 +4.2% | $331,680 +3% |
| 2024 | $6,598 +6.1% | $322,020 +3% |
| 2023 | $6,217 +3.2% | $312,650 +3% |
| 2022 | $6,024 +3.8% | $303,550 |
| 2021 | $5,806 +239.8% | -- |
| 2020 | $1,709 -0.4% | $81,090 +3% |
| 2019 | $1,716 +4.6% | $78,730 |
| 2018 | $1,640 | $78,730 |
Find assessor info on the county website
Monthly payment
Est. payment
Payment breakdown
Explore the cost of this home by adjusting the details. Changes won't be saved.Climate risks
Neighborhood: 97229
Nearby schools
Schools provided by the listing agent
- Elementary: Sato
- Middle: Stoller
- High: Westview
Source: RMLS (OR). This data may not be complete. We recommend contacting the local school district to confirm school assignments for this home.


Similar homes
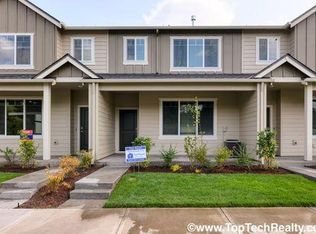
- $539,0003 bd3 ba1.9k sqft16100 NW Pristine Ln, Portland, OR 97229Active

 MLS ID #555146984, Wendy Reierson, MORE Realty. RMLS (OR)
 - $498,5003 bd3 ba1.7k sqft16117 NW Reliance Ln, Portland, OR 97229Active
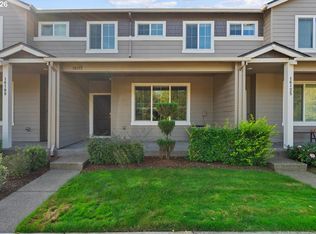 MLS ID #619019037, Lichun Lee, MORE Realty. RMLS (OR)
 - $529,9003 bd3 ba1.7k sqft7595 NW 170th Ave, Portland, OR 97229Active
 MLS ID #794849987, Mike McHugh, John L. Scott. RMLS (OR)
 - $659,9994 bd3 ba1.9k sqft7510 NW Lauren Ave, Portland, OR 97229Active
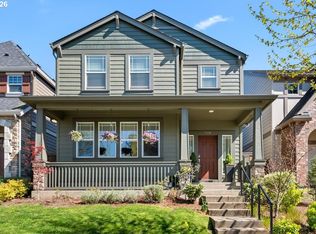 MLS ID #657790753, Lichun Lee, MORE Realty. RMLS (OR)
 - $625,0003 bd3 ba2.1k sqft2575 NW Byrne Ter, Portland, OR 97229ActiveMLS ID #196943807, Melodee Davis, Westwood Property Group. RMLS (OR)
- $699,0003 bd3 ba2.5k sqft5148 NW 133rd Ave, Portland, OR 97229ActiveMLS ID #403805074, Ashley Danielson, Kelly Right Real Estate of Portland, LLC. RMLS (OR)
- $549,9005 bd3 ba2.1k sqft18866 SW Sammy Dr, Beaverton, OR 97003ActiveMLS ID #596622319, Nicholas Chamberlin, Matin Real Estate. RMLS (OR)
- $690,0004 bd3 ba2.3k sqft5050 NW 180th Ter, Portland, OR 97229ActiveMLS ID #283784100, Tom Ogden, TBH Real Estate. RMLS (OR)
- $575,0004 bd4 ba2.1k sqft14323 SW Compass Dr, Beaverton, OR 97005ActiveMLS ID #280537386, Sean Shepard, Opt. RMLS (OR)
- $569,0003 bd3 ba1.9k sqft5727 SE 79th Ave, Hillsboro, OR 97123ActiveMLS ID #595935421, Sean O'Feery, Living Room Realty. RMLS (OR)
- $369,0003 bd3 ba1.5k sqft16265 SW Mason Ln, Beaverton, OR 97006ActiveMLS ID #495006639, Justine Gamble, Summa Real Estate Group. RMLS (OR)
- $465,0003 bd3 ba1.4k sqft15469 SW Bygones Ct, Beaverton, OR 97007ActiveMLS ID #519510556, Eduardo Reyes, Keller Williams Realty Portland Premiere. RMLS (OR)
- $719,9504 bd4 ba2.3k sqft12919 NW Ramona Ln #A6, Portland, OR 97229ActiveRMLS (OR)
- $567,0003 bd3 ba2k sqft7249 SW Spruce St, Tigard, OR 97223ActiveMLS ID #765728615, Meme Loggins, Redfin. RMLS (OR)
- $499,9903 bd3 ba1.8k sqft10040 NW Bartlett Loop, North Plains, OR 97133ActiveMLS ID #146960217, Lilia Segel, Coldwell Banker Bain. RMLS (OR)
- $515,0003 bd3 ba1.7k sqft3901 SE 81st Ave, Hillsboro, OR 97123ActiveMLS ID #440059134, Brian Valdez, eXp Realty, LLC. RMLS (OR)
- $600,0002 bd3 ba1.8k sqft4642 SW Condor Ave, Portland, OR 97239ActiveMLS ID #256390707, Teasha Schmidt, Think Real Estate. RMLS (OR)
- $620,0004 bd3 ba2.4k sqft1422 SW Bella Ter, Beaverton, OR 97003ActiveMLS ID #190345259, Alma Lozano, eXp Realty, LLC. RMLS (OR)
- $549,9004 bd3 ba2.5k sqft3730 SE Oakleaf St, Hillsboro, OR 97123ActiveMLS ID #762041653, Jessica Merrihew, eXp Realty, LLC. RMLS (OR)
- $590,0004 bd3 ba1.8k sqft1275 NE Morning Sun Dr, Hillsboro, OR 97124ActiveMLS ID #645599677, Luz Mendoza, Premiere Property Group, LLC. RMLS (OR)
