Welcome to this inviting corner lot home featuring 4 bedrooms 2.5 bathrooms and a spacious layout designed for comfortable living. The main level features beautiful high ceilings a warm gas fire place, half a bathroom, laundry room and the additional versatile bonus room which provides additional living space for family, guests, a playroom, a home gym or an home office. An open kitchen with stylish backsplash, plenty of cabinetry for storage and a convenient pantry. Upstairs 4 bedrooms including a generous size primary suite with a walk in closet and a well appointed en-suite bathroom. The home provides ample space for everyday living and entertaining. Ideally located with convenient access to shopping centers, schools, dining, parks and every day amenities. This home offers a wonderful combination of space, functionality and location! No HOA!
Active
$620,000
1422 SW Bella Ter, Beaverton, OR 97003
4beds
2,445sqft
Residential, Single Family Residence
Built in 2004
4,791 Square Feet Lot
$-- Zestimate®
$254/sqft
$-- HOA
What's special
Warm gas fireplaceGenerous size primary suiteLaundry roomWell appointed en-suite bathroomBeautiful high ceilingsCorner lotConvenient pantry
- 49 days
- 323
- 26
Zillow last checked:
Listing updated:
Listed by:
Alma Lozano 503-754-6602,
eXp Realty, LLC
Source: RMLS (OR),MLS#: 190345259
Facts & features
Interior
Bedrooms & bathrooms
- Bedrooms: 4
- Bathrooms: 3
- Full bathrooms: 2
- Partial bathrooms: 1
- Main level bathrooms: 1
Rooms
- Room types: Bedroom 4, Bonus Room, Laundry, Bedroom 2, Bedroom 3, Dining Room, Family Room, Kitchen, Living Room, Primary Bedroom
Primary bedroom
- Features: Bathroom, Bathtub, Walkin Closet
- Level: Upper
Bedroom 2
- Features: Walkin Closet
- Level: Upper
Bedroom 3
- Features: Closet
- Level: Upper
Bedroom 4
- Features: Closet
- Level: Upper
Dining room
- Features: Builtin Features
- Level: Main
Kitchen
- Features: Island
- Level: Main
Living room
- Features: Fireplace
- Level: Main
Heating
- Forced Air, Fireplace(s)
Cooling
- None
Appliances
- Included: Disposal, Free-Standing Refrigerator, Washer/Dryer, Gas Water Heater
- Laundry: Laundry Room
Features
- Closet, Walk-In Closet(s), Built-in Features, Kitchen Island, Bathroom, Bathtub, Quartz
- Windows: Double Pane Windows
- Basement: Crawl Space
- Fireplace features: Gas
Interior area
- Total structure area: 2,445
- Total interior livable area: 2,445 sqft
Property
Parking
- Total spaces: 2
- Parking features: Driveway, On Street, Attached
- Attached garage spaces: 2
- Has uncovered spaces: Yes
Accessibility
- Accessibility features: Garage On Main, Accessibility
Features
- Levels: Two
- Stories: 2
- Fencing: Fenced
Lot
- Size: 4,791 Square Feet
- Features: Corner Lot, SqFt 3000 to 4999
Details
- Parcel number: R2101746
Construction
Type & style
- Home type: SingleFamily
- Property subtype: Residential, Single Family Residence
Materials
- Cement Siding
- Roof: Composition
Condition
- Resale
- New construction: No
- Year built: 2004
Utilities & green energy
- Gas: Gas
- Sewer: Public Sewer
- Water: Public
Community & HOA
Community
- Security: None
HOA
- Has HOA: No
Location
- Region: Beaverton
Financial & listing details
- Price per square foot: $254/sqft
- Annual tax amount: $5,647
- Date on market: 8/27/2026
- Listing terms: Cash,Conventional,FHA,VA Loan
- Road surface type: Paved
Estimated market value
Not available
Estimated sales range
Not available
Not available
Price history
| Date | Event | Price |
|---|---|---|
| 8/27/2026 | Listed for sale | $620,000$254/sqft |
Source:  RMLS (OR) #190345259 Report a problem RMLS (OR) #190345259 Report a problem | ||
Public tax history
Tax history is unavailable.
Monthly payment
Est. payment
Payment breakdown
Explore the cost of this home by adjusting the details. Changes won't be saved.Climate risks
Neighborhood: Aloha
Nearby schools
Schools provided by the listing agent
- Elementary: Beaver Acres
- Middle: Meadow Park
- High: Aloha
Source: RMLS (OR). This data may not be complete. We recommend contacting the local school district to confirm school assignments for this home.

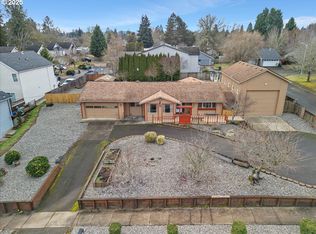
Similar homes
- $549,9005 bd3 ba2.1k sqft18866 SW Sammy Dr, Beaverton, OR 97003Active

 MLS ID #596622319, Nicholas Chamberlin, Matin Real Estate. RMLS (OR)
 - $564,9004 bd3 ba2.1k sqft1733 Harvey Way, Beaverton, OR 97006Active
 MLS ID #585589793, Sarah Hesselman, Premiere Property Group, LLC. RMLS (OR)
 - $634,9004 bd3 ba2.7k sqft111 NE Porto Way, Hillsboro, OR 97124Active
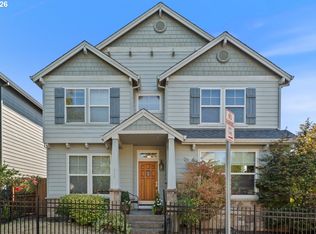 MLS ID #152881785, Merri Ott, MORE Realty. RMLS (OR)
 - $749,9004 bd3 ba3.1k sqft581 NW Cambray Pl, Beaverton, OR 97006Active
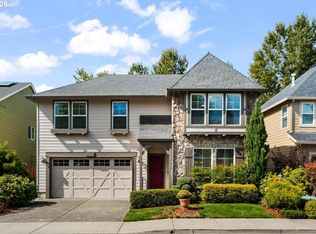 MLS ID #238874375, Carey Hughes, Keller Williams Realty Professionals. RMLS (OR)
 - $599,9004 bd3 ba1.7k sqft446 SE 68th Ave, Hillsboro, OR 97123ActiveMLS ID #302696317, Peter Cutile, Modern Realty. RMLS (OR)
- $599,9004 bd3 ba2.1k sqft6143 NE Sherborne St, Hillsboro, OR 97124ActiveMLS ID #269885392, Tom Hale, eXp Realty, LLC. RMLS (OR)
- $625,0003 bd3 ba2.1k sqft2575 NW Byrne Ter, Portland, OR 97229ActiveMLS ID #196943807, Melodee Davis, Westwood Property Group. RMLS (OR)
- $665,0004 bd3 ba2.2k sqft3841 SE 83rd Ave, Hillsboro, OR 97123ActiveMLS ID #562265230, Patricia Kirk, Keller Williams Realty Portland Premiere. RMLS (OR)
- $735,0004 bd3 ba2.8k sqft16275 SW Jade View Way, Beaverton, OR 97007ActiveMLS ID #501212045, Rick Sadle, Keller Williams Realty Professionals. RMLS (OR)
- $575,0003 bd3 ba2k sqft14228 SW Yearling Way, Beaverton, OR 97008ActiveMLS ID #731962759, Jordan Matin, Matin Real Estate. RMLS (OR)
- $624,9004 bd3 ba2.2k sqft12764 SW King Ct, Tigard, OR 97223ActiveMLS ID #486727561, Sharon Fleming, Coldwell Banker Bain. RMLS (OR)
- $589,0004 bd3 ba2.1k sqft881 N 28th Ave, Cornelius, OR 97113ActiveMLS ID #550448828, Alana Walters, John L. Scott Market Center. RMLS (OR)
- $690,0004 bd3 ba2.3k sqft5050 NW 180th Ter, Portland, OR 97229ActiveMLS ID #283784100, Tom Ogden, TBH Real Estate. RMLS (OR)
- $625,0004 bd3 ba2.7k sqft2612 N Joseph St, Cornelius, OR 97113ActiveMLS ID #418340853, Dacia Alexander, eXp Realty, LLC. RMLS (OR)
- $665,0004 bd3 ba2.8k sqft2619 NE Charlois Dr, Hillsboro, OR 97124ActiveMLS ID #516921460, Timothy Gardner, RE/MAX Equity Group. RMLS (OR)
- $664,9004 bd3 ba2k sqft12604 SW Creekshire Dr, Tigard, OR 97223ActiveMLS ID #329598023, Kieran Watt, Keller Williams Realty Portland Premiere. RMLS (OR)
- $670,0003 bd3 ba2.1k sqft4489 SE 65th Ave, Hillsboro, OR 97123ActiveMLS ID #194676470, Farah Seibel, Redfin. RMLS (OR)
- $659,9994 bd3 ba1.9k sqft7510 NW Lauren Ave, Portland, OR 97229ActiveMLS ID #657790753, Lichun Lee, MORE Realty. RMLS (OR)
- $760,0005 bd4 ba3.5k sqft13006 SW Rockingham Dr, Tigard, OR 97223ActiveMLS ID #396196008, Lisa Balmes PC, Chris Balmes Properties LLC. RMLS (OR)
- $590,0004 bd3 ba1.8k sqft1275 NE Morning Sun Dr, Hillsboro, OR 97124ActiveMLS ID #645599677, Luz Mendoza, Premiere Property Group, LLC. RMLS (OR)
