Open Sun 11-1! Impeccably maintained traditional home nestled on a private, tree-lined lot offering exceptional curb appeal and timeless charm. The beautifully manicured front yard, mature landscaping, and expansive driveway create a warm welcome. Step inside to a tiled entry with coat closet and discover soaring vaulted ceilings and abundant natural light streaming through oversized windows in the elegant formal living room. The adjoining formal dining room, accented by a stylish chandelier, provides ample space for a farmhouse table & hutch, making it ideal for entertaining. The tastefully updated kitchen is designed with both beauty and functionality in mind, featuring granite slab countertops, crisp white cabinetry, a pantry, generous prep space, an eat-up bar, and a bright dining nook. The inviting great room offers a cozy gas fireplace and sliding glass doors leading to an expansive patio, creating the perfect setting for outdoor dining, weekend barbecues, or relaxing evenings with family. French doors open to a spacious main-level office with a picturesque view of the private backyard. Conveniently located next to a full bathroom, this versatile space can easily serve as a guest bedroom. Upstairs, the spacious primary suite is a true retreat with vaulted ceilings, dual walk-in closets, and a luxurious ensuite featuring a jetted soaking tub, separate walk-in shower, dual-sink vanity, and tile flooring. Three additional generously sized bedrooms provide ample closet space and share a well-appointed full bathroom with a tub/shower combination. A large linen closet adds valuable storage. The fully fenced backyard is a peaceful outdoor sanctuary with mature trees, attractive hardscaping, space for a fire pit, garden beds, & a charming sitting area perfect for enjoying quiet evenings beneath the stars. Ideally located near shopping, parks, schools, & offering convenient freeway access, this exceptional home combines thoughtful updates& great neighborhood!
Active
Price cut: $5K (9/1)
$569,900
1733 Harvey Way, Beaverton, OR 97006
4beds
2,101sqft
Residential, Single Family Residence
Built in 1998
5,227 Square Feet Lot
$568,000 Zestimate®
$271/sqft
$47/mo HOA
What's special
Cozy gas fireplaceStylish chandelierFully fenced backyardTastefully updated kitchenBeautifully manicured front yardGenerous prep spaceDual walk-in closets
- 49 days
- 554
- 33
Zillow last checked:
Listing updated:
Listed by:
Sarah Hesselman 503-313-0748,
Premiere Property Group, LLC,
Christina Miller 971-409-4268,
Premiere Property Group, LLC
Source: RMLS (OR),MLS#: 585589793
Facts & features
Interior
Bedrooms & bathrooms
- Bedrooms: 4
- Bathrooms: 3
- Full bathrooms: 3
- Main level bathrooms: 1
Rooms
- Room types: Entry, Laundry, Bedroom 4, Bedroom 2, Bedroom 3, Dining Room, Family Room, Kitchen, Living Room, Primary Bedroom
Primary bedroom
- Features: Double Sinks, Jetted Tub, Shower, Suite, Tile Floor, Vaulted Ceiling, Walkin Closet
- Level: Upper
- Area: 195
- Dimensions: 15 x 13
Bedroom 2
- Features: Closet, Wallto Wall Carpet
- Level: Upper
- Area: 120
- Dimensions: 10 x 12
Bedroom 3
- Features: Closet, Wallto Wall Carpet
- Level: Upper
- Area: 100
- Dimensions: 10 x 10
Bedroom 4
- Features: Closet, Wallto Wall Carpet
- Level: Upper
- Area: 121
- Dimensions: 11 x 11
Dining room
- Features: Formal, Living Room Dining Room Combo
- Level: Main
- Area: 84
- Dimensions: 14 x 6
Family room
- Features: Fireplace, Great Room, Wallto Wall Carpet
- Level: Main
- Area: 285
- Dimensions: 15 x 19
Kitchen
- Features: Balcony, Builtin Range, Dishwasher, Disposal, Microwave, Free Standing Refrigerator, Granite
- Level: Main
- Area: 90
- Width: 10
Living room
- Features: Formal, Living Room Dining Room Combo, Vaulted Ceiling
- Level: Main
- Area: 144
- Dimensions: 12 x 12
Heating
- Forced Air, Fireplace(s)
Cooling
- Central Air, Heat Pump
Appliances
- Included: Cooktop, Dishwasher, Disposal, Free-Standing Refrigerator, Microwave, Plumbed For Ice Maker, Washer/Dryer, Built-In Range, Gas Water Heater
- Laundry: Laundry Room
Features
- Ceiling Fan(s), High Speed Internet, Soaking Tub, Vaulted Ceiling(s), Closet, Formal, Living Room Dining Room Combo, Great Room, Balcony, Granite, Double Vanity, Shower, Suite, Walk-In Closet(s), Kitchen Island, Pantry, Tile
- Flooring: Tile, Wall to Wall Carpet
- Windows: Double Pane Windows, Vinyl Frames
- Basement: Crawl Space
- Number of fireplaces: 1
- Fireplace features: Gas
Interior area
- Total structure area: 2,101
- Total interior livable area: 2,101 sqft
Video & virtual tour
Property
Parking
- Total spaces: 2
- Parking features: Driveway, On Street, Garage Door Opener, Attached
- Attached garage spaces: 2
- Has uncovered spaces: Yes
Accessibility
- Accessibility features: Minimal Steps, Accessibility
Features
- Levels: Two
- Stories: 2
- Patio & porch: Patio, Porch
- Exterior features: Garden, Balcony
- Has spa: Yes
- Spa features: Bath
- Fencing: Fenced
- Has view: Yes
- View description: Territorial, Trees/Woods
Lot
- Size: 5,227 Square Feet
- Dimensions: 5227
- Features: Level, Private, Trees, SqFt 5000 to 6999
Details
- Parcel number: R2075037
- Zoning: RES
Construction
Type & style
- Home type: SingleFamily
- Architectural style: Traditional
- Property subtype: Residential, Single Family Residence
Materials
- Vinyl Siding
- Foundation: Concrete Perimeter
- Roof: Composition
Condition
- Resale
- New construction: No
- Year built: 1998
Utilities & green energy
- Gas: Gas
- Sewer: Public Sewer
- Water: Public
- Utilities for property: Cable Connected
Community & HOA
Community
- Subdivision: Harveys Glen
HOA
- Has HOA: Yes
- Amenities included: Commons, Management
- HOA fee: $564 annually
Location
- Region: Beaverton
Financial & listing details
- Price per square foot: $271/sqft
- Annual tax amount: $4,574
- Date on market: 7/23/2026
- Listing terms: Cash,Conventional,FHA,VA Loan
- Road surface type: Concrete
Estimated market value
$568,000
$540,000 - $596,000
$3,170/mo
Price history
| Date | Event | Price |
|---|---|---|
| 9/1/2026 | Price change | $569,900-0.9%$271/sqft |
Source:  RMLS (OR) #585589793 Report a problem RMLS (OR) #585589793 Report a problem | ||
| 7/23/2026 | Listed for sale | $574,900$274/sqft |
Source: RMLS (OR) #585589793 Report a problem | ||
Public tax history
Tax history is unavailable.
Monthly payment
Est. payment
Payment breakdown
Explore the cost of this home by adjusting the details. Changes won't be saved.Climate risks
Neighborhood: Aloha
Nearby schools
Schools provided by the listing agent
- Elementary: Indian Hills
- Middle: Brown
- High: Century
Source: RMLS (OR). This data may not be complete. We recommend contacting the local school district to confirm school assignments for this home.
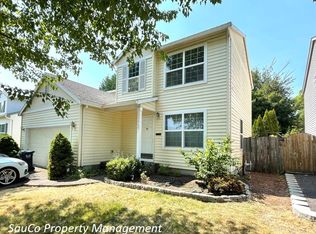
Similar homes
- $620,0004 bd3 ba2.4k sqft1422 SW Bella Ter, Beaverton, OR 97003Active
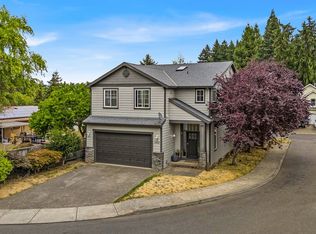
 MLS ID #190345259, Alma Lozano, eXp Realty, LLC. RMLS (OR)
 - $610,0003 bd2 ba1.5k sqft5470 SW 195th Ave, Beaverton, OR 97078Active
 MLS ID #508038216, Amit Amshalom, The A Realty LLC. RMLS (OR)
 - $535,0004 bd3 ba1.7k sqft7502 SW Applegate Dr, Beaverton, OR 97007For Sale
 John L Scott Real Estate
 - $539,0004 bd3 ba1.8k sqft19577 SW Treehouse Ln, Beaverton, OR 97007Active
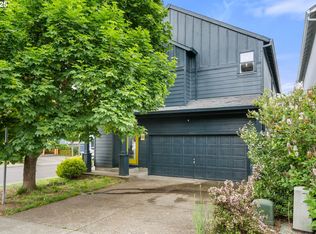 MLS ID #131097558, Murooj Alshawy, Keller Williams PDX Central. RMLS (OR)
 - $588,0004 bd3 ba2.5k sqft5335 SE Lone Oak St, Hillsboro, OR 97123ActiveMLS ID #162603078, Callie Vogel, MORE Realty. RMLS (OR)
- $620,0004 bd3 ba1.7k sqft446 SE 68th Ave, Hillsboro, OR 97123ActiveMLS ID #302696317, Peter Cutile, Modern Realty. RMLS (OR)
- $649,0004 bd3 ba2.5k sqft8287 SW 186th Ave, Beaverton, OR 97007ActiveMLS ID #449747758, Suzanne Page, John L. Scott. RMLS (OR)
- $625,0003 bd2 ba1.7k sqft17845 SW Zenith Pl, Aloha, OR 97007ActiveMLS ID #683903664, Nora Cochran, eXp Realty, LLC. RMLS (OR)
- $625,0004 bd3 ba1.8k sqft5359 NW Wickiup Way, Portland, OR 97229ActiveMLS ID #156638270, Michele DesCombes, Keller Williams Realty Professionals. RMLS (OR)
- $674,9994 bd3 ba2.2k sqft16825 SW Timberland Dr, Beaverton, OR 97007ActiveMLS ID #798287366, Anthony Nelson, Equity Oregon Real Estate. RMLS (OR)
- $550,0004 bd3 ba1.9k sqft740 SE Camellia Ct, Hillsboro, OR 97123ActiveMLS ID #483089549, Chad Wright, Windermere West LLC. RMLS (OR)
- $539,5004 bd3 ba2k sqft355 NE Saint Jean Pl, Hillsboro, OR 97124ActiveMLS ID #614923244, Merri Ott, MORE Realty. RMLS (OR)
- $658,9004 bd3 ba2.7k sqft111 NE Porto Way, Hillsboro, OR 97124ActiveMLS ID #152881785, Merri Ott, MORE Realty. RMLS (OR)
- $659,9994 bd3 ba1.9k sqft7510 NW Lauren Ave, Portland, OR 97229ActiveMLS ID #657790753, Lichun Lee, MORE Realty. RMLS (OR)
- $500,0003 bd2 ba1.2k sqft5245 SW 184th Ave, Beaverton, OR 97078ActiveMLS ID #683637867, Alana Walters, John L. Scott Market Center. RMLS (OR)
- $690,0004 bd3 ba2.3k sqft5050 NW 180th Ter, Portland, OR 97229ActiveMLS ID #283784100, Tom Ogden, TBH Real Estate. RMLS (OR)
- $689,9994 bd3 ba2.2k sqft3970 NW 175th Pl, Portland, OR 97229ActiveMLS ID #114756095, Michaela Zacher, RE/MAX Equity Group. RMLS (OR)
- $689,0003 bd3 ba1.6k sqft38535 SW Royjean Ln, Gaston, OR 97119ActiveMLS ID #499993224, Bethann Prittie, John L. Scott Portland Central. RMLS (OR)
- $482,5003 bd2 ba1.4k sqft6658 SE Grace St, Hillsboro, OR 97123ActiveMLS ID #723331644, Timothy Gardner, RE/MAX Equity Group. RMLS (OR)
- $779,5004 bd3 ba3.1k sqft9085 SW 180th Pl, Beaverton, OR 97007ActiveMLS ID #559644400, Jim McCartan, Cascade Hasson Sotheby's International Realty. RMLS (OR)
