
Classic bones. Modern style. Incredible location. Imagine living just minutes from trendy downtown Beaverton, all in a home that's been beautifully renovated from top to bottom. This stylish 1960s Highland Hills home is move-in ready with all the big-ticket updates already done including a new roof, refinished hardwood floors, LVP & Tile flooring, quartz counters, fresh interior and exterior paint, a stunning new kitchen, and a beautifully updated bathroom. Enjoy the flexibility of two separate living areas, including a living room with an energy-efficient pellet stove and a spacious family room with access to the fenced backyard. Outside, the possibilities continue with a pergola for relaxing or entertaining, a lawn for games or pets, and a shed plus a workshop/studio behind the garage. Out front, the cul-de-sac offers a low-traffic setting perfect for enjoying the neighborhood. And the location? It's hard to beat. Grab fresh produce at the Beaverton Farmers Market, meet friends at downtown Beaverton's favorite coffee shops, breweries, and restaurants, or enjoy nearby parks, trails, and the library—all with quick freeway access for an easy commute. This is the kind of home that lets you settle in and start enjoying the neighborhood from day one.
Active
Price cut: $12.6K (9/28)
$474,900
12875 SW Dale Cir, Beaverton, OR 97008
3beds
1,296sqft
Residential, Single Family Residence
Built in 1964
6,969 Square Feet Lot
$-- Zestimate®
$366/sqft
$-- HOA
What's special
Fenced backyardBeautifully updated bathroomRefinished hardwood floorsStunning new kitchenLvp and tile flooringNew roofQuartz counters
- 84 days
- 862
- 81
Zillow last checked:
Listing updated:
Listed by:
Jessica Brunt info@larkandfir.com,
Lark and Fir Realty LLC
Source: RMLS (OR),MLS#: 775388351
Facts & features
Interior
Bedrooms & bathrooms
- Bedrooms: 3
- Bathrooms: 1
- Full bathrooms: 1
- Main level bathrooms: 1
Rooms
- Room types: Laundry, Bedroom 2, Bedroom 3, Dining Room, Family Room, Kitchen, Living Room, Primary Bedroom
Primary bedroom
- Features: Hardwood Floors
- Level: Main
- Area: 121
- Dimensions: 11 x 11
Bedroom 2
- Features: Hardwood Floors
- Level: Main
- Area: 100
- Dimensions: 10 x 10
Bedroom 3
- Features: Hardwood Floors
- Level: Main
- Area: 100
- Dimensions: 10 x 10
Dining room
- Level: Main
Family room
- Features: Ceiling Fan, Closet
- Level: Main
- Area: 322
- Dimensions: 23 x 14
Kitchen
- Features: Disposal, Pantry, Free Standing Refrigerator, Quartz, Reclaimed Material
- Level: Main
- Area: 112
- Width: 7
Living room
- Features: Ceiling Fan, Fireplace, Hardwood Floors
- Level: Main
- Area: 255
- Dimensions: 17 x 15
Heating
- Ductless, Zoned, Fireplace(s)
Cooling
- None
Appliances
- Included: Dishwasher, Disposal, Free-Standing Range, Free-Standing Refrigerator, Microwave, Stainless Steel Appliance(s), Electric Water Heater
- Laundry: Laundry Room
Features
- High Speed Internet, Hookup Available, Quartz, Wainscoting, Ceiling Fan(s), Closet, Pantry, Indoor, Tile
- Flooring: Hardwood, Luxury Vinyl Plank, Tile, Concrete
- Windows: Double Pane Windows
- Basement: Crawl Space
- Number of fireplaces: 1
- Fireplace features: Pellet Stove
Interior area
- Total structure area: 1,296
- Total interior livable area: 1,296 sqft
Property
Parking
- Total spaces: 2
- Parking features: Driveway, RV Access/Parking, Attached
- Attached garage spaces: 2
- Has uncovered spaces: Yes
Accessibility
- Accessibility features: Garage On Main, Natural Lighting, One Level, Parking, Utility Room On Main, Accessibility
Features
- Levels: One
- Stories: 1
- Patio & porch: Deck, Patio, Porch
- Exterior features: Yard
- Fencing: Fenced
Lot
- Size: 6,969 Square Feet
- Features: Cul-De-Sac, Level, SqFt 7000 to 9999
Details
- Additional structures: Gazebo, RVParking, ToolShed, HookupAvailable, ShedStudio, Workshop
- Parcel number: R171664
Construction
Type & style
- Home type: SingleFamily
- Architectural style: Ranch
- Property subtype: Residential, Single Family Residence
Materials
- Wood Composite, Wood Frame, Wood Siding
- Foundation: Concrete Perimeter
- Roof: Composition
Condition
- Updated/Remodeled
- New construction: No
- Year built: 1964
Utilities & green energy
- Sewer: Public Sewer
- Water: Public
- Utilities for property: Cable Connected
Green energy
- Construction elements: Reclaimed Material
Community & HOA
Community
- Subdivision: Highland / Hyland Hills Area
HOA
- Has HOA: No
Location
- Region: Beaverton
Financial & listing details
- Price per square foot: $366/sqft
- Tax assessed value: $538,440
- Annual tax amount: $4,931
- Date on market: 7/10/2026
- Listing terms: Cash,Conventional,FHA
- Road surface type: Paved
Estimated market value
Not available
Estimated sales range
Not available
Not available
Price history
| Date | Event | Price |
|---|---|---|
| 9/28/2026 | Price change | $474,900-2.6%$366/sqft |
Source:  RMLS (OR) #775388351 Report a problem RMLS (OR) #775388351 Report a problem | ||
| 9/8/2026 | Price change | $487,500-1.5%$376/sqft |
Source: RMLS (OR) #775388351 Report a problem | ||
| 8/8/2026 | Listed for sale | $495,000$382/sqft |
Source: RMLS (OR) #775388351 Report a problem | ||
| 7/24/2026 | Pending sale | $495,000$382/sqft |
Source: RMLS (OR) #775388351 Report a problem | ||
| 7/10/2026 | Listed for sale | $495,000+41.4%$382/sqft |
Source: RMLS (OR) #775388351 Report a problem | ||
| 5/18/2026 | Sold | $350,000+127.4%$270/sqft |
Source: Public Record Report a problem | ||
| 3/7/2002 | Sold | $153,900+16.6%$119/sqft |
Source: Public Record Report a problem | ||
| 4/29/1997 | Sold | $132,000$102/sqft |
Source: Public Record Report a problem | ||
Public tax history
| Year | Property taxes | Tax assessment |
|---|---|---|
| 2025 | $4,931 +4.1% | $224,470 +3% |
| 2024 | $4,736 +5.9% | $217,940 +3% |
| 2023 | $4,472 +4.5% | $211,600 +3% |
| 2022 | $4,280 +3.6% | $205,440 |
| 2021 | $4,130 +3.1% | -- |
| 2020 | $4,005 +3.3% | $193,660 +3% |
| 2019 | $3,878 +3.3% | $188,020 |
| 2018 | $3,754 | $188,020 +16.8% |
| 2017 | $3,754 +18.5% | $160,990 +3% |
| 2016 | $3,169 | $156,310 +3% |
| 2015 | $3,169 +3.9% | $151,760 +3% |
| 2014 | $3,051 +4.3% | $147,340 +3% |
| 2013 | $2,926 +11.4% | $143,050 +3% |
| 2012 | $2,628 +3.2% | $138,890 -27.7% |
| 2011 | $2,546 +2.6% | $192,010 -9% |
| 2010 | $2,481 +2.3% | $211,020 -2.8% |
| 2009 | $2,424 +8.3% | $217,210 -9.5% |
| 2008 | $2,239 +1% | $240,020 -2.8% |
| 2007 | $2,217 +10.1% | $246,980 +11.1% |
| 2006 | $2,013 -7.3% | $222,220 +25.5% |
| 2005 | $2,171 +10.1% | $177,080 +9.3% |
| 2004 | $1,972 -4% | $161,940 +5.3% |
| 2003 | $2,055 +13.7% | $153,780 +10.1% |
| 2002 | $1,808 +4.8% | $139,660 +5.4% |
| 2001 | $1,725 +6.8% | $132,560 +3.6% |
| 2000 | $1,616 | $127,900 |
Find assessor info on the county website
Monthly payment
Est. payment
Payment breakdown
Explore the cost of this home by adjusting the details. Changes won't be saved.Climate risks
Neighborhood: Highland
Nearby schools
Schools provided by the listing agent
- Elementary: Fir Grove
- Middle: Highland Park
- High: Southridge
Source: RMLS (OR). This data may not be complete. We recommend contacting the local school district to confirm school assignments for this home.
Similar homes

- $550,0003 bd2 ba1.4k sqft12935 SW Hanson Rd, Beaverton, OR 97008Active

 MLS ID #404175358, Sarah Biernstein, Windermere Realty Trust. RMLS (OR)
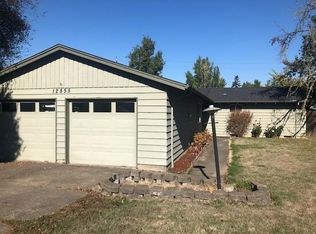
 - $515,0003 bd2 ba1k sqft9809 SW 130th Ave, Beaverton, OR 97008Active
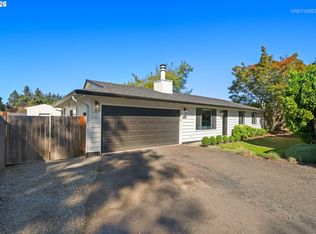 MLS ID #210429262, Marie Boatsman, Berkshire Hathaway HomeServices NW Real Estate. RMLS (OR)
 - $469,9003 bd1 ba960 sqft12020 SW 95th Ave, Tigard, OR 97223Active
 MLS ID #110556863, Chris Butterfield, Del Rey Realty LLC. RMLS (OR)
 - $549,9003 bd2 ba1.5k sqft14105 SW Spinnaker Dr, Beaverton, OR 97005Active
 MLS ID #541977849, Michael Yazhari, LPT REALTY, LLC. RMLS (OR)
 - $469,9003 bd2 ba1k sqft19845 SW Deline St, Beaverton, OR 97078ActiveMLS ID #435038243, April Ervin, Works Real Estate. RMLS (OR)
- $478,0003 bd3 ba1.4k sqft6936 SW 188th Ave, Beaverton, OR 97007ActiveMLS ID #353421136, Cindy Angeles, Knipe Realty ERA Powered. RMLS (OR)
- $625,0004 bd2 ba1.9k sqft11370 SW Blakeney St, Beaverton, OR 97008ActiveMLS ID #698558288, Sharon Loffelmacher, Cascade Hasson Sotheby's International Realty. RMLS (OR)
- $465,0003 bd3 ba1.4k sqft15469 SW Bygones Ct, Beaverton, OR 97007ActiveMLS ID #519510556, Eduardo Reyes, Keller Williams Realty Portland Premiere. RMLS (OR)
- $599,9004 bd3 ba1.8k sqft14175 SW Bonnie Brae St, Beaverton, OR 97005ActiveMLS ID #738757663, Andy Arthur, Sunline Realty Group. RMLS (OR)
- $679,0004 bd3 ba1.8k sqft7860 SW Gearhart Dr, Beaverton, OR 97007ActiveMLS ID #475139910, Shelly Brown, The Agency Portland. RMLS (OR)
- $499,0003 bd2 ba1.2k sqft5321 SE Henderson St, Portland, OR 97206ActiveMLS ID #608390062, Peggy Williams, Premiere Property Group, LLC. RMLS (OR)
- $470,0002 bd1 ba1k sqft9314 SW Terwilliger Blvd, Portland, OR 97219ActiveMLS ID #371976035, Nanci Egan, John L. Scott. RMLS (OR)
- $475,0002 bd2 ba1.1k sqft15565 SW 109th Ave, Tigard, OR 97224ActiveMLS ID #237592224, Jessica Giberson, Think Real Estate. RMLS (OR)
- $545,0003 bd2 ba1.4k sqft11945 SW 95th Ave, Tigard, OR 97223ActiveMLS ID #734544708, Piper Menke, Urban Nest Realty. RMLS (OR)
- $499,9973 bd2 ba1.2k sqft4617 SW Pomona St, Portland, OR 97219ActiveMLS ID #319197448, Mary Powers, eXp Realty, LLC. RMLS (OR)
- $540,0002 bd1 ba1k sqft3675 SW 93rd Ave, Portland, OR 97225ActiveMLS ID #192246903, Bradley Wulf, Keller Williams Realty Professionals. RMLS (OR)
- $500,0003 bd2 ba1.1k sqft9500 SW Cheraw Ct, Tualatin, OR 97062ActiveMLS ID #590506123, Dana Terhune, Premiere Property Group, LLC. RMLS (OR)
- $635,0003 bd2 ba1.5k sqft19315 SW Oak St, Beaverton, OR 97078ActiveMLS ID #651253336, Ronald Milligan, Fiv Realty. RMLS (OR)
- $469,0003 bd2 ba1k sqft6307 SE Alberta St, Portland, OR 97206ActiveMLS ID #784013328, Jeffrey Hartley, Peak Realty. RMLS (OR)
