Enjoy the ease of one-level living in this adorable 3-bedroom, 2-bath ranch on a spacious .21-acre corner lot in Aloha. Inside, you’ll find an updated kitchen with quartz countertops and stainless steel appliances, newer vinyl flooring, refreshed bathrooms, and a custom stone fireplace that adds character to the living space. Several important updates are already in place, including vinyl windows, furnace and A/C. Outside, the fenced backyard features a patio and firepit area, creating a great spot to relax or gather with friends. A large six-car driveway provides plenty of room for parking, guests, or extra vehicles. With 1,465 square feet, a generous lot, and a mix of completed updates and opportunity to add your own touches, this home is ready for its next chapter!
Active
$475,000
19900 SW Newcastle Dr, Beaverton, OR 97078
3beds
1,465sqft
Residential, Single Family Residence
Built in 1970
9,147 Square Feet Lot
$-- Zestimate®
$324/sqft
$-- HOA
What's special
Custom stone fireplaceOne-level livingFenced backyardRefreshed bathroomsPatio and firepit areaGenerous lotNewer vinyl flooring
- 12 days
- 1,095
- 154
Zillow last checked:
Listing updated:
Listed by:
Angela Toyer westportland@engelvoelkers.com,
Engel & Volkers West Portland,
David Toyer 503-686-9396,
Engel & Volkers West Portland
Source: RMLS (OR),MLS#: 362492974
Facts & features
Interior
Bedrooms & bathrooms
- Bedrooms: 3
- Bathrooms: 2
- Full bathrooms: 2
- Main level bathrooms: 2
Rooms
- Room types: Bedroom 2, Bedroom 3, Dining Room, Family Room, Kitchen, Living Room, Primary Bedroom
Primary bedroom
- Features: Bathroom, Ceiling Fan, Closet, Vinyl Floor
- Level: Main
- Area: 182
- Dimensions: 14 x 13
Bedroom 2
- Features: Closet, Vinyl Floor
- Level: Main
- Area: 154
- Dimensions: 14 x 11
Bedroom 3
- Features: Closet, Laminate Flooring
- Level: Main
- Area: 121
- Dimensions: 11 x 11
Dining room
- Features: Family Room Kitchen Combo, Great Room, Sliding Doors, Vinyl Floor
- Level: Main
- Area: 180
- Dimensions: 18 x 10
Family room
- Features: Great Room, Vinyl Floor
- Level: Main
Kitchen
- Features: Dishwasher, Disposal, Great Room, Pantry, Free Standing Range, Quartz, Vinyl Floor
- Level: Main
- Area: 180
- Width: 10
Living room
- Features: Fireplace, Vinyl Floor
- Level: Main
- Area: 270
- Dimensions: 18 x 15
Heating
- Forced Air, Fireplace(s)
Cooling
- Central Air
Appliances
- Included: Dishwasher, Disposal, Double Oven, Free-Standing Range, Microwave, Plumbed For Ice Maker, Stainless Steel Appliance(s), Gas Water Heater, Tank Water Heater
- Laundry: Laundry Room
Features
- Ceiling Fan(s), Quartz, Soaking Tub, Closet, Family Room Kitchen Combo, Great Room, Pantry, Bathroom, Tile
- Flooring: Laminate, Vinyl
- Doors: Sliding Doors
- Windows: Double Pane Windows, Vinyl Frames
- Basement: Crawl Space
- Number of fireplaces: 1
- Fireplace features: Wood Burning
Interior area
- Total structure area: 1,465
- Total interior livable area: 1,465 sqft
Video & virtual tour
Property
Parking
- Total spaces: 2
- Parking features: Driveway, On Street, Attached
- Attached garage spaces: 2
- Has uncovered spaces: Yes
Accessibility
- Accessibility features: Garage On Main, Main Floor Bedroom Bath, Minimal Steps, One Level, Walkin Shower, Accessibility
Features
- Levels: One
- Stories: 1
- Patio & porch: Patio, Porch
- Exterior features: Fire Pit, Garden, Raised Beds, Yard
- Fencing: Fenced
Lot
- Size: 9,147 Square Feet
- Features: Corner Lot, Level, SqFt 7000 to 9999
Details
- Additional structures: ToolShed
- Parcel number: R370967
Construction
Type & style
- Home type: SingleFamily
- Architectural style: Ranch
- Property subtype: Residential, Single Family Residence
Materials
- T111 Siding, Wood Siding
- Roof: Composition
Condition
- Resale
- New construction: No
- Year built: 1970
Utilities & green energy
- Gas: Gas
- Sewer: Public Sewer
- Water: Public
Community & HOA
HOA
- Has HOA: No
Location
- Region: Beaverton
Financial & listing details
- Price per square foot: $324/sqft
- Tax assessed value: $526,010
- Annual tax amount: $4,011
- Date on market: 10/31/2026
- Listing terms: Cash,Conventional
- Road surface type: Paved
Estimated market value
Not available
Estimated sales range
Not available
Not available
Price history
| Date | Event | Price |
|---|---|---|
| 10/31/2026 | Listed for sale | $475,000+23.4%$324/sqft |
Source:  RMLS (OR) #362492974 Report a problem | ||
| 12/5/2019 | Sold | $385,000$263/sqft |
Source: RMLS (OR) #19210840 Report a problem | ||
| 11/12/2019 | Pending sale | $385,000$263/sqft |
Source: Keller Williams Sunset Corridor #19210840 Report a problem | ||
| 10/11/2019 | Price change | $385,000-2.5%$263/sqft |
Source: Keller Williams Sunset Corridor #19210840 Report a problem | ||
| 10/3/2019 | Price change | $395,000-0.8%$270/sqft |
Source: Keller Williams Sunset Corridor #19210840 Report a problem | ||
| 9/12/2019 | Price change | $398,000-0.5%$272/sqft |
Source: Keller Williams Sunset Corridor #19210840 Report a problem | ||
| 7/25/2019 | Listed for sale | $400,000+77.8%$273/sqft |
Source: Keller Williams Sunset Corridor #19375500 Report a problem | ||
| 5/16/2010 | Listing removed | $225,000$154/sqft |
Source: Colleen Gordon #10015764 Report a problem | ||
| 4/10/2010 | Price change | $225,000-4.2%$154/sqft |
Source: Keller Williams Realty Professionals #10015764 Report a problem | ||
| 2/27/2010 | Listed for sale | $234,900+59.9%$160/sqft |
Source: Keller Williams Realty Professionals #10015764 Report a problem | ||
| 12/15/1998 | Sold | $146,900+10.5%$100/sqft |
Source: Public Record Report a problem | ||
| 5/29/1997 | Sold | $133,000$91/sqft |
Source: Public Record Report a problem | ||
Public tax history
| Year | Property taxes | Tax assessment |
|---|---|---|
| 2025 | $3,827 +1.6% | $251,280 +3% |
| 2024 | $3,766 +2.7% | $243,970 +3% |
| 2023 | $3,669 +3.9% | $236,870 +3% |
| 2022 | $3,531 +1.9% | $229,980 |
| 2021 | $3,463 +2.2% | -- |
| 2020 | $3,390 +8% | $216,790 +8% |
| 2019 | $3,139 +4.5% | $200,800 |
| 2018 | $3,003 | $200,800 +6.1% |
| 2017 | $3,003 +6.6% | $189,290 +3% |
| 2016 | $2,816 | $183,780 +3% |
| 2015 | $2,816 +3.5% | $178,430 +3% |
| 2014 | $2,720 +4% | $173,240 +3% |
| 2013 | $2,616 +3.6% | $168,200 +3% |
| 2012 | $2,525 +3.4% | $163,310 -17.7% |
| 2011 | $2,443 +1.5% | $198,480 -5.8% |
| 2010 | $2,408 +0.8% | $210,730 -7.5% |
| 2009 | $2,390 +7.4% | $227,800 -6.7% |
| 2008 | $2,225 -2.5% | $244,040 -2.7% |
| 2007 | $2,282 +19.9% | $250,880 +5.7% |
| 2006 | $1,904 -0.6% | $237,310 +26.2% |
| 2005 | $1,916 +0.7% | $188,000 +7.2% |
| 2004 | $1,903 +2.6% | $175,320 +6.3% |
| 2003 | $1,856 +3% | $164,990 +4.8% |
| 2002 | $1,802 -0.8% | $157,400 +1.8% |
| 2001 | $1,816 +19.1% | $154,620 +4% |
| 2000 | $1,525 | $148,720 |
Find assessor info on the county website
Monthly payment
Est. payment
Payment breakdown
Explore the cost of this home by adjusting the details. Changes won't be saved.Climate risks
Neighborhood: Aloha
Nearby schools
Schools provided by the listing agent
- Elementary: Butternut Creek
- Middle: Brown
- High: Century
Source: RMLS (OR). This data may not be complete. We recommend contacting the local school district to confirm school assignments for this home.
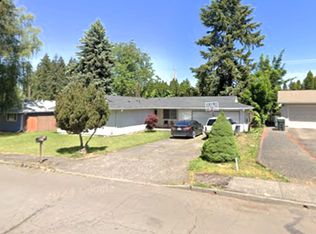

Similar homes
- $479,0003 bd2 ba1.6k sqft20340 SW Newcastle Pl, Beaverton, OR 97078Active
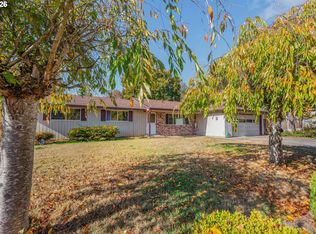
 MLS ID #736737349, Dorianth Franco, Coldwell Banker Bain. RMLS (OR)
- $440,0003 bd2 ba1.4k sqft19095 SW Kinnaman Rd, Beaverton, OR 97078Active
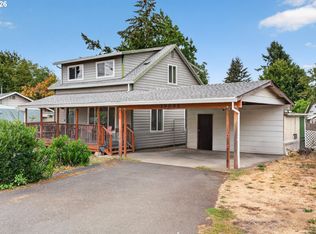 MLS ID #732087639, Julie Yarnall, Keller Williams Realty Portland Premiere. RMLS (OR)
- $500,0003 bd2 ba1.6k sqft20000 SW Johnson St, Aloha, OR 97003Active
 MLS ID #344336972, Tanya Smith, Redfin. RMLS (OR)
- $464,9003 bd1 ba1.2k sqft12875 SW Dale Cir, Beaverton, OR 97008Active
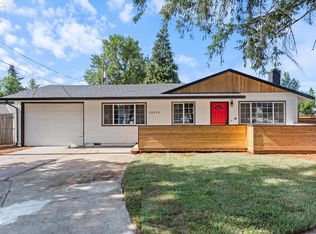 MLS ID #709775463, Lonnie Knodel, eXp Realty, LLC. RMLS (OR)
- $489,9003 bd3 ba1.4k sqft6905 SW 188th Ave, Beaverton, OR 97007ActiveMLS ID #156826848, Rhonda Riley, Keller Williams Sunset Corridor. RMLS (OR)
- $490,0003 bd2 ba1.2k sqft1772 SE 54th Ave, Hillsboro, OR 97123ActiveMLS ID #318449893, Mary West, All Professionals Real Estate. RMLS (OR)
- $525,0003 bd2 ba1.2k sqft2530 SW 192nd Ave, Aloha, OR 97003ActiveMLS ID #523199517, Jaimy Beltran, Keller Williams Realty Portland Premiere. RMLS (OR)
- $499,0003 bd2 ba1.3k sqft1424 SW 209th Ave, Beaverton, OR 97003ActiveMLS ID #117801861, Linda Poggi, Cascade Hasson Sotheby's International Realty. RMLS (OR)
- $469,0003 bd3 ba1.2k sqft20350 SW York St, Beaverton, OR 97003ActiveMLS ID #283502702, Mavis Dudley, Premiere Property Group, LLC. RMLS (OR)
- $430,0003 bd2 ba1.5k sqft18047 SW Monte Verdi Blvd, Beaverton, OR 97007For Sale
 MLS ID #845831, TREVOR BARRE, John L. Scott-Salem. WVMLS
- $519,9003 bd2 ba1.3k sqft19878 SW Joann Ct, Beaverton, OR 97003ActiveMLS ID #459122825, Zachary Eaton, Keller Williams Realty Professionals. RMLS (OR)
- $475,0003 bd2 ba1.3k sqft21645 SW Lois St, Beaverton, OR 97003ActiveMLS ID #352388633, Noah Kragerud, Keller Williams Sunset Corridor. RMLS (OR)
- $525,0003 bd2 ba1.5k sqft20190 SW Imperial St, Beaverton, OR 97003ActiveMLS ID #541829308, Teresa Harbert, eXp Realty, LLC. RMLS (OR)
- $525,0004 bd3 ba1.7k sqft7502 SW Applegate Dr, Beaverton, OR 97007ActiveMLS ID #266719132, Caitlin Williams, Opt. RMLS (OR)
- $459,0003 bd2 ba1k sqft2783 SW Jasmine Pl, Beaverton, OR 97003ActiveMLS ID #211007369, Shea Steel, RE/MAX Equity Group. RMLS (OR)
- $515,0003 bd2 ba1k sqft9809 SW 130th Ave, Beaverton, OR 97008ActiveMLS ID #210429262, Marie Boatsman, Berkshire Hathaway HomeServices NW Real Estate. RMLS (OR)
- $389,9003 bd3 ba1.4k sqft6253 SW 183rd Ter, Beaverton, OR 97007ActiveMLS ID #100979114, Troy D Doty P.C., Northwest Realty Source. RMLS (OR)
- $515,0004 bd2 ba1.8k sqft2075 SW 209th Ct, Beaverton, OR 97003ActiveMLS ID #501073684, Boston Bate, Matin Real Estate. RMLS (OR)
- $675,0004 bd2 ba1.6k sqft14050 SW Wilson Dr, Beaverton, OR 97008ActiveMLS ID #781122180, Tyler Coble, Keller Williams Realty Professionals. RMLS (OR)
- $449,0003 bd1 ba1.2k sqft11244 NE Thompson St, Portland, OR 97220ActiveMLS ID #601822288, Bryant Cahill, Premiere Property Group, LLC. RMLS (OR)
