Welcome to this spacious contemporary home offering 2,192 sq. ft. of comfortable living in NW Portland’s desirable 97229 area. The open main level is designed for everyday living and entertaining, featuring a generous living room with gas fireplace, dining area and a well-appointed kitchen with granite countertops, center island, pantry and stainless steel appliances. Upstairs, the expansive primary suite features a large walk-in closet with custom organizers and a private bath with dual sinks, soaking tub and separate shower. Two additional bedrooms, a full bath and conveniently located laundry room, and large bonus room provides exceptional flexibility for a media room, home office, fitness space, playroom or additional lounge.Outside, enjoy a fenced, low-maintenance outdoor space with patio and covered seating area, ideal for relaxing or entertaining. Additional highlights include central air conditioning & high speed fiber-optic internet availability.Located in Washington County with convenient access to Cornell Road, highway 26 this home offers easy access to everyday shopping, dining, recreation and major commuter routes while maintaining a tucked-away residential setting.
Active
Price cut: $20K (10/4)
$625,000
2575 NW Byrne Ter, Portland, OR 97229
3beds
2,192sqft
Residential, Single Family Residence
Built in 2004
3,049 Square Feet Lot
$-- Zestimate®
$285/sqft
$19/mo HOA
What's special
Dining areaFenced low-maintenance outdoor spaceLarge bonus roomCovered seating areaCentral air conditioningSeparate showerOpen main level
- 59 days
- 480
- 20
Zillow last checked:
Listing updated:
Listed by:
Melodee Davis 503-351-4874,
Westwood Property Group
Source: RMLS (OR),MLS#: 196943807
Facts & features
Interior
Bedrooms & bathrooms
- Bedrooms: 3
- Bathrooms: 3
- Full bathrooms: 2
- Partial bathrooms: 1
- Main level bathrooms: 1
Rooms
- Room types: Bonus Room, Bedroom 2, Bedroom 3, Dining Room, Family Room, Kitchen, Living Room, Primary Bedroom
Primary bedroom
- Features: Closet Organizer, Suite, Walkin Closet, Wallto Wall Carpet
- Level: Upper
- Area: 234
- Dimensions: 13 x 18
Bedroom 2
- Features: Wallto Wall Carpet
- Level: Upper
- Area: 140
- Dimensions: 14 x 10
Bedroom 3
- Features: Wallto Wall Carpet
- Level: Upper
- Area: 140
- Dimensions: 14 x 10
Dining room
- Level: Main
- Area: 121
- Dimensions: 11 x 11
Kitchen
- Features: Disposal, Island, Granite
- Level: Main
- Area: 170
- Width: 17
Living room
- Features: Fireplace, Laminate Flooring
- Level: Main
- Area: 300
- Dimensions: 15 x 20
Heating
- Forced Air 90, Fireplace(s)
Cooling
- Central Air
Appliances
- Included: Disposal, Free-Standing Range, Free-Standing Refrigerator, Microwave, Plumbed For Ice Maker, Stainless Steel Appliance(s), Gas Water Heater
Features
- Ceiling Fan(s), Granite, Soaking Tub, Kitchen Island, Closet Organizer, Suite, Walk-In Closet(s), Pantry
- Flooring: Wall to Wall Carpet, Wood, Laminate
- Windows: Double Pane Windows, Vinyl Frames
- Basement: Crawl Space
- Number of fireplaces: 1
- Fireplace features: Gas
Interior area
- Total structure area: 2,192
- Total interior livable area: 2,192 sqft
Property
Parking
- Total spaces: 2
- Parking features: Driveway, Attached
- Attached garage spaces: 2
- Has uncovered spaces: Yes
Features
- Levels: Two
- Stories: 2
- Patio & porch: Covered Patio, Patio
- Fencing: Fenced
Lot
- Size: 3,049 Square Feet
- Features: SqFt 3000 to 4999
Details
- Parcel number: R2128607
Construction
Type & style
- Home type: SingleFamily
- Architectural style: Contemporary
- Property subtype: Residential, Single Family Residence
Materials
- Cement Siding
- Roof: Composition
Condition
- Resale
- New construction: No
- Year built: 2004
Details
- Warranty included: Yes
Utilities & green energy
- Gas: Gas
- Sewer: Public Sewer
- Water: Public
Community & HOA
HOA
- Has HOA: Yes
- HOA fee: $19 monthly
Location
- Region: Portland
Financial & listing details
- Price per square foot: $285/sqft
- Tax assessed value: $617,950
- Annual tax amount: $6,682
- Date on market: 8/12/2026
- Listing terms: Cash,Conventional,FHA,VA Loan
- Road surface type: Paved
Estimated market value
Not available
Estimated sales range
Not available
Not available
Price history
| Date | Event | Price |
|---|---|---|
| 10/4/2026 | Price change | $625,000-3.1%$285/sqft |
Source:  RMLS (OR) #196943807 Report a problem RMLS (OR) #196943807 Report a problem | ||
| 8/25/2026 | Listed for sale | $645,000$294/sqft |
Source: RMLS (OR) #196943807 Report a problem | ||
| 8/14/2026 | Pending sale | $645,000$294/sqft |
Source: RMLS (OR) #196943807 Report a problem | ||
| 8/13/2026 | Listed for sale | $645,000+38.7%$294/sqft |
Source: RMLS (OR) #196943807 Report a problem | ||
| 9/26/2017 | Listing removed | $465,000$212/sqft |
Source: Westwood Property Group #17581776 Report a problem | ||
| 8/2/2017 | Listed for sale | $465,000+41%$212/sqft |
Source: Westwood Property Group #17581776 Report a problem | ||
| 6/30/2010 | Sold | $329,900$151/sqft |
Source: Public Record Report a problem | ||
| 4/24/2010 | Price change | $329,900-1.5%$151/sqft |
Source: Keller Williams Sunset Corridor #10017467 Report a problem | ||
| 3/6/2010 | Price change | $335,000-1.4%$153/sqft |
Source: Keller Williams Sunset Corridor #10017467 Report a problem | ||
| 1/16/2010 | Price change | $339,900-2.9%$155/sqft |
Source: Keller Williams Sunset Corridor #10017467 Report a problem | ||
| 10/10/2009 | Listed for sale | $349,900+12.9%$160/sqft |
Source: Keller Williams Sunset Corridor #10017467 Report a problem | ||
| 5/26/2009 | Sold | $310,000-4.9%$141/sqft |
Source: Public Record Report a problem | ||
| 6/7/2005 | Sold | $326,000+20.6%$149/sqft |
Source: Public Record Report a problem | ||
| 2/22/2005 | Sold | $270,215$123/sqft |
Source: Public Record Report a problem | ||
Public tax history
| Year | Property taxes | Tax assessment |
|---|---|---|
| 2025 | $6,683 +4.4% | $352,150 +3% |
| 2024 | $6,403 +6.5% | $341,900 +3% |
| 2023 | $6,013 +3.5% | $331,950 +3% |
| 2022 | $5,808 +3.5% | $322,290 |
| 2021 | $5,611 +3.1% | -- |
| 2020 | $5,441 +3.3% | $303,800 +3% |
| 2019 | $5,266 +3.4% | $294,960 |
| 2018 | $5,095 | $294,960 +6.1% |
| 2017 | $5,095 +7.6% | $278,030 +3% |
| 2016 | $4,736 | $269,940 +3% |
| 2015 | $4,736 +3.9% | $262,080 +3% |
| 2014 | $4,558 +4% | $254,450 +3% |
| 2013 | $4,383 +12.4% | $247,040 +3% |
| 2012 | $3,901 +2.7% | $239,850 -21.1% |
| 2011 | $3,798 +2.6% | $304,160 -6.6% |
| 2010 | $3,701 +2.1% | $325,810 -4.8% |
| 2009 | $3,624 +8.3% | $342,070 +1.9% |
| 2008 | $3,345 +2.5% | $335,810 -4.1% |
| 2007 | $3,263 +11.5% | $350,000 +1.1% |
| 2006 | $2,926 +11.1% | $346,180 +53.1% |
| 2005 | $2,633 +619.7% | $226,050 +393.8% |
| 2004 | $366 | $45,780 |
Find assessor info on the county website
Monthly payment
Est. payment
Payment breakdown
Explore the cost of this home by adjusting the details. Changes won't be saved.Climate risks
Neighborhood: Cedar Mill
Nearby schools
Schools provided by the listing agent
- Elementary: Bonny Slope
- High: Sunset
Source: RMLS (OR). This data may not be complete. We recommend contacting the local school district to confirm school assignments for this home.


Similar homes
- $629,0003 bd4 ba2k sqft10272 NW Edgewood Dr, Portland, OR 97229Active
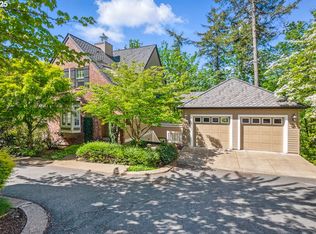
 MLS ID #380576470, Kurt Clements, ListWithFreedom.com. RMLS (OR)
 - $699,0003 bd3 ba2.5k sqft5148 NW 133rd Ave, Portland, OR 97229Active
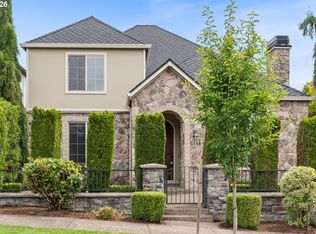 MLS ID #403805074, Ashley Danielson, Kelly Right Real Estate of Portland, LLC. RMLS (OR)
 - $629,9994 bd3 ba1.9k sqft20901 SW Moline Ct, Beaverton, OR 97006Active
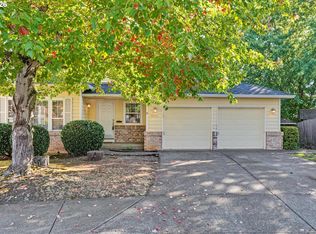 MLS ID #147500751, Haiting Qi, Oregon First. RMLS (OR)
 - $659,9994 bd3 ba1.9k sqft7510 NW Lauren Ave, Portland, OR 97229Active
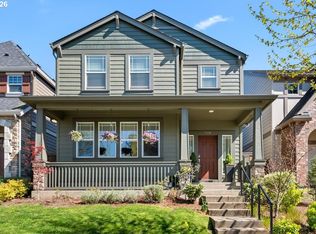 MLS ID #657790753, Lichun Lee, MORE Realty. RMLS (OR)
 - $599,0004 bd3 ba1.8k sqft5359 NW Wickiup Way, Portland, OR 97229ActiveMLS ID #156638270, Michele DesCombes, Keller Williams Realty Professionals. RMLS (OR)
- $690,0004 bd3 ba2.3k sqft5050 NW 180th Ter, Portland, OR 97229ActiveMLS ID #283784100, Tom Ogden, TBH Real Estate. RMLS (OR)
- $648,4974 bd3 ba2.2k sqft14667 NW Pioneer Rd, Beaverton, OR 97006ActiveMLS ID #594276914, Steve Roesch, NextHome Realty Connection. RMLS (OR)
- $620,0004 bd3 ba2.4k sqft1422 SW Bella Ter, Beaverton, OR 97003ActiveMLS ID #190345259, Alma Lozano, eXp Realty, LLC. RMLS (OR)
- $624,9004 bd3 ba2.2k sqft12764 SW King Ct, Tigard, OR 97223ActiveMLS ID #486727561, Sharon Fleming, Coldwell Banker Bain. RMLS (OR)
- $634,9994 bd3 ba2.3k sqft12647 SW Springwood Dr, Tigard, OR 97223ActiveMLS ID #495457324, Toree McQueen, eXp Realty, LLC. RMLS (OR)
- $450,0002 bd3 ba1.7k sqft2052 NW Village Cir, Portland, OR 97229ActiveMLS ID #569339835, Sarah Biernstein, Windermere Realty Trust. RMLS (OR)
- $599,9004 bd3 ba1.7k sqft446 SE 68th Ave, Hillsboro, OR 97123ActiveMLS ID #302696317, Peter Cutile, Modern Realty. RMLS (OR)
- $610,0003 bd2 ba1.5k sqft5470 SW 195th Ave, Beaverton, OR 97078ActiveMLS ID #508038216, Amit Amshalom, The A Realty LLC. RMLS (OR)
- $658,9004 bd3 ba2.7k sqft111 NE Porto Way, Hillsboro, OR 97124ActiveMLS ID #152881785, Merri Ott, MORE Realty. RMLS (OR)
- $660,0004 bd3 ba2.2k sqft16825 SW Timberland Dr, Beaverton, OR 97007ActiveMLS ID #798287366, Anthony Nelson, Equity Oregon Real Estate. RMLS (OR)
- $559,9003 bd3 ba1.9k sqft16109 NW Reliance Ln, Portland, OR 97229ActiveMLS ID #415406090, Lichun Lee, MORE Realty. RMLS (OR)
- $624,9994 bd2 ba1.8k sqft7120 NE 22nd Ave, Portland, OR 97211ActiveMLS ID #242529814, Patricia Kirk, Keller Williams Realty Portland Premiere. RMLS (OR)
- $549,9005 bd3 ba2.1k sqft18866 SW Sammy Dr, Beaverton, OR 97003ActiveMLS ID #596622319, Nicholas Chamberlin, Matin Real Estate. RMLS (OR)
- $564,9004 bd3 ba2.1k sqft1733 Harvey Way, Beaverton, OR 97006ActiveMLS ID #585589793, Sarah Hesselman, Premiere Property Group, LLC. RMLS (OR)
- $565,0003 bd3 ba1.6k sqft352 SE 68th Ave, Hillsboro, OR 97123ActiveMLS ID #303136948, Brian Tienken, eXp Realty, LLC. RMLS (OR)
