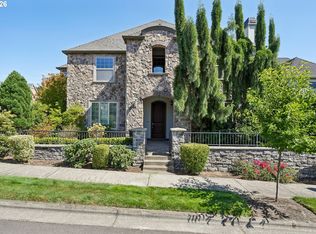
Located in Arbor Heights, this 2,566 sq ft home features a main-level primary suite and convenient access to community amenities. The Arbor Heights neighborhood pool and park is located less than 500 feet from the home, with additional community parks just a short distance away. Freshly painted and move-in ready, the home features high ceilings and an open main-level floor plan. The primary suite includes a walk-in closet, tub, and walk-in shower. Upstairs are two additional bedrooms, a full bath with dual sinks and quartz countertops, a laundry room with built-in cabinetry and utility sink, and a large loft offering flexible space for an office, media room, or play area. The kitchen includes quartz countertops, a gas cooktop, built-in oven and microwave, center island, pantry, and ample cabinetry. All appliances are included. Additional features include a private front courtyard with wrought iron fencing, backyard patio, and attached two-car garage. Located in the Beaverton School District and convenient to Bethany Village, Forest Park, PCC Rock Creek, Nike, Intel, shopping, dining, parks, trails, and major commuter routes.
Active
Price cut: $15K (9/30)
$699,000
5148 NW 133rd Ave, Portland, OR 97229
3beds
2,566sqft
Residential, Single Family Residence
Built in 2007
6,098 Square Feet Lot
$-- Zestimate®
$272/sqft
$295/mo HOA
What's special
Backyard patioAttached two-car garageHigh ceilingsMain-level primary suiteEnsuite bathKitchen includes quartz countertopsOpen main-level floor plan
- 27 days
- 669
- 48
Zillow last checked:
Listing updated:
Listed by:
Ashley Danielson 541-990-7382,
Kelly Right Real Estate of Portland, LLC
Source: RMLS (OR),MLS#: 403805074
Facts & features
Interior
Bedrooms & bathrooms
- Bedrooms: 3
- Bathrooms: 3
- Full bathrooms: 2
- Partial bathrooms: 1
- Main level bathrooms: 2
Rooms
- Room types: Laundry, Bedroom 2, Bedroom 3, Dining Room, Family Room, Kitchen, Living Room, Primary Bedroom
Primary bedroom
- Features: Bathtub, Double Sinks, Ensuite, Walkin Closet, Walkin Shower
- Level: Main
Bedroom 2
- Features: Closet, Wallto Wall Carpet
- Level: Upper
Bedroom 3
- Features: Closet, Wallto Wall Carpet
- Level: Upper
Dining room
- Level: Main
Kitchen
- Features: Builtin Range, Dishwasher, Disposal, Island, Microwave, Pantry, Builtin Oven, Free Standing Refrigerator
- Level: Main
Living room
- Features: Fireplace
- Level: Main
Heating
- Forced Air, Fireplace(s)
Cooling
- Central Air, Heat Pump
Appliances
- Included: Cooktop, Dishwasher, Disposal, Free-Standing Refrigerator, Microwave, Stainless Steel Appliance(s), Washer/Dryer, Built-In Range, Built In Oven
- Laundry: Laundry Room
Features
- High Ceilings, Quartz, Soaking Tub, Built-in Features, Closet, Sink, Kitchen Island, Pantry, Bathtub, Double Vanity, Walk-In Closet(s), Walkin Shower
- Flooring: Wall to Wall Carpet
- Number of fireplaces: 1
- Fireplace features: Gas
Interior area
- Total structure area: 2,566
- Total interior livable area: 2,566 sqft
Property
Parking
- Total spaces: 2
- Parking features: Driveway, On Street, Attached
- Attached garage spaces: 2
- Has uncovered spaces: Yes
Accessibility
- Accessibility features: Garage On Main, Main Floor Bedroom Bath, Accessibility
Features
- Levels: Two
- Stories: 2
- Patio & porch: Patio
Lot
- Size: 6,098 Square Feet
- Features: SqFt 5000 to 6999
Details
- Parcel number: R2148861
Construction
Type & style
- Home type: SingleFamily
- Architectural style: Tudor
- Property subtype: Residential, Single Family Residence
Materials
- Cement Siding, Cultured Stone
Condition
- Resale
- New construction: No
- Year built: 2007
Utilities & green energy
- Sewer: Public Sewer
- Water: Public
Community & HOA
HOA
- Has HOA: Yes
- Amenities included: Commons, Front Yard Landscaping, Internet, Management, Pool
- HOA fee: $295 monthly
Location
- Region: Portland
Financial & listing details
- Price per square foot: $272/sqft
- Tax assessed value: $845,420
- Annual tax amount: $9,501
- Date on market: 9/10/2026
- Listing terms: Cash,Conventional,FHA,VA Loan
- Road surface type: Paved
Estimated market value
Not available
Estimated sales range
Not available
Not available
Price history
| Date | Event | Price |
|---|---|---|
| 9/30/2026 | Price change | $699,000-2.1%$272/sqft |
Source:  RMLS (OR) #403805074 Report a problem RMLS (OR) #403805074 Report a problem | ||
| 9/10/2026 | Listed for sale | $714,000+51.9%$278/sqft |
Source: RMLS (OR) #403805074 Report a problem | ||
| 5/29/2026 | Sold | $470,000+7.3%$183/sqft |
Source: Public Record Report a problem | ||
| 11/14/2008 | Sold | $437,900$171/sqft |
Source: Public Record Report a problem | ||
Public tax history
| Year | Property taxes | Tax assessment |
|---|---|---|
| 2025 | $9,501 +4.4% | $496,480 +3% |
| 2024 | $9,102 +6.5% | $482,020 +3% |
| 2023 | $8,550 +3.5% | $467,990 +3% |
| 2022 | $8,265 +3.7% | $454,360 |
| 2021 | $7,966 +3.1% | -- |
| 2020 | $7,724 +3.7% | $428,290 +3% |
| 2019 | $7,446 +3.3% | $415,820 |
| 2018 | $7,205 | $415,820 +6.1% |
| 2017 | $7,205 +7.6% | $391,960 +3% |
| 2016 | $6,696 | $380,550 +3% |
| 2015 | $6,696 +3.8% | $369,470 +3% |
| 2014 | $6,450 +4.1% | $358,710 +3% |
| 2013 | $6,198 +12.3% | $348,270 +3% |
| 2012 | $5,519 +2.7% | $338,130 -26.5% |
| 2011 | $5,376 +2.7% | $459,800 +0.9% |
| 2010 | $5,236 +2.1% | $455,650 +1.7% |
| 2009 | $5,128 +8.3% | $447,850 -19.5% |
| 2008 | $4,733 +182.4% | $556,350 +164.3% |
| 2007 | $1,676 | $210,500 |
Find assessor info on the county website
Monthly payment
Est. payment
Payment breakdown
Explore the cost of this home by adjusting the details. Changes won't be saved.Climate risks
Neighborhood: 97229
Nearby schools
Schools provided by the listing agent
- Elementary: Jacob Wismer
- Middle: Stoller
- High: Sunset
Source: RMLS (OR). This data may not be complete. We recommend contacting the local school district to confirm school assignments for this home.
Similar homes
- $625,0004 bd3 ba2.6k sqft14681 NW Blackthorne Ln, Portland, OR 97229Active

 MLS ID #250127032, Kathy Kollas, Navigate The Way Home, LLC. RMLS (OR)
 - $749,0003 bd3 ba2.9k sqft14234 NW Lakeshore Ct, Portland, OR 97229Active
 MLS ID #541401703, Shawn Watson, RE/MAX Northwest. RMLS (OR)
 - $659,9994 bd3 ba1.9k sqft7510 NW Lauren Ave, Portland, OR 97229Active
 MLS ID #657790753, Lichun Lee, MORE Realty. RMLS (OR)
 - $625,0003 bd3 ba2.1k sqft2575 NW Byrne Ter, Portland, OR 97229Active
 MLS ID #196943807, Melodee Davis, Westwood Property Group. RMLS (OR)
 - $690,0004 bd3 ba2.3k sqft5050 NW 180th Ter, Portland, OR 97229ActiveMLS ID #283784100, Tom Ogden, TBH Real Estate. RMLS (OR)
- $749,0004 bd3 ba2.5k sqft16873 NW Lynch Ln, Portland, OR 97229ActiveMLS ID #551949915, Neha Dugale, Premiere Property Group, LLC. RMLS (OR)
- $599,0004 bd3 ba1.8k sqft5359 NW Wickiup Way, Portland, OR 97229ActiveMLS ID #156638270, Michele DesCombes, Keller Williams Realty Professionals. RMLS (OR)
- $559,9003 bd3 ba1.9k sqft16109 NW Reliance Ln, Portland, OR 97229ActiveMLS ID #415406090, Lichun Lee, MORE Realty. RMLS (OR)
- $658,9004 bd3 ba2.7k sqft111 NE Porto Way, Hillsboro, OR 97124ActiveMLS ID #152881785, Merri Ott, MORE Realty. RMLS (OR)
- $674,9994 bd3 ba2.2k sqft16825 SW Timberland Dr, Beaverton, OR 97007ActiveMLS ID #798287366, Anthony Nelson, Equity Oregon Real Estate. RMLS (OR)
- $665,0004 bd3 ba2.8k sqft2619 NE Charlois Dr, Hillsboro, OR 97124ActiveMLS ID #516921460, Timothy Gardner, RE/MAX Equity Group. RMLS (OR)
- $725,0004 bd3 ba2.4k sqft17940 SW 109th Ave, Tualatin, OR 97062ActiveMLS ID #533159161, Lisa Balmes PC, Chris Balmes Properties LLC. RMLS (OR)
- $624,9004 bd3 ba2.2k sqft12764 SW King Ct, Tigard, OR 97223ActiveMLS ID #486727561, Sharon Fleming, Coldwell Banker Bain. RMLS (OR)
- $765,0004 bd4 ba2.9k sqft8689 SW 71st Ter, Portland, OR 97223ActiveMLS ID #174539972, Todd Stevens, Premiere Property Group, LLC. RMLS (OR)
- $749,0005 bd3 ba2.7k sqft12225 SW Kelly Ln, Tigard, OR 97223ActiveMLS ID #639766897, Carey Hughes, Keller Williams Realty Professionals. RMLS (OR)
- $679,8884 bd3 ba2.5k sqft17458 SW 135th Pl, King City, OR 97224ActiveMLS ID #215173547, Paul Trakarn, LUXE Forbes Global Properties. RMLS (OR)
- $699,0005 bd3 ba2.9k sqft12026 SW Surrey St, Wilsonville, OR 97070ActiveMLS ID #226708563, Marc Fox, Keller Williams Realty Portland Premiere. RMLS (OR)
- $620,0004 bd3 ba2.4k sqft1422 SW Bella Ter, Beaverton, OR 97003ActiveMLS ID #190345259, Alma Lozano, eXp Realty, LLC. RMLS (OR)
- $634,9994 bd3 ba2.3k sqft12647 SW Springwood Dr, Tigard, OR 97223ActiveMLS ID #495457324, Toree McQueen, eXp Realty, LLC. RMLS (OR)
- $675,0004 bd3 ba2.9k sqft12596 SE Maplewood Ct, Milwaukie, OR 97222ActiveMLS ID #287460118, Danny Phanphackdy, Modern Realty. RMLS (OR)
