Welcome to this well-cared-for four-bedroom, three-full-bath home offering an inviting blend of spacious living, thoughtful design, and comfortable everyday living. With high ceilings and an open, airy feel, the home offers plenty of room to gather, relax, and make it your own.Beautifully refinished hardwood floors add warmth and character throughout the main living spaces. The main level features a bedroom and full bath, providing an ideal option for guests, a home office, or convenient one-level living. Formal living and dining rooms offer spaces for entertaining, while the family room provides a more casual setting for everyday life. Both the living room and family room feature fireplaces, creating warm and welcoming gathering spaces.Upstairs, the spacious primary suite offers a private retreat complete with dual walk-in closets and a separate retreat or sitting room with its own fireplace—an exceptional space for a home office, reading room, exercise area, or simply a quiet place to unwind.Outside, enjoy a private backyard and sizeable deck, perfect for morning coffee, summer gatherings, or relaxing at the end of the day. Conveniently located near schools and parks, this home combines space, comfort, and an appealing setting.Well maintained and ready for its next chapter, this is a wonderful opportunity to create a home that reflects your own style and vision.
Active
$900,000
4758 NW Oakpoint Way, Portland, OR 97229
4beds
3,297sqft
Residential, Single Family Residence
Built in 2000
9,147 Square Feet Lot
$-- Zestimate®
$273/sqft
$35/mo HOA
What's special
Private backyardSizeable deckBeautifully refinished hardwood floorsDual walk-in closetsFamily roomFour-bedroom three-full-bath homeHigh ceilings
- 35 days
- 506
- 28
Zillow last checked:
Listing updated:
Listed by:
Justine Gamble 503-330-4060,
Summa Real Estate Group
Source: RMLS (OR),MLS#: 687010548
Facts & features
Interior
Bedrooms & bathrooms
- Bedrooms: 4
- Bathrooms: 3
- Full bathrooms: 3
- Main level bathrooms: 1
Rooms
- Room types: Bedroom 4, Bonus Room, Laundry, Bedroom 2, Bedroom 3, Dining Room, Family Room, Kitchen, Living Room, Primary Bedroom
Primary bedroom
- Features: Ceiling Fan, Double Sinks, Jetted Tub, Walkin Closet, Walkin Shower, Wallto Wall Carpet
- Level: Upper
- Area: 280
- Dimensions: 14 x 20
Bedroom 2
- Features: Wallto Wall Carpet
- Level: Upper
- Area: 168
- Dimensions: 12 x 14
Bedroom 3
- Features: Wallto Wall Carpet
- Level: Upper
- Area: 154
- Dimensions: 14 x 11
Bedroom 4
- Features: Wallto Wall Carpet
- Level: Main
- Area: 121
- Dimensions: 11 x 11
Dining room
- Features: Wallto Wall Carpet
- Level: Main
- Area: 196
- Dimensions: 14 x 14
Family room
- Features: Fireplace, Wallto Wall Carpet
- Level: Main
- Area: 210
- Dimensions: 15 x 14
Kitchen
- Features: Eat Bar, Hardwood Floors, Island
- Level: Main
- Area: 144
- Width: 8
Living room
- Features: Fireplace, Vaulted Ceiling, Wallto Wall Carpet
- Level: Main
- Area: 208
- Dimensions: 13 x 16
Heating
- Forced Air 90, Fireplace(s)
Cooling
- Central Air
Appliances
- Included: Dishwasher, Disposal, ENERGY STAR Qualified Appliances, Free-Standing Range, Instant Hot Water, Microwave, Plumbed For Ice Maker, Stainless Steel Appliance(s), Gas Water Heater, Tank Water Heater
Features
- Ceiling Fan(s), Central Vacuum, High Ceilings, Vaulted Ceiling(s), Built-in Features, Eat Bar, Kitchen Island, Double Vanity, Walk-In Closet(s), Walkin Shower, Pantry
- Flooring: Hardwood, Tile, Vinyl, Wall to Wall Carpet
- Windows: Double Pane Windows, Vinyl Frames
- Basement: Crawl Space
- Number of fireplaces: 3
- Fireplace features: Gas
Interior area
- Total structure area: 3,297
- Total interior livable area: 3,297 sqft
Video & virtual tour
Property
Parking
- Total spaces: 3
- Parking features: Driveway, On Street, Garage Door Opener, Attached
- Attached garage spaces: 3
- Has uncovered spaces: Yes
Accessibility
- Accessibility features: Garage On Main, Main Floor Bedroom Bath, Accessibility
Features
- Levels: Two
- Stories: 2
- Patio & porch: Deck
- Exterior features: Gas Hookup, Yard
- Has spa: Yes
- Spa features: Bath
- Fencing: Fenced
- Has view: Yes
- View description: Trees/Woods
Lot
- Size: 9,147 Square Feet
- Features: Level, Trees, Sprinkler, SqFt 7000 to 9999
Details
- Additional structures: GasHookup
- Parcel number: R2075744
Construction
Type & style
- Home type: SingleFamily
- Architectural style: Traditional
- Property subtype: Residential, Single Family Residence
Materials
- Cedar, Cultured Stone
- Foundation: Concrete Perimeter
- Roof: Composition
Condition
- Resale
- New construction: No
- Year built: 2000
Utilities & green energy
- Gas: Gas Hookup, Gas
- Sewer: Public Sewer
- Water: Public
- Utilities for property: Cable Connected
Community & HOA
HOA
- Has HOA: Yes
- Amenities included: Commons, Management
- HOA fee: $425 annually
Location
- Region: Portland
Financial & listing details
- Price per square foot: $273/sqft
- Tax assessed value: $999,540
- Annual tax amount: $11,904
- Date on market: 9/5/2026
- Listing terms: Cash,Conventional,FHA,VA Loan
- Road surface type: Paved
Estimated market value
Not available
Estimated sales range
Not available
Not available
Price history
| Date | Event | Price |
|---|---|---|
| 9/5/2026 | Listed for sale | $900,000+110.2%$273/sqft |
Source:  RMLS (OR) #687010548 Report a problem RMLS (OR) #687010548 Report a problem | ||
| 7/6/2000 | Sold | $428,077$130/sqft |
Source: Public Record Report a problem | ||
Public tax history
| Year | Property taxes | Tax assessment |
|---|---|---|
| 2025 | $11,904 +4.4% | $627,870 +3% |
| 2024 | $11,407 +6.5% | $609,590 +3% |
| 2023 | $10,712 +3.5% | $591,840 +3% |
| 2022 | $10,350 +3.6% | $574,610 |
| 2021 | $9,994 +3.1% | -- |
| 2020 | $9,691 +3.3% | $541,640 +3% |
| 2019 | $9,378 +3.4% | $525,870 |
| 2018 | $9,073 | $525,870 +6.1% |
| 2017 | $9,073 +7.6% | $495,690 +3% |
| 2016 | $8,434 | $481,260 +3% |
| 2015 | $8,434 +3.9% | $467,250 +3% |
| 2014 | $8,116 +4% | $453,650 +3% |
| 2013 | $7,804 +12.4% | $440,440 +3% |
| 2012 | $6,944 +2.7% | $427,620 -22.6% |
| 2011 | $6,761 +2.6% | $552,500 +2.7% |
| 2010 | $6,587 +2.1% | $538,200 -3.6% |
| 2009 | $6,452 +8.4% | $558,520 -9.3% |
| 2008 | $5,954 +2.5% | $616,040 -2.3% |
| 2007 | $5,807 +11.6% | $630,380 -0.8% |
| 2006 | $5,206 -10.2% | $635,300 +23.4% |
| 2005 | $5,795 +11.4% | $514,680 +8% |
| 2004 | $5,200 -6.5% | $476,410 +3.4% |
| 2003 | $5,560 +13.6% | $460,590 +4.7% |
| 2002 | $4,897 +2.9% | $439,870 +5.2% |
| 2001 | $4,757 +428.1% | $418,240 +395% |
| 2000 | $901 | $84,500 |
Find assessor info on the county website
Monthly payment
Est. payment
Payment breakdown
Explore the cost of this home by adjusting the details. Changes won't be saved.Climate risks
Neighborhood: 97229
Nearby schools
Schools provided by the listing agent
- Elementary: Findley
- Middle: Stoller
- High: Sunset
Source: RMLS (OR). This data may not be complete. We recommend contacting the local school district to confirm school assignments for this home.


Similar homes
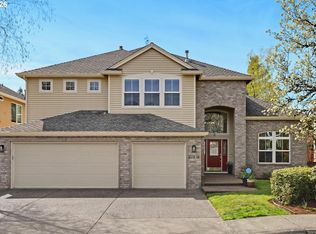
- $899,0004 bd3 ba2.9k sqft1300 NW Mayfield Rd, Portland, OR 97229Active

 MLS ID #733396622, Kristin Rader, Keller Williams Sunset Corridor. RMLS (OR)
 - $709,0004 bd3 ba2.1k sqft5254 NW Skycrest Pkwy, Portland, OR 97229Active
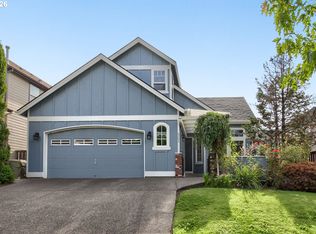 MLS ID #359237362, Athyantha Rao, A Rao Real Estate. RMLS (OR)
 - $775,0004 bd3 ba2.6k sqft16368 NW Graf St, Portland, OR 97229Active
 MLS ID #216754951, Darcie VanderZanden, Keller Williams Sunset Corridor. RMLS (OR)
 - $995,0004 bd3 ba3.4k sqft9325 NW Hopedale Ct, Portland, OR 97229Active
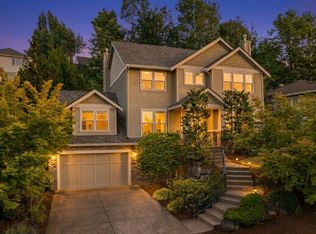 MLS ID #670981487, Darcie VanderZanden, Keller Williams Sunset Corridor. RMLS (OR)
 - $950,0004 bd4 ba3.3k sqft10027 NW Skyline Heights Dr, Portland, OR 97229ActiveMLS ID #191002089, Linda Locker, Locker Properties. RMLS (OR)
- $895,8774 bd3 ba3.3k sqft4403 W Burnside Rd, Portland, OR 97210ActiveMLS ID #773583278, Patrick Smith, Century 21 North Homes Realty. RMLS (OR)
- $819,9004 bd3 ba2.7k sqft1438 NW Mayfield Rd, Portland, OR 97229ActiveMLS ID #105179817, Dirk Hmura, The Agency Portland. RMLS (OR)
- $738,0004 bd3 ba2.6k sqft19180 NW Northshore Ct, Portland, OR 97229ActiveMLS ID #769559414, Peiwen Russak, MORE Realty. RMLS (OR)
- $1,015,0004 bd4 ba3.9k sqft1915 NW Columbine Ln, Portland, OR 97229ActiveMLS ID #426066377, Lee Davies, ELEETE Real Estate. RMLS (OR)
- $795,0004 bd4 ba2.9k sqft2541 NW Marsden Pl, Portland, OR 97229ActiveMLS ID #273825504, David Sobolik, Knipe Realty ERA Powered. RMLS (OR)
- $1,300,0004 bd3 ba4.1k sqft9105 NW Fullner Ct, Portland, OR 97229ActiveMLS ID #358677892, Josh Halemeier, Keller Williams Sunset Corridor. RMLS (OR)
- $899,0004 bd3 ba3.7k sqft7190 SW Renee Dr, Portland, OR 97225ActiveMLS ID #578100834, Arnie Valdivia, eXp Realty, LLC. RMLS (OR)
- $999,0004 bd3 ba3.2k sqft500 NW Pacific Grove Dr, Beaverton, OR 97006ActiveMLS ID #531368610, Brian Tienken, eXp Realty, LLC. RMLS (OR)
- $895,0004 bd3 ba3k sqft2920 NW Shenandoah Ter, Portland, OR 97210ActiveMLS ID #661669099, Krystin Bassist, Windermere Realty Trust. RMLS (OR)
- $875,0004 bd3 ba3k sqft14735 SW Peachtree Dr, Tigard, OR 97224ActiveMLS ID #184665626, Troy Fox, MORE Realty. RMLS (OR)
- $644,9004 bd3 ba2.1k sqft14650 NW Cosmos St, Portland, OR 97229ActiveMLS ID #586293623, Vijay Gopalswamy, Oregon First. RMLS (OR)
- $1,199,0004 bd4 ba4.2k sqft1033 NW Eloise Ln, Portland, OR 97229ActiveMLS ID #699185859, Dawn Cordiner, eXp Realty, LLC. RMLS (OR)
- $895,0004 bd3 ba3.3k sqft13436 SW Clearview Way, Tigard, OR 97223ActiveMLS ID #650471332, Nikki Gardner, ELEETE Real Estate. RMLS (OR)
- $599,0003 bd3 ba2k sqft15639 NW Ryegrass St, Portland, OR 97229ActiveMLS ID #189482982, Joanne Doyle, Knipe Realty ERA Powered. RMLS (OR)
- $799,0004 bd4 ba3.4k sqft9583 NW Randall Ln, Portland, OR 97219ActiveMLS ID #316134755, Dirk Hmura, The Agency Portland. RMLS (OR)
