Skip main navigation
Sold
  • $1,150,000

    14030 NW Lakeview Dr, Portland, OR 97229

    4beds
    4,751sqft
    Residential, Single Family Residence
    Built in 1999
    6,969 Square Feet Lot
    $1,154,500 Zestimate®
    $242/sqft
    $4,800 Estimated rent

    Home value

    $1,154,500

    $1.10M - $1.21M

    $4,800/mo

    Zestimate® history
    Loading
    Loading...

    Owner options

    List your home for rent

    $4,800/mo

    Rent Zestimate®

    Find your next renter with Zillow Rental Manager. Plus, with online applications, you can quickly screen prospective tenants – for free.

    Learn more

    $4,800/mo

    Rent Zestimate®

    Refinance and save

    $6,082/mo

    Est. payment

    Refinancing to a lower rate could help reduce your monthly payments and save thousands over the life of the loan.

    See today's rates

    $6,082/mo

    Est. payment

    Explore your selling options

    Work with a Zillow partner agent

    Leverage their expertise and Zillow's premium Showcase listings to get your home seen by more buyers.

    Get started

    List with your own agent

    Get your home in front of millions of buyers by listing it on Zillow.

    Learn how to do it

    Sell it yourself

    Take full control of how buyers see your home on Zillow by listing For Sale by Owner (FSBO).

    List your home

    What's special

    Cozy gas fireplaceVersatile loft with built-insDual walk-in closetsGas rangeAbundant natural lightWet barStainless steel appliances
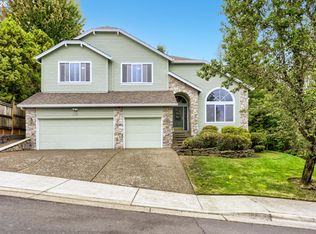
    Sought-after Oakridge Estates near community greenspace and park, this beautifully refreshed home welcomes with a grand 2-story entry and abundant natural light. 4,751 Sq.Ft completes with 4 Bedrooms + Office + Bonus + Loft + Den/Flex Space, and 3.5 bathrooms. Desirable floor plan with a main-level En-Suite — ideal for guests/multi-generational living. Vaulted formal living and dining rooms showcase timeless elegance, complemented by a cozy gas fireplace. Chef’s kitchen features stainless steel appliances, gas range, maple cabinetry, slab granite countertops, island with eating bar, walk-in pantry, and wet bar, opening to the family room with walls of windows framing serene backyard views. Upstairs, a versatile loft with built-ins anchors two additional bedrooms. Spacious primary suite offers a private retreat with sitting area, dual walk-in closets, and a spa-like bath with soaking tub, walk-in shower, and double vanity. Lower level includes a bonus room and flexible spaces— ideal for media/gym/hobby use. Enjoy outdoor living on a composite deck overlooking a level yard. Additional highlights include an oversized 3-car garage, solar panels for energy efficiency, and abundant storage. Community amenities include tennis courts, amphitheater, playground, and seasonal events, all within the top-rated Findley, Tumwater, and Sunset school district. Move-in ready with refinished hardwoods, fresh paint, and new carpet. Space, flexibility, and timeless appeal - All In One!

    Zillow last checked:

    Listing updated:

    Listed by:

    Alice Hsing 503-880-6842,

    The Agency Portland,

    Jessica Corcoran 503-953-3947,

    The Agency Portland

    Bought with:

    Krishnakumar Regupathy, 200508019

    Krishna Realty

    Source: RMLS (OR),MLS#: 733660617MLS Logo

    Facts & features

    Interior

    Bedrooms & bathrooms
    • Bedrooms: 4
    • Bathrooms: 4
    • Full bathrooms: 3
    • Partial bathrooms: 1
    • Main level bathrooms: 2
    Rooms
    • Room types: Bedroom 4, Office, Bonus Room, Bedroom 2, Bedroom 3, Dining Room, Family Room, Kitchen, Living Room, Primary Bedroom
    Primary bedroom
    • Features: Builtin Features, Fireplace, Sound System, Double Closet, Double Sinks, Jetted Tub, Quartz, Tile Floor, Walkin Shower, Wallto Wall Carpet
    • Level: Upper
    • Area: 858
    • Dimensions: 33 x 26
    Bedroom 2
    • Features: Bathtub With Shower, Closet, Ensuite, Quartz, Wallto Wall Carpet
    • Level: Main
    • Area: 121
    • Dimensions: 11 x 11
    Bedroom 3
    • Features: Closet, Wallto Wall Carpet
    • Level: Upper
    • Area: 154
    • Dimensions: 14 x 11
    Bedroom 4
    • Features: Closet, Wallto Wall Carpet
    • Level: Upper
    • Area: 143
    • Dimensions: 13 x 11
    Dining room
    • Features: Formal, Vaulted Ceiling, Wainscoting, Wallto Wall Carpet
    • Level: Main
    • Area: 143
    • Dimensions: 13 x 11
    Family room
    • Features: Fireplace, Hardwood Floors
    • Level: Main
    • Area: 336
    • Dimensions: 21 x 16
    Kitchen
    • Features: Builtin Range, Dishwasher, Eating Area, Hardwood Floors, Island, Microwave, Pantry, Sliding Doors, Builtin Oven, Butlers Pantry, Free Standing Refrigerator, Granite
    • Level: Main
    • Area: 195
    • Width: 13
    Living room
    • Features: Fireplace, Formal, Vaulted Ceiling, Wainscoting, Wallto Wall Carpet
    • Level: Main
    • Area: 256
    • Dimensions: 16 x 16
    Office
    • Features: Builtin Features, Hardwood Floors
    • Level: Main
    • Area: 121
    • Dimensions: 11 x 11
    Heating
    • Forced Air, Fireplace(s)
    Cooling
    • Central Air
    Appliances
    • Included: Built In Oven, Dishwasher, Free-Standing Refrigerator, Gas Appliances, Microwave, Plumbed For Ice Maker, Range Hood, Washer/Dryer, Built-In Range, Gas Water Heater
    • Laundry: Laundry Room
    Features
    • Floor 3rd, Marble, Quartz, Vaulted Ceiling(s), Wainscoting, Closet, Built-in Features, Bathtub With Shower, Formal, Eat-in Kitchen, Kitchen Island, Pantry, Butlers Pantry, Granite, Sound System, Double Closet, Double Vanity, Walkin Shower
    • Flooring: Hardwood, Wall to Wall Carpet, Tile
    • Doors: Sliding Doors
    • Windows: Double Pane Windows, Vinyl Frames
    • Basement: Crawl Space,Finished
    • Number of fireplaces: 3
    • Fireplace features: Gas
    Interior area
    • Total structure area: 4,751
    • Total interior livable area: 4,751 sqft

    Property

    Parking
    • Total spaces: 3
    • Parking features: Driveway, On Street, Garage Door Opener, Attached
    • Attached garage spaces: 3
    • Has uncovered spaces: Yes
    Accessibility
    • Accessibility features: Accessible Entrance, Garage On Main, Main Floor Bedroom Bath, Parking, Accessibility
    Features
    • Stories: 3
    • Patio & porch: Deck, Porch
    • Exterior features: Yard
    • Has spa: Yes
    • Spa features: Bath
    • Fencing: Fenced
    • Has view: Yes
    • View description: Trees/Woods
    Lot
    • Size: 6,969 Square Feet
    • Features: Trees, Sprinkler, SqFt 7000 to 9999
    Details
    • Parcel number: R2075741

    Construction

    Type & style
    • Home type: SingleFamily
    • Architectural style: Traditional
    • Property subtype: Residential, Single Family Residence
    Materials
    • Brick, Cedar
    • Foundation: Concrete Perimeter
    • Roof: Composition
    Condition
    • Resale
    • New construction: No
    • Year built: 1999

    Utilities & green energy

    • Gas: Gas
    • Sewer: Public Sewer
    • Water: Public

    Community & HOA

    Community
    • Security: Unknown
    • Subdivision: Oakridge Estates / Bethany
    HOA
    • Has HOA: Yes
    • Amenities included: Commons, Tennis Court
    • HOA fee: $425 annually
    Location
    • Region: Portland

    Financial & listing details

    • Price per square foot: $242/sqft
    • Tax assessed value: $1,130,870
    • Annual tax amount: $13,984
    • Date on market: 4/2/2026
    • Cumulative days on market: 2 days
    • Listing terms: Call Listing Agent,Cash,Conventional,FHA,VA Loan
    • Road surface type: Paved

    Price history

    DateEventPrice
    5/8/2026Sold$1,150,000+12.2%$242/sqft
    Source: RMLS (OR) #733660617 Report a problem
    4/5/2026Pending sale$1,025,000$216/sqft
    Source: RMLS (OR) #733660617 Report a problem
    4/2/2026Listed for sale$1,025,000+53.4%$216/sqft
    Source: RMLS (OR) #733660617 Report a problem
    3/19/2010Sold$668,000-10.9%$141/sqft
    Source: Public Record Report a problem
    8/25/2009Listing removed$750,000$158/sqft
    Source: Prudential Real Estate #9057744 Report a problem
    7/25/2009Listed for sale$750,000+54.7%$158/sqft
    Source: Prudential Real Estate #9057744 Report a problem
    3/9/2001Sold$484,928+10.3%$102/sqft
    Source: Public Record Report a problem
    12/9/1999Sold$439,718$93/sqft
    Source: Public Record Report a problem

    Public tax history

    YearProperty taxesTax assessment
    2025$13,985 +4.4%$737,980 +3%
    2024$13,401 +6.5%$716,490 +3%
    2023$12,584 +3.5%$695,630 +3%
    2022$12,161 +3.6%$675,370
    2021$11,740 +3.1%--
    2020$11,385 +3.3%$636,610 +3%
    2019$11,017 +3.4%$618,070
    2018$10,658 $618,070 +6.1%
    2017$10,658 +7.6%$582,600 +3%
    2016$9,907 $565,640 +3%
    2015$9,907 +3.9%$549,170 +3%
    2014$9,532 +4%$533,180 +3%
    2013$9,167 +12.4%$517,660 +3%
    2012$8,156 +2.7%$502,590 -22.3%
    2011$7,939 +2.6%$647,160 +3.3%
    2010$7,736 +2.1%$626,450 -3.5%
    2009$7,577 +8.4%$649,240 -8.8%
    2008$6,992 +2.5%$711,870 -3.6%
    2007$6,820 +16.3%$738,640 +3.7%
    2006$5,866 -5.8%$711,950 +28.2%
    2005$6,227 +11.4%$555,480 +8%
    2004$5,587 -6.5%$514,130 +3.1%
    2003$5,975 +13.6%$498,520 +4.4%
    2002$5,262 +2.9%$477,550 +4.6%
    2001$5,111 +10.4%$456,600 +7.8%
    2000$4,628 $423,380
    Find assessor info on the county website

    Neighborhood: 97229

    Nearby schools

    GreatSchools rating
    Schools provided by the listing agent
    • Elementary: Findley
    • Middle: Tumwater
    • High: Sunset

    Source: RMLS (OR). This data may not be complete. We recommend contacting the local school district to confirm school assignments for this home.

    Get a cash offer in 3 minutes
    Find out how much your home could sell for in as little as 3 minutes with a no-obligation cash offer.
    Estimated market value
    $1,154,500
    Get a cash offer in 3 minutes
    Find out how much your home could sell for in as little as 3 minutes with a no-obligation cash offer.
    Estimated market value
    $1,154,500