New Price Adjustment!!! Welcome to this spacious 4 bed/3 bath split-level home in the desirable Raleigh Hills neighborhood of Washington County. The expansive main level offers abundant living space, highlighted by a family room with a skylight and an oversized living room that opens to a covered deck—perfect for entertaining. A large sunroom off the kitchen and family room brings in abundant natural light and extends your year-round living area. Both the sunroom and family room open to the backyard. Upstairs, you’ll find three bedrooms, including a primary suite with a private bathroom, and another full bathroom with a walk-in hydromassage tub.Downstairs, you’ll find a large fourth bedroom and a bonus room that opens directly to a covered patio. A versatile room near the entryway could serve as an office or flex space.The backyard is finished with low-maintenance artificial turf, ideal for play, pets, and easy upkeep. The home features a warm, durable mix of hardwood floors and new luxury vinyl plank flooring. Additional highlights include a Generac whole-home generator for peace of mind. Tucked away on a quiet street and just minutes from downtown Portland, Beaverton, New Seasons, Fred Meyer, and local amenities. Freshly painted throughout and move-in ready, this home won’t last long—schedule your showing today!
Active
Price cut: $46K (9/9)
$899,000
7190 SW Renee Dr, Portland, OR 97225
4beds
3,769sqft
Residential, Single Family Residence
Built in 1964
10,454 Square Feet Lot
$-- Zestimate®
$239/sqft
$-- HOA
What's special
Covered deckFreshly painted throughoutCovered patioWalk-in hydromassage tubLarge fourth bedroomAbundant natural lightExpansive main level
- 64 days
- 544
- 29
Zillow last checked:
Listing updated:
Listed by:
Arnie Valdivia 503-866-8692,
eXp Realty, LLC
Source: RMLS (OR),MLS#: 578100834
Facts & features
Interior
Bedrooms & bathrooms
- Bedrooms: 4
- Bathrooms: 3
- Full bathrooms: 3
- Main level bathrooms: 1
Rooms
- Room types: Bedroom 4, Bonus Room, Sun Room, Bedroom 2, Bedroom 3, Dining Room, Family Room, Kitchen, Living Room, Primary Bedroom
Primary bedroom
- Features: Bathroom, Closet
- Level: Upper
- Area: 255
- Dimensions: 15 x 17
Bedroom 2
- Features: Closet
- Level: Upper
- Area: 144
- Dimensions: 12 x 12
Bedroom 3
- Features: Closet
- Level: Upper
- Area: 120
- Dimensions: 10 x 12
Bedroom 4
- Features: Closet
- Level: Lower
- Area: 192
- Dimensions: 16 x 12
Dining room
- Level: Main
- Area: 144
- Dimensions: 12 x 12
Family room
- Features: Exterior Entry, Pellet Stove
- Level: Main
- Area: 220
- Dimensions: 22 x 10
Kitchen
- Level: Main
- Area: 180
- Width: 12
Living room
- Features: Deck, Fireplace
- Level: Main
- Area: 435
- Dimensions: 29 x 15
Heating
- Baseboard, Wood Stove, Fireplace(s)
Cooling
- Window Unit(s)
Appliances
- Included: Built In Oven, Dishwasher, Free-Standing Refrigerator, Microwave, Stainless Steel Appliance(s), Washer/Dryer, Gas Water Heater, Tank Water Heater
- Laundry: Laundry Room
Features
- Floor 3rd, High Ceilings, High Speed Internet, Soaking Tub, Closet, Bathroom
- Flooring: Hardwood, Luxury Vinyl Plank, Wood
- Windows: Vinyl Frames
- Basement: Crawl Space,Finished
- Number of fireplaces: 2
- Fireplace features: Wood Burning
Interior area
- Total structure area: 3,769
- Total interior livable area: 3,769 sqft
Video & virtual tour
Property
Parking
- Total spaces: 2
- Parking features: Driveway, On Street, Garage Door Opener, Attached
- Attached garage spaces: 2
- Has uncovered spaces: Yes
Accessibility
- Accessibility features: Accessible Entrance, Garage On Main, Utility Room On Main, Accessibility
Features
- Levels: Multi/Split
- Stories: 3
- Patio & porch: Covered Deck, Covered Patio, Patio, Deck
- Exterior features: Garden, Yard, Exterior Entry
- Has spa: Yes
- Spa features: Bath
- Has view: Yes
- View description: Territorial
Lot
- Size: 10,454 Square Feet
- Features: Level, SqFt 10000 to 14999
Details
- Parcel number: R82056
Construction
Type & style
- Home type: SingleFamily
- Property subtype: Residential, Single Family Residence
Materials
- Wood Siding
- Foundation: Slab
- Roof: Composition
Condition
- Resale
- New construction: No
- Year built: 1964
Utilities & green energy
- Gas: Gas
- Sewer: Public Sewer
- Water: Public
- Utilities for property: Cable Connected
Community & HOA
Community
- Security: None
HOA
- Has HOA: No
Location
- Region: Portland
Financial & listing details
- Price per square foot: $239/sqft
- Tax assessed value: $1,144,700
- Annual tax amount: $13,043
- Date on market: 7/31/2026
- Listing terms: Cash,Conventional,FHA,VA Loan
- Road surface type: Paved
Estimated market value
Not available
Estimated sales range
Not available
Not available
Price history
| Date | Event | Price |
|---|---|---|
| 9/9/2026 | Price change | $899,000-4.9%$239/sqft |
Source: eXp Realty #578100834 Report a problem | ||
| 7/31/2026 | Listed for sale | $945,000$251/sqft |
Source: eXp Realty #578100834 Report a problem | ||
Public tax history
| Year | Property taxes | Tax assessment |
|---|---|---|
| 2025 | $13,043 +4.7% | $628,170 +3% |
| 2024 | $12,453 +5.5% | $609,880 +3% |
| 2023 | $11,806 +4.2% | $592,120 +3% |
| 2022 | $11,330 +3.2% | $574,880 |
| 2021 | $10,978 +5.9% | -- |
| 2020 | $10,369 +1.1% | $541,890 +3% |
| 2019 | $10,260 +4.7% | $526,110 |
| 2018 | $9,797 | $526,110 +6.1% |
| 2017 | $9,797 +17.3% | $495,920 +3% |
| 2016 | $8,353 | $481,480 +3% |
| 2015 | $8,353 +1.8% | $467,460 +3% |
| 2014 | $8,209 +13.3% | $453,850 +3% |
| 2013 | $7,244 +13.8% | $440,640 +3% |
| 2012 | $6,363 +4.1% | $427,810 -9.7% |
| 2011 | $6,113 -1.2% | $473,550 -5.1% |
| 2010 | $6,184 +0.6% | $498,850 -1.9% |
| 2009 | $6,145 +1.2% | $508,760 -9.8% |
| 2008 | $6,070 +3.6% | $564,110 -15.4% |
| 2007 | $5,858 +17.8% | $666,700 +12.2% |
| 2006 | $4,972 +10.4% | $594,290 +34.5% |
| 2005 | $4,503 -12% | $441,810 +4.9% |
| 2004 | $5,118 +2.4% | $421,090 +2.9% |
| 2003 | $4,996 +6.9% | $409,120 +11.6% |
| 2002 | $4,676 +3% | $366,650 +1.9% |
| 2001 | $4,540 +7.9% | $359,890 +1.5% |
| 2000 | $4,207 | $354,740 |
Find assessor info on the county website
Monthly payment
Est. payment
Payment breakdown
Explore the cost of this home by adjusting the details. Changes won't be saved.Climate risks
Neighborhood: 97225
Nearby schools
Schools provided by the listing agent
- Elementary: Bridlemile
- Middle: West Sylvan
- High: Lincoln
Source: RMLS (OR). This data may not be complete. We recommend contacting the local school district to confirm school assignments for this home.
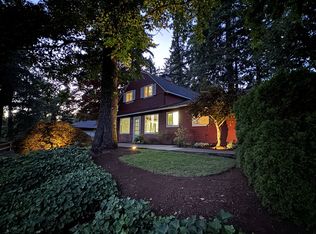
Similar homes
- $799,0005 bd3 ba2.9k sqft8115 SW Valley View Dr, Portland, OR 97225Active

 MLS ID #543569804, Connie Vera, eXp Realty, LLC. RMLS (OR)
 - $925,0003 bd3 ba2.7k sqft3270 SW Vista Dr, Portland, OR 97225Active
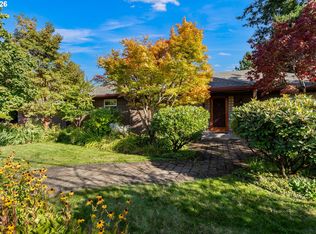 MLS ID #777942771, Hannah Novak, The Agency Portland. RMLS (OR)
 - $1,079,0004 bd3 ba3.1k sqft3105 SW 98th Ave, Portland, OR 97225Active
 MLS ID #580921756, Cheryl Stiller Otis, Cascade Hasson Sotheby's International Realty. RMLS (OR)
 - $739,9003 bd2 ba2.4k sqft4325 SW 96th Ave, Beaverton, OR 97005Active
 MLS ID #526665203, Deb Counts-Tabor, Oregon First. RMLS (OR)
 - $899,9004 bd4 ba3.6k sqft7955 SW 4th Ave, Portland, OR 97219ActiveMLS ID #238326762, Katie Sengstake, Windermere Realty Trust. RMLS (OR)
- $900,0004 bd3 ba3.2k sqft4758 NW Oakpoint Way, Portland, OR 97229ActiveMLS ID #687010548, Justine Gamble, Summa Real Estate Group. RMLS (OR)
- $999,9995 bd4 ba3.4k sqft4500 W Burnside Rd, Portland, OR 97210ActiveMLS ID #151774397, Chris Suarez, Keller Williams Sunset Corridor. RMLS (OR)
- $879,9005 bd3 ba2.7k sqft14770 SW Hart Rd, Beaverton, OR 97007ActiveMLS ID #312539090, Kyle James, Knipe Realty ERA Powered. RMLS (OR)
- $775,0004 bd3 ba3.3k sqft100 NW Pittock Ave, Portland, OR 97210ActiveMLS ID #563235313, Robert Edwardsen, Real Broker. RMLS (OR)
- $950,0004 bd4 ba3.8k sqft10838 S Southridge Dr, Portland, OR 97219ActiveMLS ID #232913088, Sharon Parmenter, Opendoor Brokerage LLC. RMLS (OR)
- $949,0003 bd3 ba2.5k sqft2400 SW Richardson St, Portland, OR 97239ActiveMLS ID #481937623, Patrick Gourley, Windermere Realty Trust. RMLS (OR)
- $895,0004 bd3 ba3.3k sqft13436 SW Clearview Way, Tigard, OR 97223ActiveMLS ID #650471332, Nikki Gardner, ELEETE Real Estate. RMLS (OR)
- $975,0005 bd3 ba3.5k sqft4480 NW Malhuer Ave, Portland, OR 97229ActiveMLS ID #781913895, Darcie VanderZanden, Keller Williams Sunset Corridor. RMLS (OR)
- $1,195,0005 bd4 ba3.6k sqft1234 SW 57th Ave, Portland, OR 97221ActiveMLS ID #603338453, Mercede Azizi, Archibald Relocation. RMLS (OR)
- $749,9993 bd3 ba2.2k sqft6542 SW 88th Ave, Portland, OR 97223ActiveMLS ID #476917641, Evan Heisler, Opt. RMLS (OR)
- $850,0004 bd3 ba2.6k sqft16888 SE Hagen Rd, Happy Valley, OR 97086ActiveMLS ID #268075582, Erik Bennett, Metro West Realty. RMLS (OR)
- $799,0005 bd4 ba3.8k sqft3435 NW Luray Ter, Portland, OR 97210ActiveMLS ID #524870446, Chris Bonner, Neighbors Realty. RMLS (OR)
- $875,0005 bd4 ba3.7k sqft431 SW Colony Dr, Portland, OR 97219ActiveMLS ID #106908201, Ruth Maher, Opt. RMLS (OR)
- $775,0004 bd3 ba2.3k sqft10210 NW Engleman St, Portland, OR 97229ActiveMLS ID #418022316, Livia Goodlett, Keller Williams Sunset Corridor. RMLS (OR)
- $989,0003 bd3 ba2.6k sqft1111 SW Coronado St, Portland, OR 97219ActiveMLS ID #569174121, Danielle Bade, Better Homes & Gardens Realty. RMLS (OR)
