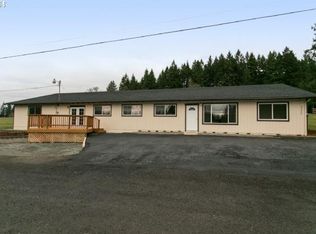
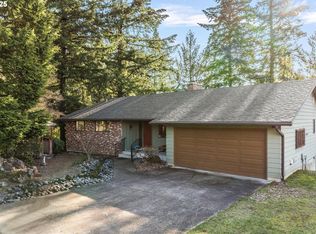
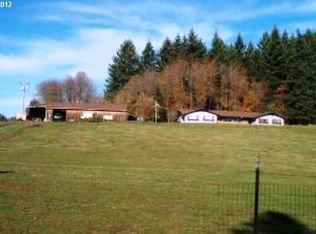
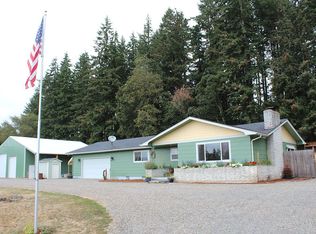
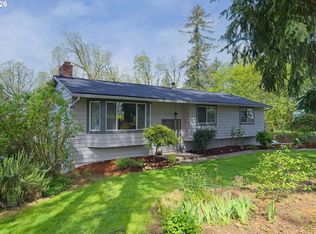
Welcome to this exceptional Oregon City acreage property with many upgrades and improvements! Set on 3.14 acres, this 4-bedroom, 2.5-bath home offers privacy, flexibility, and an incredible list of features for those looking for space both inside and out.The home has been thoughtfully improved with a 12.9 kW solar system with battery backup, a newer HVAC/heat pump system, and two mini-splits with a transferable lifetime warranty. The solar system helps keep utility costs impressively low. Appliances stay, and the kitchen offers a convenient pantry. A woodstove adds warmth and character. The property is ideal for hobbies, animals, and outdoor living. Enjoy a sealed deck, indoor/outdoor surround sound, pond, cherry tree, new shed with power, wood storage, barn, horse stall, and additional outbuildings for toys and equipment. The barn features extra rooms offering versatile space for storage, hobbies, a workshop, or other uses, along with a new electrical panel and a newer roof installed in 2024. The main home roof was replaced in 2018. Additional improvements include a new water treatment system with filters changed every three month and a septic system that was pumped and inspected in March. The property also offers RV parking with a septic connection behind the parking area that could potentially be converted to an RV hookup.The flexible layout provides dual-living potential, with an additional laundry hookup downstairs, making this property ideal for extended family, guests, or those wanting separate living spaces. With acreage, established improvements, abundant storage, versatile barn space, and room for animals and recreational equipment, this property offers an incredible opportunity to enjoy the best of country living while remaining close to Oregon City amenities. Extensive upgrades, usable acreage, exceptional outbuildings, and endless flexibility—come see all this property has to offer!
Active
Price cut: $39.9K (9/14)
$950,000
22479 S Penman Rd, Oregon City, OR 97045
4beds
2,440sqft
Residential, Single Family Residence
Built in 1973
3.14 Acres Lot
$-- Zestimate®
$389/sqft
$-- HOA
What's special
Usable acreageVersatile barn spaceSealed deckExceptional outbuildingsAbundant storageWood storageNew shed with power
- 39 days
- 901
- 46
Zillow last checked:
Listing updated:
Listed by:
Emily Hales 503-502-9858,
MORE Realty
Source: RMLS (OR),MLS#: 541748866
Facts & features
Interior
Bedrooms & bathrooms
- Bedrooms: 4
- Bathrooms: 3
- Full bathrooms: 2
- Partial bathrooms: 1
- Main level bathrooms: 1
Rooms
- Room types: Bedroom 4, Bedroom 2, Bedroom 3, Dining Room, Family Room, Kitchen, Living Room, Primary Bedroom
Primary bedroom
- Level: Upper
Bedroom 2
- Level: Upper
Bedroom 3
- Level: Lower
Bedroom 4
- Level: Lower
Dining room
- Level: Main
Family room
- Level: Lower
Kitchen
- Level: Main
Living room
- Level: Main
Heating
- Heat Pump, Mini Split, Wood Stove
Cooling
- Heat Pump
Appliances
- Included: Dishwasher, Free-Standing Range, Free-Standing Refrigerator, Microwave, Washer/Dryer, Electric Water Heater
Features
- Pantry, Tile
- Flooring: Wall to Wall Carpet, Wood
- Basement: Daylight,Exterior Entry,Full
- Number of fireplaces: 2
- Fireplace features: Stove, Wood Burning
Interior area
- Total structure area: 2,440
- Total interior livable area: 2,440 sqft
Video & virtual tour
Property
Parking
- Total spaces: 4
- Parking features: Driveway, RV Access/Parking, Garage Door Opener, Attached, Detached
- Attached garage spaces: 4
- Has uncovered spaces: Yes
Features
- Levels: Multi/Split
- Stories: 3
- Patio & porch: Covered Patio, Deck, Patio
- Exterior features: Yard
- Has view: Yes
- View description: Pond, Trees/Woods
- Has water view: Yes
- Water view: Pond
- Waterfront features: Pond
Lot
- Size: 3.14 Acres
- Features: Cleared, Level, Acres 3 to 5
Details
- Additional structures: Barn, RVParking, SecondGarage, Workshop
- Parcel number: 00900243
- Zoning: FF10
Construction
Type & style
- Home type: SingleFamily
- Architectural style: Ranch
- Property subtype: Residential, Single Family Residence
Materials
- Metal Siding
- Foundation: Slab, Stem Wall
- Roof: Composition
Condition
- Resale
- New construction: No
- Year built: 1973
Utilities & green energy
- Sewer: Septic Tank
- Water: Well
Community & HOA
HOA
- Has HOA: No
Location
- Region: Oregon City
Financial & listing details
- Price per square foot: $389/sqft
- Tax assessed value: $991,892
- Annual tax amount: $6,495
- Date on market: 8/11/2026
- Listing terms: Cash,Conventional,FHA,VA Loan
- Road surface type: Gravel, Paved
Estimated market value
Not available
Estimated sales range
Not available
Not available
Price history
| Date | Event | Price |
|---|---|---|
| 9/14/2026 | Price change | $950,000-4%$389/sqft |
Source:  RMLS (OR) #541748866 Report a problem RMLS (OR) #541748866 Report a problem | ||
| 8/11/2026 | Listed for sale | $989,900+29.7%$406/sqft |
Source: RMLS (OR) #541748866 Report a problem | ||
| 7/8/2024 | Sold | $763,000-2.2%$313/sqft |
Source: RMLS (OR) #24558259 Report a problem | ||
| 6/7/2024 | Pending sale | $779,900$320/sqft |
Source: RMLS (OR) #24558259 Report a problem | ||
Public tax history
| Year | Property taxes | Tax assessment |
|---|---|---|
| 2025 | $6,496 +2.9% | $453,933 +3% |
| 2024 | $6,316 +2.3% | $440,712 +3% |
| 2023 | $6,175 +6.9% | $427,876 +3% |
| 2022 | $5,775 +4.1% | $415,414 +3% |
| 2021 | $5,550 +1.5% | $403,315 +3% |
| 2020 | $5,466 +5.5% | $391,568 +3% |
| 2019 | $5,180 +2.1% | $380,164 +3% |
| 2018 | $5,073 | $369,091 +3% |
| 2017 | $5,073 +6.2% | $358,341 +3% |
| 2016 | $4,779 | $347,904 +3% |
| 2015 | $4,779 +3.7% | $337,771 +3% |
| 2014 | $4,609 +5.8% | $327,933 +3% |
| 2013 | $4,357 +3.3% | $318,382 +3% |
| 2012 | $4,216 +2.5% | $309,109 +3% |
| 2011 | $4,114 +2.8% | $300,106 +3% |
| 2010 | $4,002 +2.6% | $291,365 +3% |
| 2009 | $3,902 +9% | $282,879 +3% |
| 2008 | $3,581 +2.2% | $274,640 +3% |
| 2007 | $3,503 +3.6% | $266,641 +3% |
| 2006 | $3,382 -1.3% | $258,875 +3% |
| 2005 | $3,428 +1.1% | $251,335 +3% |
| 2004 | $3,389 +3% | $244,015 +3% |
| 2003 | $3,290 +3.9% | $236,908 +3% |
| 2002 | $3,167 +2% | $230,008 +3% |
| 2001 | $3,105 +3.9% | $223,309 +3% |
| 2000 | $2,987 | $216,805 |
Find assessor info on the county website
Monthly payment
Est. payment
Payment breakdown
Explore the cost of this home by adjusting the details. Changes won't be saved.Climate risks
Neighborhood: 97045
Nearby schools
Schools provided by the listing agent
- Elementary: Carus
- Middle: Baker Prairie
- High: Canby
Source: RMLS (OR). This data may not be complete. We recommend contacting the local school district to confirm school assignments for this home.
Similar homes
- $999,8505 bd3 ba2.6k sqft15341 S Hattan Rd, Oregon City, OR 97045Active

 MLS ID #530580005, Jason Leadley, Knipe Realty ERA Powered. RMLS (OR)
 - $850,0003 bd3 ba2.4k sqft14110 Thurman St, Oregon City, OR 97045Active
 MLS ID #449597971, Scott Foster, Realty One Group Prestige. RMLS (OR)
 - $825,0002 bd2 ba2.1k sqft13903 Redland Rd, Oregon City, OR 97045Active
 MLS ID #626891200, Mike Day, HomeSource. RMLS (OR)
 - $939,0004 bd3 ba2.4k sqft19558 SW Lebeau Rd, Sherwood, OR 97140Active
 MLS ID #695265122, Melissa Framiglio, Premiere Property Group, LLC. RMLS (OR)
 - $629,0005 bd3 ba2.9k sqft18121 S Redland Rd, Oregon City, OR 97045ActiveMLS ID #583525401, Nikos Lilles, Keller Williams Realty Portland Premiere. RMLS (OR)
- $924,9003 bd4 ba2.5k sqft24983 S Beeson Rd, Beavercreek, OR 97004ActiveMLS ID #278113969, Kimberly Gellatly, Berkshire Hathaway HomeServices NW Real Estate. RMLS (OR)
- $895,0004 bd3 ba2.8k sqft1531 Larch St, Lake Oswego, OR 97034ActiveMLS ID #192805211, Beth Livingston, Berkshire Hathaway HomeServices NW Real Estate. RMLS (OR)
- $799,9004 bd3 ba2.2k sqft38202 SE Tumala Mountain Rd, Estacada, OR 97023ActiveMLS ID #451313352, Kelli Jung, RE/MAX Advantage Group. RMLS (OR)
- $775,0004 bd3 ba2.5k sqft2910 Carriage Way, West Linn, OR 97068ActiveMLS ID #498875794, Kelly Hagglund, The Kelly Group Real Estate. RMLS (OR)
- $825,0004 bd3 ba3k sqft5615 1st Ct, West Linn, OR 97068ActiveMLS ID #278124325, Kim Elbel, Cochran Property Group Inc.. RMLS (OR)
- $510,0003 bd2 ba1.3k sqft1719 Division St, Oregon City, OR 97045ActiveMLS ID #551282509, Ryan Brooks, Premiere Property Group, LLC. RMLS (OR)
- $1,098,0003 bd3 ba1.8k sqft27205 SE Carl St, Gresham, OR 97080ActiveMLS ID #309098473, Kristina Molina, Keller Williams Realty Portland Elite. RMLS (OR)
- $1,040,0003 bd2 ba2k sqft16710 SE Sunnyside Rd, Clackamas, OR 97015ActiveMLS ID #179528606, Daniel Bec, MORE Realty. RMLS (OR)
- $874,9004 bd3 ba2.3k sqft31 Da Vinci St, Lake Oswego, OR 97035ActiveMLS ID #611596165, Jeff Nielson, Keller Williams Realty Portland Elite. RMLS (OR)
- $1,000,0085 bd3 ba3.4k sqft1511 Woodland Ter, Lake Oswego, OR 97034ActiveMLS ID #654502082, Kevin Smallbeck, RE/MAX Equity Group. RMLS (OR)
- $700,0006 bd3 ba2.8k sqft320 High St, Oregon City, OR 97045ActiveMLS ID #188364473, Nash Barinaga, Soldera Properties, Inc. RMLS (OR)
- $749,0004 bd2 ba2.8k sqft2312 5th Ave, West Linn, OR 97068ActiveMLS ID #581930486, Melissa Shaw, Lewis Realtors. RMLS (OR)
- $749,0004 bd2 ba2.5k sqft20220 SE Delia St, Damascus, OR 97089ActiveMLS ID #124897707, Jeff Ellers, Oregon First. RMLS (OR)
- $699,9003 bd3 ba3k sqft2111 Club House Dr, West Linn, OR 97068ActiveMLS ID #139574191, Susy Calhoun, Better Homes & Gardens Realty. RMLS (OR)
- $729,0004 bd3 ba2.8k sqft2445 Debok Rd, West Linn, OR 97068ActiveMLS ID #129340162, Tammie Crane, Homes by Crane. RMLS (OR)
