Peaceful Damascus living on just over an acre! This charming mid-century tri-level offers a wonderful combination of space, privacy, and classic character in a beautiful setting. The flat property provides plenty of room to enjoy the outdoors and potential space for a shop!!! Recent updates include a brand-new roof with transferable warranty, new carpet throughout (except one lower bedroom), fresh interior paint, and a dishwasher installed January 2026. Furnace/heat pump replaced approximately 2–3 years ago, and the 1,000-gallon septic tank was replaced in 2019. Inside, abundant natural light fills the bright, open living spaces, with sliders from nearly every room creating an easy connection to the peaceful grounds. Vaulted ceilings, two fireplaces, and other mid-century details add warmth and character. Located in the highly regarded North Clackamas School District. A rare opportunity to enjoy acreage, privacy, and mid-century charm close to everyday conveniences.
Active
$749,950
16544 SE Van Zyl Dr, Damascus, OR 97089
4beds
2,124sqft
Residential, Single Family Residence
Built in 1966
1.01 Acres Lot
$731,100 Zestimate®
$353/sqft
$-- HOA
What's special
Two fireplacesFresh interior paintCharming mid-century tri-levelVaulted ceilingsNew carpet throughout
- 15 days
- 1,495
- 119
Likely to sell faster than
Zillow last checked:
Listing updated:
Listed by:
Nancy Kelly 503-805-5887,
Harcourts Real Estate Network Group,
Marissa Kelly 971-322-3645,
Harcourts Real Estate Network Group
Source: RMLS (OR),MLS#: 662361507
Facts & features
Interior
Bedrooms & bathrooms
- Bedrooms: 4
- Bathrooms: 3
- Full bathrooms: 3
Rooms
- Room types: Bedroom 4, Utility Room, Bedroom 2, Bedroom 3, Dining Room, Family Room, Kitchen, Living Room, Primary Bedroom
Primary bedroom
- Features: Bathroom, Double Closet, Walkin Shower, Wallto Wall Carpet
- Level: Upper
Bedroom 2
- Features: Closet, Wallto Wall Carpet
- Level: Upper
Bedroom 3
- Features: Closet, Wallto Wall Carpet
- Level: Upper
Bedroom 4
- Features: Closet, Wallto Wall Carpet
- Level: Lower
Dining room
- Features: Living Room Dining Room Combo, Vaulted Ceiling, Wallto Wall Carpet
- Level: Main
Family room
- Features: Fireplace, Patio, Sliding Doors
- Level: Lower
Kitchen
- Features: Builtin Range, Disposal, Microwave, Nook, Builtin Oven, Double Oven, Free Standing Refrigerator
- Level: Main
Living room
- Features: Builtin Features, Fireplace, Patio, Sliding Doors, Vaulted Ceiling, Wallto Wall Carpet
- Level: Main
Heating
- Heat Pump, Fireplace(s)
Cooling
- Central Air, Heat Pump
Appliances
- Included: Built In Oven, Built-In Range, Dishwasher, Disposal, Double Oven, Free-Standing Refrigerator, Microwave, Washer/Dryer, Electric Water Heater, Tank Water Heater
- Laundry: Laundry Room
Features
- Vaulted Ceiling(s), Closet, Built-in Features, Sink, Living Room Dining Room Combo, Nook, Bathroom, Double Closet, Walkin Shower
- Flooring: Wall to Wall Carpet
- Doors: Sliding Doors
- Windows: Double Pane Windows, Vinyl Frames
- Basement: Finished,Partial
- Number of fireplaces: 2
- Fireplace features: Insert, Wood Burning
Interior area
- Total structure area: 2,124
- Total interior livable area: 2,124 sqft
Video & virtual tour
Property
Parking
- Total spaces: 2
- Parking features: Driveway, On Street, RV Access/Parking, Detached
- Garage spaces: 2
- Has uncovered spaces: Yes
Features
- Levels: Tri Level
- Stories: 3
- Patio & porch: Deck, Porch, Patio
- Exterior features: Yard
- Has view: Yes
- View description: Territorial
Lot
- Size: 1.01 Acres
- Dimensions: 44,092 sqft
- Features: Level, Private, Trees, Acres 1 to 3
Details
- Additional structures: RVParking
- Parcel number: 00629298
- Zoning: RRFF5
Construction
Type & style
- Home type: SingleFamily
- Architectural style: Mid Century Modern
- Property subtype: Residential, Single Family Residence
Materials
- Cedar
- Foundation: Concrete Perimeter
- Roof: Membrane
Condition
- Resale
- New construction: No
- Year built: 1966
Utilities & green energy
- Sewer: Septic Tank
- Water: Public
Community & HOA
HOA
- Has HOA: No
Location
- Region: Damascus
Financial & listing details
- Price per square foot: $353/sqft
- Tax assessed value: $646,342
- Annual tax amount: $5,622
- Date on market: 8/24/2026
- Listing terms: Cash,Conventional,FHA,VA Loan
- Road surface type: Paved
Estimated market value
$731,100
$695,000 - $768,000
$3,675/mo
Price history
| Date | Event | Price |
|---|---|---|
| 8/25/2026 | Listed for sale | $749,950$353/sqft |
Source:  RMLS (OR) #662361507 Report a problem RMLS (OR) #662361507 Report a problem | ||
Public tax history
| Year | Property taxes | Tax assessment |
|---|---|---|
| 2025 | $5,623 +3.8% | $330,386 +3% |
| 2024 | $5,419 +2.9% | $320,764 +3% |
| 2023 | $5,265 +6% | $311,422 +3% |
| 2022 | $4,968 +3.9% | $302,352 +3% |
| 2021 | $4,780 +3.5% | $293,546 +3% |
| 2020 | $4,619 +1.7% | $284,997 +3% |
| 2019 | $4,539 +14.4% | $276,697 +3% |
| 2018 | $3,966 | $268,638 +3% |
| 2017 | $3,966 +6.8% | $260,814 +3% |
| 2016 | $3,712 | $253,217 +3% |
| 2015 | $3,712 -10.7% | $245,842 +3% |
| 2014 | $4,155 +5.7% | $238,682 +3% |
| 2013 | $3,933 +2.1% | $231,730 +3% |
| 2012 | $3,854 -1% | $224,981 +3% |
| 2011 | $3,891 +8.9% | $218,428 +3% |
| 2010 | $3,575 +3.3% | $212,066 +3% |
| 2009 | $3,462 +3.7% | $205,889 +3% |
| 2008 | $3,338 +2.7% | $199,892 +3% |
| 2007 | $3,251 +10.3% | $194,070 +3% |
| 2006 | $2,947 +1.7% | $188,417 +3% |
| 2005 | $2,897 +24.7% | $182,929 +3% |
| 2004 | $2,324 +2% | $177,601 +3% |
| 2003 | $2,279 +3.2% | $172,428 +3% |
| 2002 | $2,208 +2.2% | $167,406 +3% |
| 2001 | $2,160 +3.3% | $162,530 +3% |
| 2000 | $2,091 | $157,796 |
Find assessor info on the county website
Monthly payment
Est. payment
Payment breakdown
Explore the cost of this home by adjusting the details. Changes won't be saved.Climate risks
Neighborhood: 97089
Nearby schools
Schools provided by the listing agent
- Elementary: Duncan
- Middle: Happy Valley
- High: Adrienne Nelson
Source: RMLS (OR). This data may not be complete. We recommend contacting the local school district to confirm school assignments for this home.

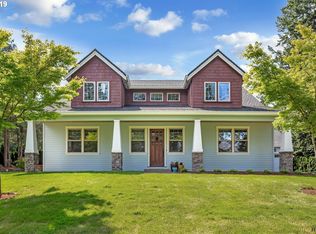
Similar homes
- $775,0004 bd3 ba2.5k sqft2910 Carriage Way, West Linn, OR 97068Active

 MLS ID #498875794, Kelly Hagglund, The Kelly Group Real Estate. RMLS (OR)
 - $749,9003 bd3 ba1.9k sqft20920 S Ridge Rd, Oregon City, OR 97045Active
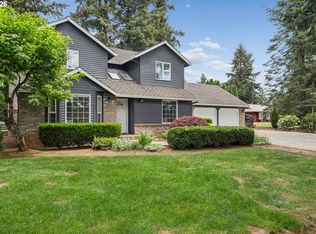 MLS ID #103583967, Kevin Caplener, Windermere Realty Trust. RMLS (OR)
 - $825,0002 bd2 ba2.1k sqft13903 Redland Rd, Oregon City, OR 97045Active
 MLS ID #626891200, Mike Day, HomeSource. RMLS (OR)
 - $799,0004 bd2 ba1.7k sqft33828 SE Francis Rd, Gresham, OR 97080Active
 MLS ID #397301834, Jessica Brunt, Lark and Fir Realty LLC. RMLS (OR)
 - $649,0006 bd3 ba2.8k sqft15102 SE Clatsop St, Happy Valley, OR 97086ActiveMLS ID #751186659, Victoria Cooper, Knipe Realty ERA Powered. RMLS (OR)
- $799,9004 bd3 ba2.6k sqft2360 Glenmorrie Dr, Lake Oswego, OR 97034ActiveMLS ID #699376747, Laura Schott, Cascade Hasson Sotheby's International Realty. RMLS (OR)
- $729,9003 bd2 ba1.8k sqft41601 SE Vista Loop Dr, Sandy, OR 97055ActiveMLS ID #775171474, Jake Panko, Pellego, LLC. RMLS (OR)
- $590,0004 bd3 ba2.1k sqft14955 SE Stanhope Rd, Clackamas, OR 97015ActiveMLS ID #641421507, Rachel Johnson, LUXE Forbes Global Properties. RMLS (OR)
- $649,9954 bd3 ba2.1k sqft10774 SE 99th Dr, Happy Valley, OR 97086ActiveMLS ID #226979982, Kristin Rice, MORE Realty. RMLS (OR)
- $729,0004 bd3 ba2.8k sqft2445 Debok Rd, West Linn, OR 97068ActiveMLS ID #129340162, Tammie Crane, Homes by Crane. RMLS (OR)
- $600,0004 bd3 ba2.6k sqft6642 Oakridge Dr, Gladstone, OR 97027ActiveMLS ID #291335653, Brandon Buchanan, Real Broker. RMLS (OR)
- $750,0003 bd3 ba1.5k sqft17902 Belmore Ave, Lake Oswego, OR 97035ActiveMLS ID #762235790, Joy Dale, Knipe Realty ERA Powered. RMLS (OR)
- $825,0004 bd3 ba3k sqft5615 1st Ct, West Linn, OR 97068ActiveMLS ID #278124325, Kim Elbel, Cochran Property Group Inc.. RMLS (OR)
- $599,0003 bd2 ba1.4k sqft18995 S Grasle Rd, Oregon City, OR 97045ActiveMLS ID #520961906, Richard Wold, Reger Homes, LLC. RMLS (OR)
- $637,0003 bd3 ba2k sqft11764 SE 119th Ave, Happy Valley, OR 97086ActiveMLS ID #648330941, Jan Stranski, P.C., Windermere Realty Trust. RMLS (OR)
- $850,0004 bd2 ba2k sqft1858 Southshore Blvd, Lake Oswego, OR 97034ActiveMLS ID #774536674, Cynthia McLeod, Premiere Property Group, LLC. RMLS (OR)
- $725,0004 bd3 ba2.8k sqft9625 SW 130th Ave, Beaverton, OR 97008ActiveMLS ID #186928959, Ben Rezac, Opt. RMLS (OR)
- $699,0004 bd2 ba1.9k sqft1674 Fircrest Dr, Lake Oswego, OR 97034ActiveMLS ID #348229399, Linda Heinrichs, Keller Williams Realty Portland Premiere. RMLS (OR)
- $699,0004 bd3 ba2.5k sqft3407 SE Steele St, Portland, OR 97202ActiveMLS ID #601213519, Aaron Heard, Keller Williams PDX Central. RMLS (OR)
- $679,9004 bd3 ba1.8k sqft2800 Rainier Pl, West Linn, OR 97068ActiveMLS ID #366454289, Heather Jones, Robbins Realty Group. RMLS (OR)
