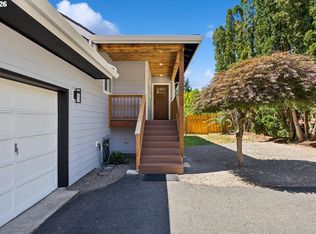
Beautifully updated with new floors, counters, sinks, paint, and all-LED lighting throughout, this home blends timeless design with modern functionality. The kitchen showcases custom book-matched walnut cabinetry—a true statement piece that sets the tone for quality craftsmanship throughout. Featuring two primary bedrooms with ensuite baths, plus a dedicated office and an upstairs bonus room, the layout offers flexibility for every lifestyle. The upper-level family room includes a built-in bar with sink—perfect for entertaining, relaxing, or hosting guests. A convenient bathroom off the utility room and an EV charger add everyday practicality to this thoughtfully refreshed home. Move-in ready, beautifully finished, and designed for modern living in a quiet Beaverton neighborhood.
Active
Price cut: $26K (10/7)
$699,000
9625 SW 130th Ave, Beaverton, OR 97008
4beds
2,886sqft
Residential, Single Family Residence
Built in 1955
0.43 Acres Lot
$700,200 Zestimate®
$242/sqft
$-- HOA
What's special
Upstairs bonus roomDedicated officeCustom book-matched walnut cabinetry
- 331 days
- 622
- 71
Zillow last checked:
Listing updated:
Listed by:
Ben Rezac 503-559-3041,
Opt,
Brandon Porter 503-407-3930,
Opt
Source: RMLS (OR),MLS#: 186928959
Facts & features
Interior
Bedrooms & bathrooms
- Bedrooms: 4
- Bathrooms: 3
- Full bathrooms: 3
- Main level bathrooms: 2
Rooms
- Room types: Office, Mud Room, Bedroom 2, Bedroom 3, Dining Room, Family Room, Kitchen, Living Room, Primary Bedroom
Primary bedroom
- Level: Upper
Bedroom 2
- Level: Main
Bedroom 3
- Level: Main
Dining room
- Level: Main
Family room
- Level: Upper
Kitchen
- Level: Main
Living room
- Level: Main
Office
- Level: Upper
Heating
- Forced Air
Appliances
- Included: Cooktop, Dishwasher, Disposal, Double Oven, Free-Standing Refrigerator, Microwave, Range Hood, Stainless Steel Appliance(s), Washer/Dryer, Gas Water Heater
- Laundry: Laundry Room
Features
- Quartz, Vaulted Ceiling(s), Pantry
- Flooring: Luxury Vinyl Plank, Wall to Wall Carpet
- Windows: Aluminum Frames, Double Pane Windows, Vinyl Frames
- Basement: None
- Number of fireplaces: 1
- Fireplace features: Wood Burning
Interior area
- Total structure area: 2,886
- Total interior livable area: 2,886 sqft
Property
Parking
- Total spaces: 3
- Parking features: Driveway, Off Street, Garage Door Opener, Attached
- Attached garage spaces: 3
- Has uncovered spaces: Yes
Accessibility
- Accessibility features: Garage On Main, Main Floor Bedroom Bath, Accessibility
Features
- Levels: Two
- Stories: 2
- Patio & porch: Covered Patio
- Exterior features: Yard
- Fencing: Fenced
- Has view: Yes
- View description: Trees/Woods
Lot
- Size: 0.43 Acres
- Features: Level, Private, SqFt 15000 to 19999
Details
- Additional structures: ToolShed
- Parcel number: R254584
Construction
Type & style
- Home type: SingleFamily
- Property subtype: Residential, Single Family Residence
Materials
- Cement Siding, Vinyl Siding
- Foundation: Slab
- Roof: Composition,Shingle
Condition
- Updated/Remodeled
- New construction: No
- Year built: 1955
Utilities & green energy
- Gas: Gas
- Sewer: Public Sewer
- Water: Public
Community & HOA
HOA
- Has HOA: No
Location
- Region: Beaverton
Financial & listing details
- Price per square foot: $242/sqft
- Tax assessed value: $647,340
- Annual tax amount: $7,460
- Date on market: 11/11/2025
- Listing terms: Cash,Conventional,FHA,VA Loan
- Road surface type: Paved
Estimated market value
$700,200
$665,000 - $735,000
$3,458/mo
Price history
| Date | Event | Price |
|---|---|---|
| 10/7/2026 | Price change | $699,000-3.6%$242/sqft |
Source:  RMLS (OR) #186928959 Report a problem RMLS (OR) #186928959 Report a problem | ||
| 8/21/2026 | Price change | $725,000-1.4%$251/sqft |
Source: RMLS (OR) #186928959 Report a problem | ||
| 7/24/2026 | Listed for sale | $735,000$255/sqft |
Source: RMLS (OR) #186928959 Report a problem | ||
| 7/6/2026 | Pending sale | $735,000$255/sqft |
Source: RMLS (OR) #186928959 Report a problem | ||
| 6/26/2026 | Price change | $735,000-2%$255/sqft |
Source: RMLS (OR) #186928959 Report a problem | ||
| 5/14/2026 | Price change | $750,000-3.2%$260/sqft |
Source: RMLS (OR) #186928959 Report a problem | ||
| 4/22/2026 | Price change | $775,000-3.1%$269/sqft |
Source: RMLS (OR) #186928959 Report a problem | ||
| 3/12/2026 | Price change | $799,900-3%$277/sqft |
Source: RMLS (OR) #186928959 Report a problem | ||
| 2/18/2026 | Price change | $825,000-2.9%$286/sqft |
Source: RMLS (OR) #186928959 Report a problem | ||
| 1/16/2026 | Price change | $850,000-1.7%$295/sqft |
Source: RMLS (OR) #186928959 Report a problem | ||
| 12/12/2025 | Price change | $865,000-1.1%$300/sqft |
Source: RMLS (OR) #186928959 Report a problem | ||
| 11/11/2025 | Listed for sale | $875,000+487.2%$303/sqft |
Source: RMLS (OR) #186928959 Report a problem | ||
| 4/28/1994 | Sold | $149,000$52/sqft |
Source: Agent Provided Report a problem | ||
Public tax history
| Year | Property taxes | Tax assessment |
|---|---|---|
| 2025 | $7,461 +4.1% | $339,600 +3% |
| 2024 | $7,165 +5.9% | $329,710 +3% |
| 2023 | $6,765 +4.5% | $320,110 +3% |
| 2022 | $6,475 | $310,790 |
Find assessor info on the county website
Monthly payment
Est. payment
Payment breakdown
Explore the cost of this home by adjusting the details. Changes won't be saved.Climate risks
Neighborhood: South Beaverton
Nearby schools
Schools provided by the listing agent
- Elementary: Hiteon
- Middle: Conestoga
- High: Southridge
Source: RMLS (OR). This data may not be complete. We recommend contacting the local school district to confirm school assignments for this home.
Similar homes
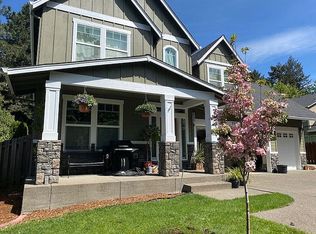
- $739,0004 bd3 ba2.3k sqft8615 SW Rebecca Ln, Beaverton, OR 97008Active

 MLS ID #774235075, Bryan Durk, Oregon First. RMLS (OR)
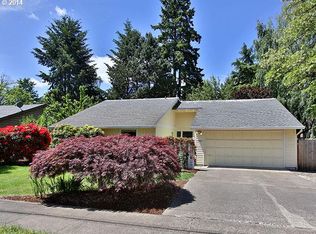
 - $699,9995 bd3 ba2.5k sqft6170 SW Cherryhill Dr, Beaverton, OR 97008Active
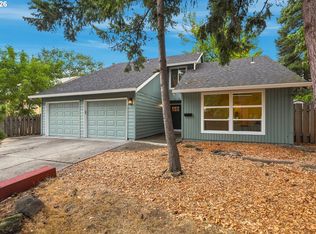 MLS ID #651650687, Douglas Carrillo, Brantley Christianson Real Estate. RMLS (OR)
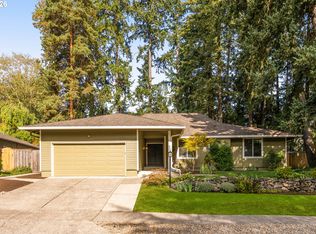
 - $649,9004 bd2 ba2.1k sqft6005 SW 152nd Ave, Beaverton, OR 97007Active
 MLS ID #303710967, Debbie Stoppa, MORE Realty. RMLS (OR)
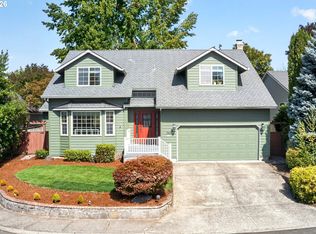
 - $639,9004 bd3 ba2.4k sqft12701 SW Sorrel Dock Ct, Tigard, OR 97223Active
 MLS ID #221264234, Narin Lay, Opt. RMLS (OR)
 - $649,9004 bd4 ba2.6k sqft19500 SW Alderwood Ct, Beaverton, OR 97003ActiveMLS ID #461447743, Tim Hardy, Keller Williams Realty Professionals. RMLS (OR)
- $650,0005 bd3 ba2.4k sqft9744 SW View Ter, Tigard, OR 97224ActiveMLS ID #694728050, Michelle Spanu, Cascade Hasson Sotheby's International Realty. RMLS (OR)
- $799,0005 bd3 ba2.9k sqft8115 SW Valley View Dr, Portland, OR 97225ActiveMLS ID #543569804, Connie Vera, eXp Realty, LLC. RMLS (OR)
- $660,0004 bd2 ba2.2k sqft1920 SW Pheasant Dr, Beaverton, OR 97003ActiveMLS ID #679677614, Noah Culver, Premiere Property Group, LLC. RMLS (OR)
- $599,0004 bd4 ba3.2k sqft7406 SW Bayberry Dr, Beaverton, OR 97007ActiveMLS ID #254694800, Yasmine Foroud, Windermere Realty Trust. RMLS (OR)
- $729,0004 bd3 ba2.9k sqft8611 SW 19th Ave, Portland, OR 97219ActiveMLS ID #103832662, Kim Rose, Cascade Hasson Sotheby's International Realty. RMLS (OR)
- $724,0004 bd4 ba2.3k sqft12916 SW 61st Ave, Portland, OR 97219ActiveMLS ID #269002439, Seth Murphy, Real Broker. RMLS (OR)
- $699,9004 bd4 ba2.6k sqft12119 SE Henderson Dr, Portland, OR 97266ActiveMLS ID #591209188, Carolyn Hoty, Keller Williams Realty Professionals. RMLS (OR)
- $725,0003 bd3 ba2.6k sqft2210 SW Broadway Dr, Portland, OR 97201ActiveMLS ID #276560642, Beth Nelsen, Keller Williams Realty Professionals. RMLS (OR)
- $689,9004 bd3 ba2.7k sqft5844 SW Ralston Dr, Portland, OR 97239ActiveMLS ID #432883610, Christy MacColl, Windermere Realty Trust. RMLS (OR)
- $780,0005 bd3 ba2.7k sqft16342 NW Joscelyn St, Beaverton, OR 97006ActiveMLS ID #324467836, Merri O'Brien, Windermere West LLC. RMLS (OR)
- $649,9003 bd2 ba1.8k sqft14650 SW 92nd Ave, Portland, OR 97224ActiveMLS ID #701757584, Victoria Shah, MORE Realty. RMLS (OR)
- $799,0003 bd3 ba2.3k sqft6010 SW Texas Ct, Portland, OR 97219ActiveMLS ID #428509704, Erin Primrose, Real Broker. RMLS (OR)
- $775,0004 bd3 ba3.3k sqft100 NW Pittock Ave, Portland, OR 97210ActiveMLS ID #563235313, Robert Edwardsen, Real Broker. RMLS (OR)
- $749,9504 bd3 ba2.1k sqft16544 SE Van Zyl Dr, Damascus, OR 97089ActiveMLS ID #662361507, Nancy Kelly, Harcourts Real Estate Network Group. RMLS (OR)
- $399,0003 bd2 ba1.6k sqft7260 SW Wilson Ct, Beaverton, OR 97008ActiveMLS ID #321708154, Alia Marie Hazen, The Agency Portland. RMLS (OR)
