Skip main navigation
Pending
  • $648,888

    9605 SW 130th Ave, Beaverton, OR 97008

    4beds
    2,021sqft
    : 
    $4,525/mo
    Get pre-qualified
    Residential, Single Family Residence
    Built in 1979
    0.39 Acres Lot
    $-- Zestimate®
    $321/sqft
    $-- HOA

    What's special

    Live-edge floating shelves
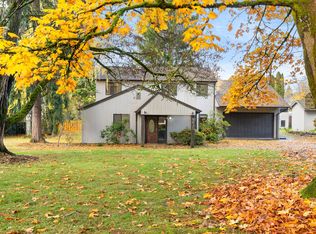
    Saturday Hosted Open House on 8/8 11:08am - 2:08pm. Cool Post Mid-Century Modern Architectural Concept House, Designed & Built Using Steel, Concrete, Post and Beam Construction. Great room has amazing vaulted ceiling w/36 linear ft of transom skylights & featuring a gourmet kitchen w/stainless steel appliances, walnut cabinetry w/built-in, a butler's bar & pantry, live-edge floating shelves. Beaverton is a Gem with an amazing trifecta location & the most diverse community in Oregon. Within minutes of Beaverton Farmer's Market, 300+ Restaurant/Cafes/Shops, Nike World Headquarters, Intel Ronler Acres Campus in Washington county. Mintues to Cedar Hills Shopping Center, Washington Square, Progress Ridge TownSquare & Bridgeport Village. The MCM Vibe is for the Urban Buyer seeking a value in highly desirable location for good schools, fun parks & easy commute. The Garage features 17' vaulted ceiling with 22 linear ft of transom skylights, 2x6 steel construction, 400 amp panel is perfect for studio, workshop, or artist warehouse space w/176 sq ft of loft storage space. A Fantastic Urban-Suburban lifestyle offering exceptional daily experiences for walkability, cultural accessibility to the Reser Art Center within a suburban living center. The quite neighborhood features larger lots. Nestled on .39 acre farm to table land w/raised garden bed &fruit trees. Welcome to Greenway Park in Beaverton, capturing 87 acres of wetlands along Fanno Creek, locate wildlife like urban Beavers & Red-Tailed Hawks, community art installation like the beloved 'Ancestors’ mural & recreational spaces including the Disc-Golf Course & walking pathways.Conestoga Recreation & Aquatic Center features two indoor pools, a 89-degree leisure pool, slide & interactive water features, 85-degree, six-lane, 25-yard lap pool, a one-meter diving board & rope swing. We also have seasonal outdoor splash pad. A weight & cardio room, two full court gymnasiums & outdoor playground wyear-round recreation programs.
    23 days
    |
    825
    |
    66
    |

    Likely to sell faster than

    Zillow last checked:

    Listing updated:

    Listed by:

    James DeMarco 503-515-5574,

    Investors Trust Realty,

    LuAnne Dindia DeMarco, P.C.. 503-680-8676,

    Investors Trust Realty

    Source: RMLS (OR),MLS#: 209942491MLS Logo

      Facts & features

      Interior

      Bedrooms & bathrooms
      • Bedrooms: 4
      • Bathrooms: 3
      • Full bathrooms: 3
      • Main level bathrooms: 1
      Rooms
      • Room types: Bedroom 4, Laundry, Storage, Bedroom 2, Bedroom 3, Dining Room, Family Room, Kitchen, Living Room, Primary Bedroom
      Primary bedroom
      • Features: Closet, Laminate Flooring
      • Level: Main
      Bedroom 2
      • Features: Bathroom, Closet Organizer, French Doors, Patio, Walkin Closet, Wood Floors
      • Level: Lower
      • Area: 126
      • Dimensions: 14 x 9
      Bedroom 3
      • Features: Closet Organizer, Closet, Wood Floors
      • Level: Lower
      • Area: 99
      • Dimensions: 11 x 9
      Bedroom 4
      • Features: Closet Organizer, Closet, Wood Floors
      • Level: Lower
      • Area: 80
      • Dimensions: 10 x 8
      Dining room
      • Features: Deck, Eat Bar, Great Room, Skylight, Sliding Doors, High Ceilings, Wood Floors
      • Level: Main
      • Area: 200
      • Dimensions: 20 x 10
      Kitchen
      • Features: Builtin Features, Gourmet Kitchen, Great Room, Island, Microwave, Skylight, Builtin Oven, Butlers Pantry, Free Standing Refrigerator, Quartz, Vaulted Ceiling, Wood Floors
      • Level: Main
      • Area: 200
      • Width: 10
      Living room
      • Features: Deck, Eating Area, Great Room, Skylight, Sliding Doors, High Ceilings, Vaulted Ceiling, Wood Floors
      • Level: Main
      • Area: 256
      • Dimensions: 16 x 16
      Heating
      • Mini Split
      Cooling
      • Wall Unit(s)
      Appliances
      • Included: Appliance Garage, Built In Oven, Convection Oven, Cooktop, Dishwasher, Disposal, Double Oven, Free-Standing Refrigerator, Microwave, Plumbed For Ice Maker, Range Hood, Stainless Steel Appliance(s), Water Purifier, Wine Cooler, Washer/Dryer, Electric Water Heater
      • Laundry: Laundry Room
      Features
      • Granite, High Ceilings, High Speed Internet, Quartz, Vaulted Ceiling(s), Closet Organizer, Closet, Bathroom, Walk-In Closet(s), Eat Bar, Great Room, Built-in Features, Gourmet Kitchen, Kitchen Island, Butlers Pantry, Eat-in Kitchen, Pantry, Tile
      • Flooring: Engineered Hardwood, Laminate, Tile, Vinyl, Wood
      • Doors: French Doors, Sliding Doors
      • Windows: Aluminum Frames, Double Pane Windows, Skylight(s)
      • Basement: Daylight,Exterior Entry,Finished
      Interior area
      • Total structure area: 2,021
      • Total interior livable area: 2,021 sqft
      Video & virtual tour

      Property

      Parking
      • Total spaces: 2
      • Parking features: Driveway, Parking Pad, RV Access/Parking, RV Boat Storage, Garage Door Opener, Attached, Oversized
      • Attached garage spaces: 2
      • Has uncovered spaces: Yes
      Accessibility
      • Accessibility features: Accessible Entrance, Builtin Lighting, Caregiver Quarters, Garage On Main, Main Floor Bedroom Bath, Minimal Steps, Natural Lighting, Parking, Walkin Shower, Accessibility
      Features
      • Stories: 2
      • Patio & porch: Covered Patio, Deck, Patio, Porch
      • Exterior features: Fire Pit, Garden, Raised Beds, Yard
      • Fencing: Fenced
      • Has view: Yes
      • View description: Seasonal, Trees/Woods
      Lot
      • Size: 0.39 Acres
      • Features: Level, Private, Trees, SqFt 15000 to 19999
      Details
      • Additional structures: Outbuilding, RVParking, RVBoatStorage, Shednull
      • Parcel number: R254593

      Construction

      Type & style
      • Home type: SingleFamily
      • Architectural style: Daylight Ranch,Mid Century Modern
      • Property subtype: Residential, Single Family Residence
      Materials
      • Wood Frame, Lap Siding, T111 Siding, Wood Composite
      • Foundation: Concrete Perimeter, Slab
      • Roof: Composition
      Condition
      • Updated/Remodeled
      • New construction: No
      • Year built: 1979

      Utilities & green energy

      • Sewer: Public Sewer
      • Water: Public
      Green energy
      • Water conservation: Dual Flush Toilet

      Community & HOA

      Community
      • Subdivision: Greenway & Tualatin Hills Park
      HOA
      • Has HOA: No
      Location
      • Region: Beaverton

      Financial & listing details

      • Price per square foot: $321/sqft
      • Tax assessed value: $570,850
      • Annual tax amount: $6,883
      • Date on market: 7/31/2026
      • Cumulative days on market: 23 days
      • Listing terms: Cash,Conventional,FHA,State GI Loan,VA Loan
      • Road surface type: Paved

        Estimated market value

        Not available

        Estimated sales range

        Not available

        Not available

        Price history

        DateEventPrice
        8/10/2026Pending sale$648,888$321/sqft
        Source: RMLS (OR) #209942491 Report a problem
        7/31/2026Listed for sale$648,888+31.8%$321/sqft
        Source: RMLS (OR) #209942491 Report a problem
        4/9/2021Sold$492,500+1.8%$244/sqft
        Source: RMLS (OR) #21244799 Report a problem
        3/1/2021Pending sale$484,000$239/sqft
        Source: RE/MAX Equity Group-Suburban SW Office #21244799 Report a problem
        2/27/2021Listed for sale$484,000+53.7%$239/sqft
        Source: RE/MAX Equity Group-Suburban SW Office #21244799 Report a problem
        5/15/2015Sold$315,000$156/sqft
        Source: RMLS (OR) #15167927 Report a problem
        4/4/2015Pending sale$315,000$156/sqft
        Source: RE/MAX EQUITY GROUP- LAKE OSWEGO #15167927 Report a problem
        3/31/2015Listed for sale$315,000+114.3%$156/sqft
        Source: RE/MAX EQUITY GROUP- LAKE OSWEGO #15167927 Report a problem
        6/18/1996Sold$147,000$73/sqft
        Source: Public Record Report a problem

        Public tax history

        YearProperty taxesTax assessment
        2025$6,883 +4.1%$313,320 +3%
        2024$6,611 +5.9%$304,200 +3%
        2023$6,241 +4.5%$295,340 +3%
        2022$5,974 +3.6%$286,740
        2021$5,764 +3.1%--
        2020$5,589 +3.3%$270,290 +3%
        2019$5,412 +3.3%$262,420
        2018$5,240 $262,420 +6.1%
        2017$5,240 +7.6%$247,360 +3%
        2016$4,868 $240,160 +3%
        2015$4,868 +3.9%$233,170 +3%
        2014$4,687 +4.3%$226,380 +3%
        2013$4,496 +11.4%$219,790 +3%
        2012$4,037 +3.2%$213,390 -17.2%
        2011$3,911 +2.6%$257,570 -14.3%
        2010$3,812 +2.3%$300,720 -3.6%
        2009$3,724 +8.3%$311,920 -10.1%
        2008$3,440 +1%$346,800 -2.8%
        2007$3,406 +10.1%$356,710 +9%
        2006$3,092 -7.3%$327,300 +27.3%
        2005$3,336 +10.1%$257,170 +11.3%
        2004$3,030 -4%$231,090 +3.7%
        2003$3,158 +13.7%$222,820 +10%
        2002$2,778 +4.8%$202,520 +4.4%
        2001$2,650 +6.8%$193,960 +2.1%
        2000$2,482 $190,060
        Find assessor info on the county website

        Monthly payment

        Est. payment

        Payment breakdown

        Explore the cost of this home by adjusting the details. Changes won't be saved.
        All calculations are estimates and provided by Zillow, Inc. for informational purposes only. Actual amounts may vary.
        HOA fees may include property taxes on listings classified as Co-Ops. Contact the listing agent and/or owner for fee details.
        See how much you could borrow to make a competitive offer.

        Climate risks

        Neighborhood: South Beaverton

        Getting around

        28 / 100
        Car-Dependent
        24 / 100
        Minimal Transit
        63 / 100
        Bikeable

        Nearby schools

        GreatSchools rating
        Schools provided by the listing agent
        • Elementary: Hiteon
        • Middle: Conestoga
        • High: Southridge

        Source: RMLS (OR). This data may not be complete. We recommend contacting the local school district to confirm school assignments for this home.

        A local agent can set up tours, give advice and negotiate with sellers.

        Browse local experts

        Similar homes