Skip main navigation
Active
  • $1,400,000

    15 SW 68th Ave, Portland, OR 97225

    5beds
    5,462sqft
    : 
    $9,397/mo
    Get pre-qualified
    Residential, Single Family Residence
    Built in 1983
    0.32 Acres Lot
    $-- Zestimate®
    $256/sqft
    $-- HOA

    What's special

    Oversized three-car garageMultiple fireplacesExpansive interiorsPeaceful tree-top viewsSoaring vaulted ceilingsRich hardwood floorsWalls of south-facing glass
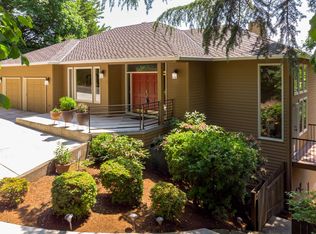
    Set high above the surrounding neighborhood, this contemporary retreat offers more than 5,400 square feet of thoughtfully designed living, where expansive interiors meet peaceful tree-top views. Walls of south-facing glass and soaring vaulted ceilings fill the home with natural light throughout the day, while rich hardwood floors and multiple fireplaces bring warmth and balance to the scale of the space.Designed for both everyday living and effortless entertaining, the kitchen flows naturally to generous outdoor spaces, creating an easy connection between indoors and out. Whether hosting friends or enjoying a quiet morning above the trees, the setting feels remarkably private.Upstairs, the primary suite serves as a true escape, complete with its own private balcony overlooking the surrounding canopy. The finished daylight lower level offers exceptional flexibility, featuring separate living quarters with an additional kitchen and living area—well suited for multigenerational living, extended guests, a dedicated work-from-home setup, or potential income-producing possibilities.Positioned on a private corner lot with an oversized three-car garage, the home enjoys the advantage of Washington County taxes while remaining just minutes from parks, shopping, dining, and downtown Portland.
    34 days
    |
    554
    |
    14
    |

    Zillow last checked:

    Listing updated:

    Listed by:

    Jakob Goodson 503-730-8677,

    Like Kind Realty,

    Tony Le 503-720-8211,

    Like Kind Realty

    Source: RMLS (OR),MLS#: 429622891MLS Logo

      Facts & features

      Interior

      Bedrooms & bathrooms
      • Bedrooms: 5
      • Bathrooms: 4
      • Full bathrooms: 3
      • Partial bathrooms: 1
      • Main level bathrooms: 1
      Rooms
      • Room types: Bedroom 4, Bedroom 5, Bedroom 2, Bedroom 3, Dining Room, Family Room, Kitchen, Living Room, Primary Bedroom
      Primary bedroom
      • Features: Suite, Walkin Closet, Wallto Wall Carpet
      • Level: Upper
      • Area: 270
      • Dimensions: 18 x 15
      Bedroom 2
      • Level: Upper
      • Area: 228
      • Dimensions: 19 x 12
      Bedroom 3
      • Level: Upper
      • Area: 187
      • Dimensions: 17 x 11
      Bedroom 4
      • Level: Upper
      • Area: 143
      • Dimensions: 13 x 11
      Bedroom 5
      • Level: Lower
      • Area: 112
      • Dimensions: 16 x 7
      Dining room
      • Level: Main
      • Area: 220
      • Dimensions: 20 x 11
      Family room
      • Level: Main
      • Area: 345
      • Dimensions: 23 x 15
      Kitchen
      • Level: Main
      • Area: 216
      • Width: 12
      Living room
      • Features: Fireplace
      • Level: Main
      • Area: 255
      • Dimensions: 17 x 15
      Heating
      • Forced Air, Fireplace(s)
      Cooling
      • Central Air
      Appliances
      • Included: Dishwasher, Free-Standing Gas Range, Free-Standing Refrigerator, Microwave, Range Hood, Gas Water Heater
      Features
      • Suite, Walk-In Closet(s), Kitchen Island
      • Flooring: Wall to Wall Carpet
      • Basement: Daylight,Finished,Separate Living Quarters Apartment Aux Living Unit
      • Number of fireplaces: 3
      • Fireplace features: Gas
      Interior area
      • Total structure area: 5,462
      • Total interior livable area: 5,462 sqft

      Property

      Parking
      • Total spaces: 3
      • Parking features: Covered, Off Street, Attached, Oversized
      • Attached garage spaces: 3
      Features
      • Stories: 4
      Lot
      • Size: 0.32 Acres
      • Features: SqFt 10000 to 14999
      Details
      • Parcel number: R1221822

      Construction

      Type & style
      • Home type: SingleFamily
      • Architectural style: Contemporary
      • Property subtype: Residential, Single Family Residence
      Materials
      • Brick, Cedar
      • Roof: Composition
      Condition
      • Resale
      • New construction: No
      • Year built: 1983

      Utilities & green energy

      • Gas: Gas
      • Sewer: Public Sewer
      • Water: Public

      Community & HOA

      HOA
      • Has HOA: No
      Location
      • Region: Portland

      Financial & listing details

      • Price per square foot: $256/sqft
      • Tax assessed value: $1,005,180
      • Annual tax amount: $14,184
      • Date on market: 7/6/2026
      • Listing terms: Cash,Conventional

        Estimated market value

        Not available

        Estimated sales range

        Not available

        Not available

        Price history

        DateEventPrice
        7/6/2026Listed for sale$1,400,000+107.4%$256/sqft
        Source: RMLS (OR) #429622891 Report a problem
        9/11/2020Sold$675,000-4.9%$124/sqft
        Source: RMLS (OR) #20396890 Report a problem
        8/3/2020Pending sale$709,900$130/sqft
        Source: Keller Williams Realty Professionals #20396890 Report a problem
        6/25/2020Listed for sale$709,900+2.9%$130/sqft
        Source: Keller Williams Realty Professionals #20396890 Report a problem
        5/21/2020Listing removed$689,900$126/sqft
        Source: Keller Williams Realty Professionals #20396890 Report a problem
        3/12/2020Pending sale$689,900$126/sqft
        Source: Keller Williams Realty Professionals #20396890 Report a problem
        3/5/2020Listed for sale$689,900+84%$126/sqft
        Source: Keller Williams Realty Professionals #20396890 Report a problem
        5/7/1998Sold$375,000$69/sqft
        Source: Public Record Report a problem

        Public tax history

        YearProperty taxesTax assessment
        2025$14,185 +4.3%$747,060 +3%
        2024$13,597 +6.5%$725,310 +3%
        2023$12,766 +3.4%$704,190 +3%
        2022$12,349 +3.7%$683,680
        2021$11,904 +3.1%--
        2020$11,544 +3.3%$644,440 +3%
        2019$11,172 +3.4%$625,670
        2018$10,807 $625,670 +6.1%
        2017$10,807 +7.6%$589,760 +3%
        2016$10,047 $572,590 +3%
        2015$10,047 +3.8%$555,920 +3%
        2014$9,681 +7.5%$539,730 +3%
        2013$9,002 +8.8%$524,010 +3%
        2012$8,275 +2.7%$508,750 -8.5%
        2011$8,058 +2.6%$555,760 -2.8%
        2010$7,851 +2.1%$571,900 -5.2%
        2009$7,690 +8.4%$603,530 -17.4%
        2008$7,095 +2.5%$730,670 -1.6%
        2007$6,923 +11.5%$742,220 +4.3%
        2006$6,211 -10.2%$711,400 +25.6%
        2005$6,913 +11.4%$566,410 +8.9%
        2004$6,208 -3.6%$520,340 +8.9%
        2003$6,439 +10.2%$477,820 +1.8%
        2002$5,845 +3.1%$469,600 +5.4%
        2001$5,669 +10.4%$445,720 +4.1%
        2000$5,134 $427,980
        Find assessor info on the county website

        Monthly payment

        Est. payment

        Payment breakdown

        Explore the cost of this home by adjusting the details. Changes won't be saved.
        All calculations are estimates and provided by Zillow, Inc. for informational purposes only. Actual amounts may vary.
        HOA fees may include property taxes on listings classified as Co-Ops. Contact the listing agent and/or owner for fee details.
        Mortgage interest rates are dependent on a number of factors, including credit score, down payment, and repayment length. Interest rate data provided by Zillow Group Marketplace, Inc. as of 1/1/1970 from various mortgage lenders with which we have lead or other similar arrangements; the Estimated Payment is an average of those rates.
        See how much you could borrow to make a competitive offer.

        Climate risks

        Neighborhood: West Haven-Sylvan

        Getting around

        32 / 100
        Car-Dependent
        34 / 100
        Some Transit
        32 / 100
        Somewhat Bikeable

        Nearby schools

        GreatSchools rating
        Schools provided by the listing agent
        • Elementary: W Tualatin View
        • Middle: Cedar Park
        • High: Beaverton

        Source: RMLS (OR). This data may not be complete. We recommend contacting the local school district to confirm school assignments for this home.

        A local agent can set up tours, give advice and negotiate with sellers.

        Browse local experts

        Similar homes