Welcome to this spacious 7-bedroom, 4.5-bath home with excellent multigenerational living potential and a beautiful view of Mt. Hood. The interior has been freshly painted throughout, professionally deep cleaned, and is ready for its next chapter. Several brand-new decks provides a great space for relaxing, entertaining, or enjoying the surrounding views. The lower level includes a second kitchenette, creating added flexibility for extended family, guests, private living arrangements, or additional household needs. With seven bedrooms and multiple living areas, the home offers exceptional versatility for home offices, hobbies, multigenerational living, and more. Conveniently located in the Tigard area near shopping, dining, parks, and major commuting routes. A unique opportunity for buyers looking for space, flexibility, and recent improvements.
Active
$1,125,000
12574 SW Autumnview St, Tigard, OR 97224
7beds
5,289sqft
Residential, Single Family Residence
Built in 2001
9,147 Square Feet Lot
$-- Zestimate®
$213/sqft
$14/mo HOA
What's special
Professionally deep cleanedFreshly painted throughoutBrand-new decks
- 11 days
- 212
- 5
Zillow last checked:
Listing updated:
Listed by:
Lucas Ugarte 503-317-3495,
Keller Williams Realty Portland Premiere,
Friederike Svensson 503-388-5570,
Keller Williams Realty Portland Premiere
Source: RMLS (OR),MLS#: 485245887
Facts & features
Interior
Bedrooms & bathrooms
- Bedrooms: 7
- Bathrooms: 5
- Full bathrooms: 4
- Partial bathrooms: 1
- Main level bathrooms: 1
Rooms
- Room types: Bedroom 4, Bedroom 5, Office, Bedroom 2, Bedroom 3, Dining Room, Family Room, Kitchen, Living Room, Primary Bedroom
Primary bedroom
- Level: Upper
- Area: 266
- Dimensions: 14 x 19
Bedroom 2
- Level: Upper
- Area: 289
- Dimensions: 17 x 17
Bedroom 3
- Level: Upper
- Area: 156
- Dimensions: 12 x 13
Bedroom 4
- Level: Upper
- Area: 100
- Dimensions: 10 x 10
Bedroom 5
- Level: Lower
- Area: 384
- Dimensions: 16 x 24
Dining room
- Level: Main
- Area: 132
- Dimensions: 11 x 12
Family room
- Level: Lower
- Area: 384
- Dimensions: 16 x 24
Kitchen
- Level: Main
- Area: 288
- Width: 24
Living room
- Level: Main
- Area: 304
- Dimensions: 16 x 19
Office
- Level: Main
- Area: 165
- Dimensions: 11 x 15
Heating
- Forced Air
Cooling
- Central Air
Appliances
- Included: Built In Oven, Built-In Range, Convection Oven, Dishwasher, Disposal, Double Oven, Gas Appliances, Microwave, Washer/Dryer, Gas Water Heater
- Laundry: Laundry Room
Features
- Floor 3rd, Ceiling Fan(s), Granite, High Ceilings, High Speed Internet, Soaking Tub, Cook Island, Kitchen Island, Pantry, Tile
- Flooring: Wall to Wall Carpet, Wood
- Windows: Double Pane Windows
- Basement: Daylight,Finished,Separate Living Quarters Apartment Aux Living Unit
- Number of fireplaces: 2
- Fireplace features: Gas
Interior area
- Total structure area: 5,289
- Total interior livable area: 5,289 sqft
Video & virtual tour
Property
Parking
- Total spaces: 3
- Parking features: Driveway, On Street, Garage Door Opener, Attached
- Attached garage spaces: 3
- Has uncovered spaces: Yes
Accessibility
- Accessibility features: Garage On Main, Parking, Accessibility
Features
- Stories: 3
- Patio & porch: Deck
- Exterior features: Yard
- Has view: Yes
- View description: Mountain(s), Seasonal, Trees/Woods
Lot
- Size: 9,147 Square Feet
- Features: Seasonal, Sloped, Trees, Sprinkler, SqFt 7000 to 9999
Details
- Additional structures: SeparateLivingQuartersApartmentAuxLivingUnit
- Parcel number: R2084435
- Zoning: RES-C
Construction
Type & style
- Home type: SingleFamily
- Architectural style: Craftsman
- Property subtype: Residential, Single Family Residence
Materials
- Cement Siding, Wood Siding
- Foundation: Other
- Roof: Composition,Shingle
Condition
- Resale
- New construction: No
- Year built: 2001
Utilities & green energy
- Gas: Gas
- Sewer: Public Sewer
- Water: Public
- Utilities for property: Cable Connected
Green energy
- Energy generation: Solar
Community & HOA
Community
- Subdivision: Arlington Heights
HOA
- Has HOA: Yes
- Amenities included: Management
- HOA fee: $170 annually
Location
- Region: Tigard
Financial & listing details
- Price per square foot: $213/sqft
- Tax assessed value: $1,059,550
- Annual tax amount: $14,989
- Date on market: 10/15/2026
- Listing terms: Cash,Conventional,FHA,VA Loan
- Road surface type: Paved
Estimated market value
Not available
Estimated sales range
Not available
Not available
Price history
| Date | Event | Price |
|---|---|---|
| 10/15/2026 | Listed for sale | $1,125,000+19%$213/sqft |
Source:  RMLS (OR) #485245887 Report a problem | ||
| 4/22/2021 | Sold | $945,000-2.1%$179/sqft |
Source: RMLS (OR) #21150917 Report a problem | ||
| 3/25/2021 | Pending sale | $965,000$182/sqft |
Source: RMLS (OR) #21150917 Report a problem | ||
| 3/13/2021 | Listed for sale | $965,000-1%$182/sqft |
Source: RMLS (OR) #21150917 Report a problem | ||
| 1/20/2021 | Listing removed | -- |
Source:  RMLS (OR) Report a problem | ||
| 12/12/2020 | Listed for sale | $975,000+51.6%$184/sqft |
Source: Residential Realty Northwest #20295860 Report a problem | ||
| 6/24/2016 | Listing removed | $643,000$122/sqft |
Source: RE/MAX Equity Group #16009171 Report a problem | ||
| 6/24/2016 | Listed for sale | $643,000$122/sqft |
Source: RE/MAX Equity Group #16009171 Report a problem | ||
| 6/21/2016 | Sold | $643,000$122/sqft |
Source: RMLS (OR) #16009171 Report a problem | ||
| 5/3/2016 | Pending sale | $643,000$122/sqft |
Source: Re/Max International #16009171 Report a problem | ||
| 4/23/2016 | Listed for sale | $643,000+9.9%$122/sqft |
Source: RMLS #16009171 Report a problem | ||
| 5/2/2002 | Sold | $585,000+602.3%$111/sqft |
Source: Public Record Report a problem | ||
| 5/12/2000 | Sold | $83,300$16/sqft |
Source: Public Record Report a problem | ||
Public tax history
| Year | Property taxes | Tax assessment |
|---|---|---|
| 2025 | $14,990 +9.6% | $801,900 +3% |
| 2024 | $13,672 +2.8% | $778,550 +3% |
| 2023 | $13,305 +3% | $755,880 +3% |
| 2022 | $12,923 +2.6% | $733,870 |
| 2021 | $12,598 +17.9% | -- |
| 2020 | $10,685 +10.3% | $662,810 +4.6% |
| 2019 | $9,688 +1.9% | $633,730 |
| 2018 | $9,511 | $633,730 +6.1% |
| 2017 | $9,511 +8.9% | $597,360 +3% |
| 2016 | $8,733 | $579,970 +3% |
| 2015 | $8,733 +2% | $563,080 +3% |
| 2014 | $8,563 +19.2% | $546,680 +6.5% |
| 2013 | $7,186 +0.9% | $513,410 -0.6% |
| 2012 | $7,125 +4.2% | $516,520 +4% |
| 2011 | $6,840 -8% | $496,570 -9.6% |
| 2010 | $7,435 -3% | $549,510 -7.7% |
| 2009 | $7,667 -0.2% | $595,240 -19.1% |
| 2008 | $7,685 +4.5% | $735,480 -8.9% |
| 2007 | $7,353 +7.9% | $807,520 +4.1% |
| 2006 | $6,814 -1.2% | $775,460 +23.9% |
| 2005 | $6,897 +3% | $625,920 +5.3% |
| 2004 | $6,694 +2% | $594,150 +5% |
| 2003 | $6,565 +22.5% | $565,610 +23.7% |
| 2002 | $5,359 +7.7% | $457,100 +2.4% |
| 2001 | $4,974 +507.9% | $446,590 +495.5% |
| 2000 | $818 | $75,000 |
Find assessor info on the county website
Monthly payment
Est. payment
Payment breakdown
Explore the cost of this home by adjusting the details. Changes won't be saved.Climate risks
Neighborhood: 97224
Nearby schools
Schools provided by the listing agent
- Elementary: Alberta Rider
- Middle: Twality
- High: Tualatin
Source: RMLS (OR). This data may not be complete. We recommend contacting the local school district to confirm school assignments for this home.

Similar homes
- $1,245,0006 bd5 ba5.4k sqft12048 SW Caffall Ln, Tigard, OR 97224Active
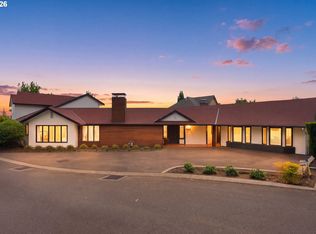
 MLS ID #481184995, Kevin Hall, Cascade Hasson Sotheby's International Realty. RMLS (OR)
- $1,075,0004 bd3 ba3.6k sqft16561 SW Botany Bay Ln, Tigard, OR 97224Active
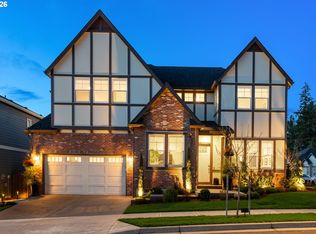 MLS ID #530166432, Aaron Heard, Keller Williams PDX Central. RMLS (OR)
- $1,150,0004 bd4 ba4.8k sqft12615 SW 21st Ct, Lake Oswego, OR 97035Active
 MLS ID #165616127, Justin Harnish, Harnish Company Realtors. RMLS (OR)
- $1,125,0004 bd5 ba3.9k sqft23526 SW McLoughlin Ct, Sherwood, OR 97140Active
 MLS ID #787875581, Marie Boatsman, Berkshire Hathaway HomeServices NW Real Estate. RMLS (OR)
- $1,199,9995 bd4 ba5.4k sqft15 SW 68th Ave, Portland, OR 97225ActiveMLS ID #635082079, Lauren Rose, Ello Realty. RMLS (OR)
- $1,195,0004 bd4 ba5.1k sqft2726 SW 28th Dr, Portland, OR 97219ActiveMLS ID #528164269, Erik Leland, Realty First. RMLS (OR)
- $1,094,9505 bd3 ba3.5k sqft22379 SW 107th Ave, Tualatin, OR 97062ActiveMLS ID #451531860, Geissel Marquez, MORE Realty. RMLS (OR)
- $1,149,0004 bd3 ba4k sqft8 Garibaldi St, Lake Oswego, OR 97035ActiveMLS ID #761755564, Karie Jett, Cascade Hasson Sotheby's International Realty. RMLS (OR)
- $1,115,0005 bd4 ba4.6k sqft9028 NW Benson St, Portland, OR 97229ActiveMLS ID #109118220, Jie Zhan, John L. Scott. RMLS (OR)
- $1,095,0004 bd3 ba3.4k sqft4414 SW Eleanor Ln, Portland, OR 97221ActiveMLS ID #394189513, Leia Carlton, Portland's Alternative Inc., Realtors. RMLS (OR)
- $1,095,0005 bd4 ba4.5k sqft2727 NW Avocet Ln, Portland, OR 97229ActiveMLS ID #373914393, Sarita Dua, Keller Williams Sunset Corridor. RMLS (OR)
- $1,225,0005 bd5 ba5.2k sqft3234 SW Parsons Ct, Portland, OR 97219ActiveMLS ID #570735630, Toni Mikel, Bluebird Real Estate. RMLS (OR)
- $1,125,0004 bd3 ba3.8k sqft745 SW 67th Pl, Portland, OR 97225ActiveMLS ID #617128229, Rick Christensen, Windermere Realty Trust. RMLS (OR)
- $1,199,0004 bd4 ba4.2k sqft1033 NW Eloise Ln, Portland, OR 97229ActiveMLS ID #699185859, Dawn Cordiner, eXp Realty, LLC. RMLS (OR)
- $965,0004 bd4 ba4.5k sqft8525 SW 181st Ave, Beaverton, OR 97007ActiveMLS ID #244378007, Grant Massey, RE/MAX Equity Group. RMLS (OR)
- $1,049,0004 bd3 ba2.7k sqft1432 Greentree Cir, Lake Oswego, OR 97034ActiveMLS ID #626898802, Lora Smith, Redfin. RMLS (OR)
- $750,0004 bd3 ba2.8k sqft16283 SW Stahl Dr, Tigard, OR 97223ActiveMLS ID #492770616, Mike Mercado-Smith, Willcuts Company Real Estate. RMLS (OR)
- $1,090,0004 bd4 ba2.9k sqft5321 Lakeview Blvd, Lake Oswego, OR 97035ActiveMLS ID #787793249, Adriana Gavozdea, Premiere Property Group, LLC. RMLS (OR)
- $1,099,9004 bd3 ba3.2k sqft808 SW Regency Ter, Portland, OR 97225ActiveMLS ID #248254336, Sohee Anderson, Where, Inc. RMLS (OR)
- $1,079,0004 bd3 ba3.3k sqft18462 Anduin Ter, Lake Oswego, OR 97034ActiveMLS ID #285655829, Joe Fustolo, Soldera Properties, Inc. RMLS (OR)
