Motivated seller, all reasonable offers will be considered! Poised on a coveted corner parcel within a quiet cul-de-sac in one of Lake Oswego’s most desirable enclaves, this traditional residence delivers a polished expression of Northwest luxury. Inside, soaring ceilings and generously proportioned interiors create an immediate sense of volume and light, while brand new high-end solid wood flooring lends a rich, tailored finish to the main level. New carpet softens the home’s private quarters, and upgraded countertops bring a fresh, elevated sensibility to the culinary spaces. The overall effect is one of quiet refinement rather than excess, a house designed to impress through quality, proportion, and ease. The gourmet kitchen anchors the home with a layout equally suited to intimate daily living and larger-scale entertaining, flowing seamlessly into a spacious great room that feels both relaxed and sophisticated. Formal spaces, including an elegant dining room and richly functional den, provide a more composed backdrop for everything from holiday dinners to private work sessions. Just beyond, a bonus room with built-ins and wet bar introduces a club-like dimension to the primary suite, while an adjoining flex space offers the versatility expected in a home of this caliber, whether envisioned as a dressing room, private lounge, office, or wellness retreat. A generous deck, inviting patio, and level lawn create a seamless indoor-outdoor rhythm tailored to entertaining, while the fully fenced yard offers privacy and a manicured sense of enclosure. The setting feels discreet and established, yet remarkably connected. That balance is perhaps the home’s greatest luxury. Located just one block from Oswego Towne Square, and moments from downtown Portland, Tryon Creek State Park and Mountain Park, and a strong mix of fine dining, shopping, and everyday conveniences. A true lifestyle credibility in one of the Pacific Northwest's most prestigious communities.
Active
$1,150,000
12615 SW 21st Ct, Lake Oswego, OR 97035
4beds
4,814sqft
Residential, Single Family Residence
Built in 2007
0.26 Acres Lot
$-- Zestimate®
$239/sqft
$-- HOA
What's special
Level lawnRichly functional denFully fenced yardGenerously proportioned interiorsGenerous deckQuiet cul-de-sacAdjoining flex space
- 25 days
- 744
- 34
Zillow last checked:
Listing updated:
Listed by:
Justin Harnish harnish@harnishproperties.com,
Harnish Company Realtors
Source: RMLS (OR),MLS#: 165616127
Facts & features
Interior
Bedrooms & bathrooms
- Bedrooms: 4
- Bathrooms: 4
- Full bathrooms: 3
- Partial bathrooms: 1
- Main level bathrooms: 1
Rooms
- Room types: Bedroom 4, Den, Bonus Room, Bedroom 2, Bedroom 3, Dining Room, Family Room, Kitchen, Living Room, Primary Bedroom
Primary bedroom
- Features: Fireplace, Double Sinks, Suite, Vaulted Ceiling, Walkin Closet
- Level: Upper
- Area: 440
- Dimensions: 22 x 20
Bedroom 2
- Features: Hardwood Floors, Shared Bath, Walkin Closet
- Level: Upper
- Area: 210
- Dimensions: 15 x 14
Bedroom 3
- Features: Hardwood Floors, Closet, Shared Bath
- Level: Upper
- Area: 195
- Dimensions: 15 x 13
Bedroom 4
- Features: Walkin Closet
- Level: Upper
- Area: 225
- Dimensions: 15 x 15
Dining room
- Features: Formal, Hardwood Floors, Wainscoting
- Level: Main
- Area: 208
- Dimensions: 16 x 13
Kitchen
- Features: Eat Bar, Eating Area, Hardwood Floors, Island, Pantry
- Level: Main
- Area: 375
- Width: 15
Living room
- Features: Hardwood Floors, High Ceilings, Wainscoting
- Level: Main
- Area: 180
- Dimensions: 15 x 12
Heating
- Forced Air, Fireplace(s)
Cooling
- Central Air
Appliances
- Included: Built In Oven, Cooktop, Dishwasher, Disposal, Free-Standing Refrigerator, Gas Appliances, Microwave, Stainless Steel Appliance(s), Gas Water Heater
Features
- Central Vacuum, Granite, High Speed Internet, Soaking Tub, Wainscoting, Walk-In Closet(s), Built-in Features, Sink, Wet Bar, Shared Bath, Closet, Formal, Eat Bar, Eat-in Kitchen, Kitchen Island, Pantry, High Ceilings, Double Vanity, Suite, Vaulted Ceiling(s)
- Flooring: Hardwood, Tile
- Windows: Double Pane Windows
- Basement: Crawl Space
- Number of fireplaces: 2
- Fireplace features: Gas
Interior area
- Total structure area: 4,814
- Total interior livable area: 4,814 sqft
Property
Parking
- Total spaces: 2
- Parking features: Driveway, Garage Door Opener, Oversized
- Garage spaces: 2
- Has uncovered spaces: Yes
Accessibility
- Accessibility features: Garage On Main, Accessibility
Features
- Levels: Two
- Stories: 2
- Patio & porch: Deck, Patio
- Exterior features: Gas Hookup, Yard
- Fencing: Fenced
Lot
- Size: 0.26 Acres
- Features: Corner Lot, Cul-De-Sac, SqFt 10000 to 14999
Details
- Additional structures: GasHookup, ToolShed
- Parcel number: R574410
Construction
Type & style
- Home type: SingleFamily
- Architectural style: Traditional
- Property subtype: Residential, Single Family Residence
Materials
- Cement Siding, Cultured Stone
- Foundation: Concrete Perimeter
- Roof: Composition
Condition
- Resale
- New construction: No
- Year built: 2007
Utilities & green energy
- Gas: Gas Hookup, Gas
- Sewer: Public Sewer
- Water: Public
- Utilities for property: Cable Connected
Community & HOA
Community
- Security: Security System Owned
- Subdivision: Englewood Hills
HOA
- Has HOA: No
Location
- Region: Lake Oswego
Financial & listing details
- Price per square foot: $239/sqft
- Tax assessed value: $1,024,040
- Annual tax amount: $18,254
- Date on market: 10/14/2026
- Listing terms: Cash,Conventional
- Road surface type: Paved
Foreclosure details
Estimated market value
Not available
Estimated sales range
Not available
Not available
Price history
| Date | Event | Price |
|---|---|---|
| 10/14/2026 | Listed for sale | $1,150,000+58.6%$239/sqft |
Source:  RMLS (OR) #165616127 Report a problem | ||
| 3/27/2025 | Listing removed | $8,000$2/sqft |
Source: Zillow Rentals Report a problem | ||
| 3/13/2025 | Listed for rent | $8,000$2/sqft |
Source: Zillow Rentals Report a problem | ||
| 6/5/2015 | Sold | $725,000-1.9%$151/sqft |
Source: RMLS (OR) #15026154 Report a problem | ||
| 4/11/2015 | Pending sale | $739,000$154/sqft |
Source: Hasson Company Realtors #15026154 Report a problem | ||
| 3/6/2015 | Listed for sale | $739,000-1.5%$154/sqft |
Source: The Hasson Company #15026154 Report a problem | ||
| 8/28/2014 | Listing removed | $749,900$156/sqft |
Source: Harnish Properties #14526132 Report a problem | ||
| 5/15/2014 | Price change | $749,900-2.5%$156/sqft |
Source: Harnish Properties #14526132 Report a problem | ||
| 3/6/2014 | Listed for sale | $769,000+0.5%$160/sqft |
Source: Harnish Properties #14526132 Report a problem | ||
| 5/9/2007 | Sold | $765,000$159/sqft |
Source: Public Record Report a problem | ||
Public tax history
| Year | Property taxes | Tax assessment |
|---|---|---|
| 2025 | $18,255 +1.5% | $702,910 +3% |
| 2024 | $17,984 +2.5% | $682,440 +3% |
| 2023 | $17,541 +2.2% | $662,570 +3% |
| 2022 | $17,161 +1.7% | $643,280 +3% |
| 2021 | $16,871 +9% | $624,550 +3% |
| 2020 | $15,476 +3.8% | $606,360 +3% |
| 2019 | $14,906 | $588,700 +3% |
| 2018 | $14,906 +3% | $571,560 +3% |
| 2017 | $14,468 +17% | $554,920 +3% |
| 2016 | $12,371 | $538,760 +3% |
| 2015 | $12,371 +14.1% | $523,070 +3% |
| 2014 | $10,844 +11.3% | $507,840 +3% |
| 2013 | $9,741 +27% | $493,050 +3% |
| 2012 | $7,671 -9.3% | $478,690 +3% |
| 2011 | $8,462 -2.6% | $464,750 +3% |
| 2010 | $8,685 -9% | $451,220 +3% |
| 2009 | $9,544 +5.9% | $438,080 +3% |
| 2008 | $9,010 +0.2% | $425,330 +3% |
| 2007 | $8,991 +512.3% | $412,950 +466.3% |
| 2006 | $1,468 | $72,920 |
Find assessor info on the county website
Monthly payment
Est. payment
Payment breakdown
Explore the cost of this home by adjusting the details. Changes won't be saved.Climate risks
Neighborhood: Arnold Creek
Nearby schools
Schools provided by the listing agent
- Elementary: Stephenson
- Middle: Jackson
- High: Ida B Wells
Source: RMLS (OR). This data may not be complete. We recommend contacting the local school district to confirm school assignments for this home.
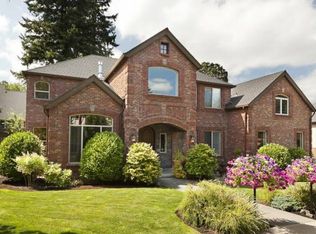
- $1,096,9006 bd3 ba4.2k sqft12623 SW 21st Ct, Lake Oswego, OR 97035Off Market
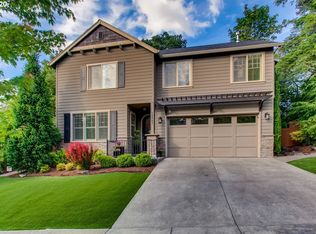
- $561,9004 bd2 ba1.5k sqft12572 SW Boones Ferry Rd, Lake Oswego, OR 97035Off Market
- $797,3004 bd2 ba2.5k sqft12562 Sw Orchard Hill Rd ., portland, OR 97035Off Market
- $884,2004 bd3 ba2.5k sqft12562 SW Orchard Hill Rd, Lake Oswego, OR 97034Off Market
Similar homes
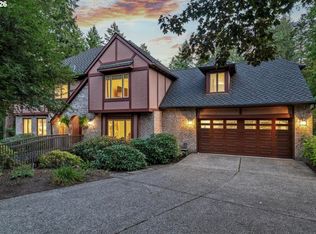
- $1,195,0004 bd4 ba5.1k sqft2726 SW 28th Dr, Portland, OR 97219Active
 MLS ID #528164269, Erik Leland, Realty First. RMLS (OR)
- $1,100,0004 bd5 ba4.4k sqft14945 SW Hawk Ridge Rd, Tigard, OR 97224Active
 MLS ID #326973321, Nick Shivers, eXp Realty, LLC. RMLS (OR)
- $1,150,0005 bd4 ba4.2k sqft2204 NW Ramsey Dr, Portland, OR 97229Active
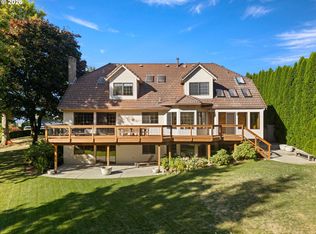 MLS ID #651753664, Alec Bromka, Where Real Estate Collaborative. RMLS (OR)
- $1,150,0004 bd3 ba3.1k sqft1876 Palisades Lake Ct, Lake Oswego, OR 97034Active
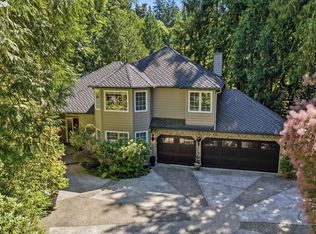 MLS ID #157806323, Jessica Gilligan, John L. Scott. RMLS (OR)
- $1,050,0004 bd3 ba3.4k sqft5904 Bay Point Dr, Lake Oswego, OR 97035ActiveMLS ID #497997925, Kevin Hall, Cascade Hasson Sotheby's International Realty. RMLS (OR)
- $819,0004 bd4 ba2.7k sqft14 Morningview Cir, Lake Oswego, OR 97035ActiveMLS ID #298714577, Richard Wold, Reger Homes, LLC. RMLS (OR)
- $1,125,0007 bd5 ba5.2k sqft12574 SW Autumnview St, Tigard, OR 97224ActiveMLS ID #485245887, Lucas Ugarte, Keller Williams Realty Portland Premiere. RMLS (OR)
- $1,199,9995 bd4 ba5.4k sqft15 SW 68th Ave, Portland, OR 97225ActiveMLS ID #635082079, Lauren Rose, Ello Realty. RMLS (OR)
- $1,049,0004 bd3 ba2.7k sqft1432 Greentree Cir, Lake Oswego, OR 97034ActiveMLS ID #626898802, Lora Smith, Redfin. RMLS (OR)
- $1,150,0004 bd3 ba3.1k sqft3555 Vista Ridge Dr, West Linn, OR 97068ActiveMLS ID #404927909, Allison Greiner, Opt. RMLS (OR)
- $1,295,0004 bd4 ba4.5k sqft17485 Brookhurst Dr, Lake Oswego, OR 97034ActiveMLS ID #512161045, Amy Radonich, Windermere Realty Trust. RMLS (OR)
- $949,9004 bd3 ba3.1k sqft3914 Wellington Pl, West Linn, OR 97068ActiveMLS ID #784565778, Sherry Hawkins, eXp Realty, LLC. RMLS (OR)
- $1,079,0004 bd3 ba3.3k sqft18462 Anduin Ter, Lake Oswego, OR 97034ActiveMLS ID #285655829, Joe Fustolo, Soldera Properties, Inc. RMLS (OR)
- $850,0005 bd5 ba3.9k sqft3109 SW Collins Ct, Portland, OR 97219ActiveMLS ID #173680570, Greg Carnese, Realty First. RMLS (OR)
- $1,115,0005 bd4 ba4.6k sqft9028 NW Benson St, Portland, OR 97229ActiveMLS ID #109118220, Jie Zhan, John L. Scott. RMLS (OR)
- $1,099,9004 bd3 ba3.2k sqft808 SW Regency Ter, Portland, OR 97225ActiveMLS ID #248254336, Sohee Anderson, Where, Inc. RMLS (OR)
- $1,125,0004 bd5 ba3.9k sqft23526 SW McLoughlin Ct, Sherwood, OR 97140ActiveMLS ID #787875581, Marie Boatsman, Berkshire Hathaway HomeServices NW Real Estate. RMLS (OR)
- $1,189,0004 bd4 ba4.8k sqft2790 Carriage Way, West Linn, OR 97068ActiveMLS ID #503860485, Peter Jameson, J Residential Properties. RMLS (OR)
- $850,0005 bd3 ba3.9k sqft12616 SW 60th Ct, Portland, OR 97219ActiveMLS ID #787682030, Jon Gooley, Opt. RMLS (OR)
- $1,195,0005 bd4 ba5.7k sqft6021 Caufield St, West Linn, OR 97068ActiveMLS ID #417039704, Lora Smith, Redfin. RMLS (OR)
