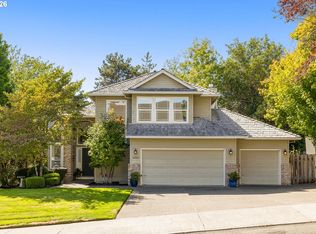
NEW OUTSTANDING PRICE AND INVESTMENT OPPORTUNITY! Fantastic opportunity to own a beautifully updated home in one of Lake Oswego's most sought-after neighborhoods, served by award-winning Lake Oswego schools. Ideally positioned on a desirable corner lot, this move-in-ready residence offers soaring ceilings, a rare great room floor plan, and thoughtfully designed living spaces. The beautifully remodeled kitchen features granite countertops, stainless steel appliances, a gas range, oversized island, and casual dining area flowing seamlessly into the inviting family room with fireplace. Just off the family room is a flexible living space, potential to be a main level bonus or media room. A formal dining room with hardwood floors provides an elegant setting for entertaining, while a spacious main-level den offers flexibility for a home office, formal living room, or guest space. Upstairs, the generous primary suite features a walk-in closet, jetted soaking tub, dual sinks, and a newly installed walk-in shower (2025), accompanied by three additional bedrooms and a versatile loft with built-in desk and cabinetry, perfect for a home office or study area. Enjoy outdoor living in the fully fenced backyard with a spacious deck replaced in 2023. Recent improvements include a remodeled kitchen, new interior and exterior paint (2025), new furnace and water heater (2023) and new carpet (2023). Complete with an attached 2 car garage this exceptional home is ideally located near Westlake Park, neighborhood trails, shopping, dining, and handy freeway access, offering outstanding value and an effortless Lake Oswego lifestyle.
Active
Price cut: $25K (8/26)
$1,050,000
5904 Bay Point Dr, Lake Oswego, OR 97035
4beds
3,433sqft
Residential, Single Family Residence
Built in 1990
6,969 Square Feet Lot
$-- Zestimate®
$306/sqft
$-- HOA
What's special
Fully fenced backyardBeautifully remodeled kitchenWalk-in closetBeautifully updated homeGas rangeDual sinksSoaring ceilings
- 95 days
- 353
- 9
Zillow last checked:
Listing updated:
Listed by:
Kevin Hall 503-799-7255,
Cascade Hasson Sotheby's International Realty,
Kathy Hall 503-720-3900,
Cascade Hasson Sotheby's International Realty
Source: RMLS (OR),MLS#: 497997925
Facts & features
Interior
Bedrooms & bathrooms
- Bedrooms: 4
- Bathrooms: 3
- Full bathrooms: 2
- Partial bathrooms: 1
- Main level bathrooms: 1
Rooms
- Room types: Bedroom 4, Bonus Room, Laundry, Bedroom 2, Bedroom 3, Dining Room, Family Room, Kitchen, Living Room, Primary Bedroom
Primary bedroom
- Features: Double Sinks, Granite, Jetted Tub, Suite, Walkin Closet, Walkin Shower, Wallto Wall Carpet
- Level: Upper
- Area: 324
- Dimensions: 18 x 18
Bedroom 2
- Features: Closet, Wallto Wall Carpet
- Level: Upper
- Area: 132
- Dimensions: 11 x 12
Bedroom 3
- Features: Closet, Wallto Wall Carpet
- Level: Upper
- Area: 120
- Dimensions: 12 x 10
Bedroom 4
- Features: Double Closet, Wallto Wall Carpet
- Level: Upper
- Area: 182
- Dimensions: 13 x 14
Dining room
- Features: Formal, Hardwood Floors, High Ceilings
- Level: Main
- Area: 100
- Dimensions: 10 x 10
Family room
- Features: Fireplace, Wallto Wall Carpet
- Level: Main
- Area: 224
- Dimensions: 16 x 14
Kitchen
- Features: Dishwasher, Disposal, Eating Area, Gas Appliances, Hardwood Floors, Island, Microwave, Pantry, Builtin Oven, Free Standing Refrigerator, Granite, Plumbed For Ice Maker
- Level: Main
- Area: 154
- Width: 11
Living room
- Features: Wallto Wall Carpet
- Level: Main
- Area: 234
- Dimensions: 13 x 18
Heating
- Forced Air, Fireplace(s)
Cooling
- Central Air
Appliances
- Included: Built In Oven, Cooktop, Dishwasher, Disposal, Free-Standing Refrigerator, Gas Appliances, Microwave, Plumbed For Ice Maker, Stainless Steel Appliance(s), Washer/Dryer, Gas Water Heater
- Laundry: Laundry Room
Features
- Granite, High Ceilings, Vaulted Ceiling(s), Double Closet, Closet, Formal, Eat-in Kitchen, Kitchen Island, Pantry, Double Vanity, Suite, Walk-In Closet(s), Walkin Shower
- Flooring: Hardwood, Wall to Wall Carpet, Vinyl
- Doors: French Doors
- Windows: Double Pane Windows, Vinyl Frames
- Basement: Crawl Space
- Number of fireplaces: 1
- Fireplace features: Wood Burning
Interior area
- Total structure area: 3,433
- Total interior livable area: 3,433 sqft
Property
Parking
- Total spaces: 2
- Parking features: Driveway, Garage Door Opener, Attached
- Attached garage spaces: 2
- Has uncovered spaces: Yes
Accessibility
- Accessibility features: Garage On Main, Accessibility
Features
- Levels: Two
- Stories: 2
- Patio & porch: Deck
- Exterior features: Yard
- Has spa: Yes
- Spa features: Bath
- Fencing: Fenced
Lot
- Size: 6,969 Square Feet
- Features: Corner Lot, Level, SqFt 5000 to 6999
Details
- Parcel number: 01407481
Construction
Type & style
- Home type: SingleFamily
- Architectural style: Traditional
- Property subtype: Residential, Single Family Residence
Materials
- Brick, Cedar, Lap Siding
- Foundation: Concrete Perimeter
- Roof: Composition
Condition
- Resale
- New construction: No
- Year built: 1990
Utilities & green energy
- Gas: Gas
- Sewer: Public Sewer
- Water: Public
- Utilities for property: Cable Connected
Community & HOA
Community
- Subdivision: Westlake
HOA
- Has HOA: No
Location
- Region: Lake Oswego
Financial & listing details
- Price per square foot: $306/sqft
- Tax assessed value: $1,093,240
- Annual tax amount: $11,089
- Date on market: 7/9/2026
- Listing terms: Cash,Conventional,FHA,VA Loan
- Road surface type: Paved
Estimated market value
Not available
Estimated sales range
Not available
Not available
Price history
| Date | Event | Price |
|---|---|---|
| 8/26/2026 | Price change | $1,050,000-2.3%$306/sqft |
Source:  RMLS (OR) #497997925 Report a problem RMLS (OR) #497997925 Report a problem | ||
| 8/5/2026 | Price change | $1,075,000-1.8%$313/sqft |
Source: RMLS (OR) #497997925 Report a problem | ||
| 7/9/2026 | Listed for sale | $1,095,000+41.3%$319/sqft |
Source: RMLS (OR) #497997925 Report a problem | ||
| 11/17/2025 | Listing removed | $4,500$1/sqft |
Source: Zillow Rentals Report a problem | ||
| 10/1/2025 | Price change | $4,500-3.2%$1/sqft |
Source: Zillow Rentals Report a problem | ||
| 9/24/2025 | Price change | $4,650-2.1%$1/sqft |
Source: Zillow Rentals Report a problem | ||
| 9/14/2025 | Listed for rent | $4,750+18.8%$1/sqft |
Source: Zillow Rentals Report a problem | ||
| 4/22/2024 | Listing removed | -- |
Source: Zillow Rentals Report a problem | ||
| 4/2/2024 | Listed for rent | $4,000$1/sqft |
Source: Zillow Rentals Report a problem | ||
| 9/4/2017 | Listing removed | $775,000$226/sqft |
Source: Change Realty, LLC #17603249 Report a problem | ||
| 8/1/2017 | Price change | $775,000-1.8%$226/sqft |
Source: Change Realty, LLC #17603249 Report a problem | ||
| 7/20/2017 | Price change | $789,000-1.3%$230/sqft |
Source: Change Realty, LLC #17603249 Report a problem | ||
| 7/6/2017 | Listed for sale | $799,500+14.2%$233/sqft |
Source: Change Realty, LLC #17603249 Report a problem | ||
| 10/27/2014 | Listing removed | $699,950$204/sqft |
Source: Windermere Stellar #14054105 Report a problem | ||
| 7/27/2014 | Price change | $699,950-1.4%$204/sqft |
Source: Windermere Stellar #14054105 Report a problem | ||
| 7/10/2014 | Price change | $709,750-1.4%$207/sqft |
Source: Windermere Stellar #14054105 Report a problem | ||
| 6/10/2014 | Price change | $719,750-1.4%$210/sqft |
Source: Windermere Stellar #14054105 Report a problem | ||
| 5/10/2014 | Listed for sale | $729,750+78%$213/sqft |
Source: Windermere Stellar #14054105 Report a problem | ||
| 7/31/2001 | Sold | $410,000+42.7%$119/sqft |
Source: Public Record Report a problem | ||
| 9/29/1995 | Sold | $287,260$84/sqft |
Source: Public Record Report a problem | ||
Public tax history
| Year | Property taxes | Tax assessment |
|---|---|---|
| 2025 | $11,090 +2.7% | $577,472 +3% |
| 2024 | $10,794 +3% | $560,653 +3% |
| 2023 | $10,477 +6.2% | $544,324 +6.1% |
| 2022 | $9,867 +8.3% | $512,918 +3% |
| 2021 | $9,113 +2.6% | $497,979 +3% |
| 2020 | $8,884 +2.5% | $483,475 +3% |
| 2019 | $8,666 +5.2% | $469,394 +3% |
| 2018 | $8,241 | $455,722 +3% |
| 2017 | $8,241 +13.8% | $442,449 +3% |
| 2016 | $7,239 | $429,562 +3% |
| 2015 | $7,239 +3.5% | $417,050 +3% |
| 2014 | $6,994 +3.2% | $404,903 +3% |
| 2013 | $6,778 +2.9% | $393,110 +3% |
| 2012 | $6,587 +3.5% | $381,660 +3% |
| 2011 | $6,361 +1.7% | $370,544 +3% |
| 2010 | $6,254 +1.1% | $359,751 +3% |
| 2009 | $6,189 +6.7% | $349,273 +3% |
| 2008 | $5,800 +4.6% | $339,100 +3% |
| 2007 | $5,545 +4.3% | $329,223 +3% |
| 2006 | $5,314 +0.3% | $319,634 +3% |
| 2005 | $5,299 +4.1% | $310,324 +3% |
| 2004 | $5,092 +4.9% | $301,285 +3% |
| 2003 | $4,856 -47.8% | $292,510 +3% |
| 2002 | $9,303 +103.8% | $283,990 +3% |
| 2001 | $4,565 +10.5% | $275,718 +3% |
| 2000 | $4,133 | $267,687 |
Find assessor info on the county website
Monthly payment
Est. payment
Payment breakdown
Explore the cost of this home by adjusting the details. Changes won't be saved.Climate risks
Neighborhood: Oak Creek
Nearby schools
Schools provided by the listing agent
- Elementary: Oak Creek
- Middle: Lake Oswego
- High: Lake Oswego
Source: RMLS (OR). This data may not be complete. We recommend contacting the local school district to confirm school assignments for this home.
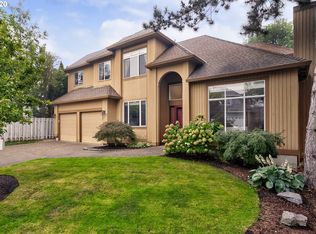
Similar homes
- $995,0004 bd3 ba2.5k sqft17423 Schalit Way, Lake Oswego, OR 97035Active
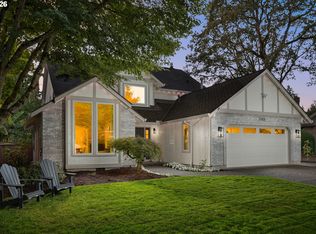
 MLS ID #130403162, Pam Waldman, Keller Williams Realty Portland Premiere. RMLS (OR)
 - $950,0003 bd3 ba2.2k sqft14058 Chatham Ct, Lake Oswego, OR 97035Active
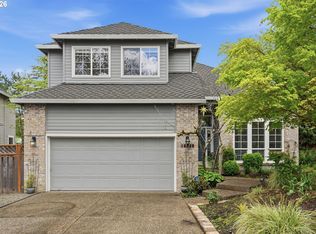 MLS ID #433523985, Jennifer Lundstrom, Stellar Realty Northwest. RMLS (OR)
 - $1,100,0004 bd3 ba2.7k sqft1432 Greentree Cir, Lake Oswego, OR 97034Active
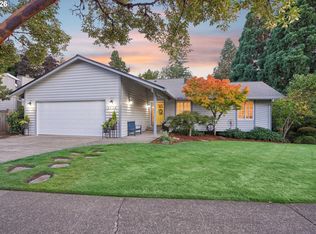 MLS ID #626898802, Lora Smith, Redfin. RMLS (OR)
 - $759,0004 bd3 ba2.5k sqft12727 SW 60th Ct, Portland, OR 97219Active
 MLS ID #174896480, Thomas Patterson, Belrose Realty, LLC. RMLS (OR)
 - $1,125,0004 bd3 ba3.8k sqft745 SW 67th Pl, Portland, OR 97225ActiveMLS ID #617128229, Rick Christensen, Windermere Realty Trust. RMLS (OR)
- $1,015,0004 bd4 ba3.9k sqft1915 NW Columbine Ln, Portland, OR 97229ActiveMLS ID #426066377, Lee Davies, ELEETE Real Estate. RMLS (OR)
- $1,119,7004 bd3 ba4k sqft11085 NW Eggers Ct, Portland, OR 97229ActiveMLS ID #590441992, Krista Beale, Keller Williams Sunset Corridor. RMLS (OR)
- $669,0003 bd3 ba2.4k sqft67 Condolea Ter, Lake Oswego, OR 97035ActiveMLS ID #301150198, Christy MacColl, Windermere Realty Trust. RMLS (OR)
- $950,0005 bd5 ba2.7k sqft2213 SE 60th Ave, Portland, OR 97215ActiveMLS ID #335562602, Claire Paris, Paris Group Realty LLC. RMLS (OR)
- $1,080,0004 bd4 ba4.2k sqft14700 SE Rivercrest Dr, Vancouver, WA 98683ActiveMLS ID #349799788, Jessica Wendt, Premiere Property Group LLC. RMLS (OR)
- $865,0004 bd3 ba3.2k sqft19757 Bellevue Way, West Linn, OR 97068ActiveMLS ID #120519368, Alicia Dart, Soldera Properties, Inc. RMLS (OR)
- $719,9004 bd3 ba3.1k sqft8712 SW Wakkila Ter, Beaverton, OR 97007ActiveMLS ID #679859634, Sarita Dua, Keller Williams Sunset Corridor. RMLS (OR)
- $699,9004 bd3 ba2.4k sqft10290 SW Homestead Ln, Beaverton, OR 97008ActiveMLS ID #329485255, Hanson Song, Premiere Property Group, LLC. RMLS (OR)
- $649,0003 bd3 ba2.6k sqft10105 SW Highland Dr, Tigard, OR 97224ActiveMLS ID #538327830, Elizabeth Young, Mike Cook Properties, LLC. RMLS (OR)
- $739,0004 bd3 ba2.3k sqft8615 SW Rebecca Ln, Beaverton, OR 97008ActiveMLS ID #774235075, Bryan Durk, Oregon First. RMLS (OR)
- $775,0004 bd3 ba3.8k sqft2311 Falcon Dr, West Linn, OR 97068ActiveMLS ID #152071178, Nick Shivers, eXp Realty, LLC. RMLS (OR)
- $865,0006 bd4 ba4k sqft16431 SW Timberland Dr, Beaverton, OR 97007ActiveMLS ID #759194151, Tanya Beeler, Keller Williams Sunset Corridor. RMLS (OR)
- $725,0004 bd3 ba3.1k sqft5352 SW Sequoia Dr, Tualatin, OR 97062ActiveMLS ID #398966754, Sean Shepard, Opt. RMLS (OR)
- $675,0004 bd3 ba2.9k sqft12596 SE Maplewood Ct, Milwaukie, OR 97222ActiveMLS ID #287460118, Danny Phanphackdy, Modern Realty. RMLS (OR)
- $664,9004 bd3 ba2k sqft12604 SW Creekshire Dr, Tigard, OR 97223ActiveMLS ID #329598023, Kieran Watt, Keller Williams Realty Portland Premiere. RMLS (OR)
