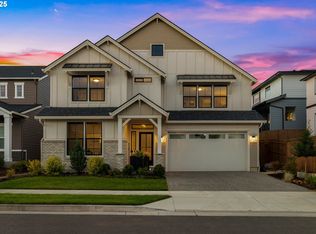
Experience elevated living in this stunning contemporary residence in the heart of Lake Oswego. Thoughtfully designed with luxury, comfort, and functionality in mind, this exceptional home features 4 spacious bedrooms, 4 beautifully appointed bathrooms, a dedicated office, and an open-concept floor plan ideal for modern living.Soaring ceilings, expansive windows, and elegant contemporary light fixtures fill the home with natural light and create an inviting atmosphere throughout. The gourmet kitchen flows seamlessly into the living and dining areas, while the fireplace adds warmth and sophistication to the main gathering space. Heated bathroom floors provide an added touch of everyday luxury.Designed for independent ownership and privacy, the property sits on its own tax lot with separate utility services and meters. A double-wall construction system with additional separation between the residences provides enhanced sound reduction and a more private living experience.This home also features an energy-efficient solar system, helping reduce utility costs while supporting sustainable living. Step outside to enjoy the gorgeous covered patio and expansive backyard, perfect for entertaining, relaxing, or enjoying Oregon's beautiful seasons.A rare opportunity to own a beautifully crafted home in one of Oregon's most sought-after communities, offering exceptional quality, modern amenities, and an unbeatable Lake Oswego location. MLS#416496140 is also for sale and seller is open to sell together as a package.
Active
Price cut: $10K (8/12)
$1,090,000
5321 Lakeview Blvd, Lake Oswego, OR 97035
4beds
2,939sqft
Residential
Built in 2020
6,969 Square Feet Lot
$-- Zestimate®
$371/sqft
$-- HOA
What's special
Elegant contemporary light fixturesEnergy-efficient solar systemOpen-concept floor planDedicated officeGorgeous covered patioSoaring ceilingsExpansive windows
- 89 days
- 328
- 21
Zillow last checked:
Listing updated:
Listed by:
Adriana Gavozdea 503-830-1074,
Premiere Property Group, LLC
Source: RMLS (OR),MLS#: 787793249
Facts & features
Interior
Bedrooms & bathrooms
- Bedrooms: 4
- Bathrooms: 4
- Full bathrooms: 3
- Partial bathrooms: 1
- Main level bathrooms: 1
Rooms
- Room types: Bedroom 2, Bedroom 3, Dining Room, Family Room, Kitchen, Living Room, Primary Bedroom
Primary bedroom
- Level: Upper
Bedroom 2
- Level: Upper
Bedroom 3
- Level: Upper
Dining room
- Level: Main
Kitchen
- Level: Main
Living room
- Level: Main
Heating
- Forced Air 95 Plus, Passive Solar
Cooling
- ENERGY STAR Qualified Equipment
Appliances
- Included: Convection Oven, Dishwasher, Disposal, ENERGY STAR Qualified Appliances, Free-Standing Gas Range, Free-Standing Refrigerator, Washer/Dryer, ENERGY STAR Qualified Water Heater
Features
- Windows: Double Pane Windows
- Basement: Crawl Space
- Number of fireplaces: 1
- Fireplace features: Gas
Interior area
- Total structure area: 2,939
- Total interior livable area: 2,939 sqft
Video & virtual tour
Property
Parking
- Total spaces: 2
- Parking features: Driveway, Attached
- Attached garage spaces: 2
- Has uncovered spaces: Yes
Accessibility
- Accessibility features: Accessible Entrance, Garage On Main, Minimal Steps, Natural Lighting, Accessibility
Features
- Levels: Two
- Stories: 2
Lot
- Size: 6,969 Square Feet
- Features: Level, Trees, SqFt 7000 to 9999
Details
- Parcel number: 00334784
Construction
Type & style
- Home type: SingleFamily
- Property subtype: Residential
- Attached to another structure: Yes
Materials
- Other, Wood Composite
- Foundation: Concrete Perimeter
- Roof: Composition
Condition
- Updated/Remodeled
- New construction: No
- Year built: 2020
Utilities & green energy
- Gas: Gas
- Sewer: Public Sewer
- Water: Public
- Utilities for property: Cable Connected
Community & HOA
Community
- Security: Security System Owned
HOA
- Has HOA: No
Location
- Region: Lake Oswego
Financial & listing details
- Price per square foot: $371/sqft
- Tax assessed value: $1,306,772
- Annual tax amount: $15,398
- Date on market: 6/11/2026
- Listing terms: Cash,Conventional
- Road surface type: Paved
Estimated market value
Not available
Estimated sales range
Not available
Not available
Price history
| Date | Event | Price |
|---|---|---|
| 8/12/2026 | Price change | $1,090,000-0.9%$371/sqft |
Source:  RMLS (OR) #787793249 Report a problem RMLS (OR) #787793249 Report a problem | ||
| 6/11/2026 | Listed for sale | $1,100,000+462.7%$374/sqft |
Source: RMLS (OR) #787793249 Report a problem | ||
| 3/4/2019 | Sold | $195,491-49.6%$67/sqft |
Source: Public Record Report a problem | ||
| 2/21/2018 | Sold | $388,000+31.5%$132/sqft |
Source: Public Record Report a problem | ||
| 2/8/2018 | Pending sale | $295,000$100/sqft |
Source: Allison James Estates & Homes #18137141 Report a problem | ||
| 1/26/2018 | Listed for sale | $295,000-39.8%$100/sqft |
Source: Allison James Estates & Homes #18137141 Report a problem | ||
| 6/26/2017 | Sold | $490,000+13900%$167/sqft |
Source: Public Record Report a problem | ||
| 4/19/2011 | Listing removed | $3,500$1/sqft |
Source: 21st Mortgage Report a problem | ||
| 4/12/2011 | Listed for sale | $3,500-99%$1/sqft |
Source: 21st Mortgage Report a problem | ||
| 9/13/2006 | Sold | $355,000+45.5%$121/sqft |
Source: Public Record Report a problem | ||
| 5/8/2006 | Sold | $244,000+3.8%$83/sqft |
Source: Public Record Report a problem | ||
| 4/17/2003 | Sold | $235,000$80/sqft |
Source: Public Record Report a problem | ||
Public tax history
| Year | Property taxes | Tax assessment |
|---|---|---|
| 2025 | $15,399 +2.7% | $801,847 +3% |
| 2024 | $14,988 +3% | $778,493 +3% |
| 2023 | $14,548 +2.7% | $755,819 +2.7% |
| 2022 | $14,161 -44% | $736,134 -46.7% |
| 2021 | $25,291 +566.2% | $1,381,959 +569% |
| 2020 | $3,796 -30.7% | $206,580 -30.4% |
| 2019 | $5,481 +5.2% | $296,886 +3% |
| 2018 | $5,212 | $288,239 +3% |
| 2017 | $5,212 +13.8% | $279,844 +3% |
| 2016 | $4,579 | $271,693 +3% |
| 2015 | $4,579 +3.5% | $263,780 +3% |
| 2014 | $4,424 +3.2% | $256,097 +3% |
| 2013 | $4,287 +2.9% | $248,638 +3% |
| 2012 | $4,166 +3.5% | $241,396 +3% |
| 2011 | $4,023 +1.7% | $234,365 +3% |
| 2010 | $3,955 +1.1% | $227,539 +3% |
| 2009 | $3,914 +6.7% | $220,912 +3% |
| 2008 | $3,669 +4.6% | $214,478 +3% |
| 2007 | $3,507 +4.3% | $208,231 +3% |
| 2006 | $3,361 +0.3% | $202,166 +3% |
| 2005 | $3,351 +4.1% | $196,278 +3% |
| 2004 | $3,221 +4.9% | $190,561 +3% |
| 2003 | $3,071 +4.4% | $185,011 +3% |
| 2002 | $2,942 +1.9% | $179,622 +3% |
| 2001 | $2,887 +10.5% | $174,390 +3% |
| 2000 | $2,614 | $169,311 |
Find assessor info on the county website
Monthly payment
Est. payment
Payment breakdown
Explore the cost of this home by adjusting the details. Changes won't be saved.Climate risks
Neighborhood: Bryant
Nearby schools
Schools provided by the listing agent
- Elementary: River Grove
- Middle: Lakeridge
- High: Lakeridge
Source: RMLS (OR). This data may not be complete. We recommend contacting the local school district to confirm school assignments for this home.
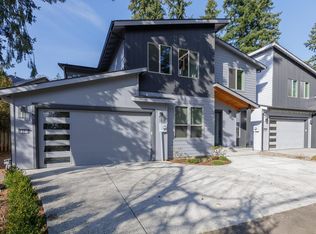
- $726,7004 bd3 ba2.9k sqft5353 Lakeview Blvd #5353, Lake Oswego, OR 97035Off Market
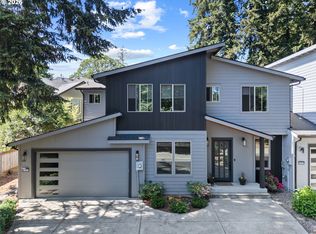
- $989,0004 bd4 ba3k sqft5353 Lakeview Blvd, Lake Oswego, OR 97035For Sale
- $561,3002 bd1 ba1.3k sqft5309 Lakeview Blvd, Lake Oswego, OR 97035Off Market

- $725,0003 bd2 ba2.4k sqft5434 Willow Ct, Lake Oswego, OR 97035Off Market
Similar homes
- $989,0004 bd4 ba3k sqft5353 Lakeview Blvd, Lake Oswego, OR 97035Active
 MLS ID #416496140, Adriana Gavozdea, Premiere Property Group, LLC. RMLS (OR)
 - $1,450,0004 bd3 ba4.1k sqft14692 SW 148th Ter, Portland, OR 97224Active
 MLS ID #356560561, Kristina Horning, Premiere Property Group, LLC. RMLS (OR)
 - $869,0004 bd3 ba2.5k sqft15754 SW Vanderwood Ave, Tigard, OR 97224Active
 MLS ID #542575035, Brian Migliaccio, Premiere Property Group, LLC. RMLS (OR)
 - $794,9005 bd4 ba3.3k sqft16683 SW Townsville St, Tigard, OR 97224Active
 MLS ID #452736570, Seth Elder, Redfin. RMLS (OR)
 - $619,9004 bd3 ba2.3k sqft416 Banner Ln, Newberg, OR 97132ActiveMLS ID #569926625, Sheldon Doherty, Hardy Properties. RMLS (OR)
- $845,0006 bd4 ba3.1k sqft10025 SE Nicholas Dr, Happy Valley, OR 97086ActiveMLS ID #392834929, Amy Knight, Hardy Properties. RMLS (OR)
- $879,0004 bd3 ba2.8k sqft12035 SE Eisert Cir, Happy Valley, OR 97086ActiveMLS ID #130876504, Thomas Cale, Cascade Hasson Sotheby's International Realty. RMLS (OR)
- $769,9994 bd3 ba3k sqft6055 SE 28th St, Gresham, OR 97080ActiveMLS ID #186910512, Benson Bui, Real Broker. RMLS (OR)
- $740,0004 bd3 ba2.7k sqft27143 SW Trillium Ln, Wilsonville, OR 97070ActiveMLS ID #398281721, Arnett Norris, Windermere Heritage. RMLS (OR)
- $999,0004 bd4 ba2.9k sqft1931 NW 113th Ave, Portland, OR 97229ActiveMLS ID #606514408, Shelley Lucas, The Agency Lake Oswego. RMLS (OR)
- $699,9004 bd3 ba2k sqft15653 NW Raywood Ln, Portland, OR 97229ActiveMLS ID #179592336, Tony Apa, JMG - Jason Mitchell Group. RMLS (OR)
- $965,0005 bd5 ba2.3k sqft1207 W 20th St, Vancouver, WA 98660ActiveMLS ID #474142555, Brian Djavaherian, Pellego Partners LLC. RMLS (OR)
- $1,150,0004 bd3 ba2.9k sqft233 S Vermont St, Portland, OR 97219ActiveMLS ID #720395024, Corey Rudolph, The Agency Lake Oswego. RMLS (OR)
- $850,0004 bd3 ba2.6k sqft4595 NW Malhuer Ave, Portland, OR 97229ActiveMLS ID #201501848, Donna Ellison, Keller Williams Realty Portland Premiere. RMLS (OR)
- $1,085,0004 bd3 ba3k sqft3223 SW Caraway Ct, Portland, OR 97219ActiveMLS ID #126149421, Tammie Crane, Homes by Crane. RMLS (OR)
- $699,9993 bd3 ba2.3k sqft4525 NE 37th Ave, Portland, OR 97211ActiveMLS ID #427863445, Casie Harker, MORE Realty. RMLS (OR)
- $719,9005 bd3 ba2.7k sqft2721 SW Plum Ct, Portland, OR 97219ActiveMLS ID #768658093, Brian Butler PC, Windermere Realty Trust. RMLS (OR)
- $869,9005 bd4 ba3.4k sqft3779 SW McKinley St, Gresham, OR 97080ActiveMLS ID #217330594, Bev Blume, Keller Williams Realty Portland Elite. RMLS (OR)
- $765,0004 bd3 ba2.3k sqft1521 SE 123rd Ave, Vancouver, WA 98683ActiveMLS ID #248041379, Nicholas Bodossian, Handris Realty Company. RMLS (OR)
- $749,0004 bd2 ba1.9k sqft9942 SW 52nd Ave, Portland, OR 97219ActiveMLS ID #491125973, Donna Johnson, Cascade Hasson Sotheby's International Realty. RMLS (OR)
- $575,0003 bd2 ba1.8k sqft7930 SW 74th Ave, Portland, OR 97223ActiveMLS ID #331747360, Michael Toews, Paris Group Realty LLC. RMLS (OR)
- $749,0003 bd3 ba2.4k sqft21104 SW Jameco Ct, Tualatin, OR 97062ActiveMLS ID #287582609, Andy Arthur, Sunline Realty Group. RMLS (OR)
- $599,5003 bd3 ba2k sqft6635 Larissa Ln, Gladstone, OR 97027ActiveMLS ID #329798944, Cathy Cover, RE/MAX Equity Group. RMLS (OR)
- $689,9004 bd3 ba2.5k sqft8318 SE Middle Way, Vancouver, WA 98664ActiveMLS ID #662123395, Rebecca Dunn, Keller Williams Realty. RMLS (OR)
- $559,0004 bd3 ba2.1k sqft30778 SW Fir Ave, Wilsonville, OR 97070ActiveMLS ID #585510422, Andrea Guest, Keller Williams Realty Professionals. RMLS (OR)
- $625,0003 bd3 ba2.3k sqft15341 SE Baden Powell Rd, Happy Valley, OR 97086ActiveMLS ID #603222396, Niki Alipoor, Keller Williams Realty Portland Premiere. RMLS (OR)
- $650,0004 bd3 ba2.4k sqft2731 SE Elliott Dr, Gresham, OR 97080ActiveMLS ID #328518160, Michael Ladich-Rogers, Sunline Realty Group. RMLS (OR)
- $730,0004 bd3 ba2.4k sqft7172 NW Bountiful Ter, Portland, OR 97229ActiveMLS ID #731777493, Christina Griffith, Windermere West LLC. RMLS (OR)
- $599,9004 bd3 ba2.7k sqft1944 SW 20th Ct, Gresham, OR 97080ActiveMLS ID #354654089, Laura Rumford, Premiere Property Group, LLC. RMLS (OR)
- $594,9905 bd3 ba2.6k sqft3394 SE 36th St, Gresham, OR 97080ActiveMLS ID #190327624, Feng Chen, Real Estate Performance Group. RMLS (OR)
- $650,0005 bd3 ba2.8k sqft17683 SW Cobb Ln, Beaverton, OR 97007ActiveMLS ID #286765141, Shannon Goyne, Real Broker. RMLS (OR)
- $599,0002 bd3 ba2.1k sqft3426 SW Arnold St, Portland, OR 97219ActiveMLS ID #118219236, Suzanne Duncan, Cascade Hasson Sotheby's International Realty. RMLS (OR)
- $750,0004 bd4 ba2.3k sqft1587 NE 22nd Ave, Portland, OR 97232ActiveMLS ID #565493303, Jordan Snook, Works Real Estate. RMLS (OR)
- $575,0003 bd3 ba2.2k sqft712 NE 195th Ave, Portland, OR 97230ActiveMLS ID #413037322, Daniel Belza, Real Broker. RMLS (OR)
- $559,9003 bd3 ba1.6k sqft1321 SE 159th Ave, Vancouver, WA 98683ActiveMLS ID #343531282, Anthony Pham, Call It Closed International Realty. RMLS (OR)
- $1,230,0005 bd4 ba2.8k sqft22404 S Forest Park Rd, Beavercreek, OR 97004ActiveMLS ID #435395582, Diana Ferguson, Keller Williams Realty Portland Elite. RMLS (OR)
- $1,359,9005 bd3 ba3.5k sqft3709 Rosepark Dr, West Linn, OR 97068ActiveMLS ID #466319680, Tessa Gold, John L. Scott. RMLS (OR)
- $1,150,0004 bd3 ba3.2k sqft14985 SE Northern Heights Dr, Happy Valley, OR 97086ActiveMLS ID #775903061, Stephanie Peck, eXp Realty, LLC. RMLS (OR)
- $1,199,0004 bd3 ba3.8k sqft745 SW 67th Pl, Portland, OR 97225ActiveMLS ID #617128229, Rick Christensen, Windermere Realty Trust. RMLS (OR)
- $915,0004 bd4 ba3.2k sqft1055 SE 75th Ct, Vancouver, WA 98664ActiveMLS ID #115846117, Lori Faye Carroll, Realty NW Properties. RMLS (OR)
