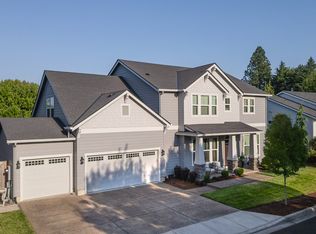
First time on the market since new, this lovingly lived-in 2013 Pahlisch-built home in the Reserve at Cooper Mountain pairs a desirable greenspace setting with expansive territorial views and three levels of thoughtfully designed space. Offering 4 bedrooms, 3.5 baths, 3,792 square feet, a 2-car garage and a 0.16-acre lot, the home takes full advantage of its setting with large windows and outdoor living spaces on all three levels. On the main level, the expansive family room frames the treed outlook and features a gas fireplace with tile surround, wood mantel and built-in cabinetry on each side of the fireplace. The kitchen centers on a generous quartz island with seating, surrounded by rich wood cabinetry, stainless steel appliances, gas cooktop, vent hood, abundant prep space and a walk-in pantry. A main-level den/office adds flexible workspace. Upstairs, the spacious primary suite features a tray ceiling, with fan, and large walk-in closet with built-in shelving. The primary bath offers dual sinks, a soaking tub and an oversized tiled walk-in shower with bench and dual shower fixtures. Also upstairs, a generous bonus room with wet bar provides additional space for recreation, media or hobbies along with 2 additional bedrooms and a hall bath. The lower level adds another spacious great room with warm wood floors and large windows overlooking the surrounding trees, along with an additional bedroom and bath. Three covered decks extend the living space outdoors, including one with a hot tub, while the elevated setting captures views of the open space. Convenient to Cooper Mountain Nature Park, Progress Ridge, Murrayhill, Washington Square, vineyards, shopping, dining and Hwy 217. Located in the Mountainside High School boundary.
Active
$940,000
16715 SW Oregon Jade Ct, Beaverton, OR 97007
4beds
3,792sqft
Residential, Single Family Residence
Built in 2013
6,969 Square Feet Lot
$-- Zestimate®
$248/sqft
$100/mo HOA
What's special
Expansive territorial viewsDesirable greenspace settingAbundant prep spaceLarge windowsWarm wood floorsStainless steel appliancesRich wood cabinetry
- 19 days
- 539
- 41
Likely to sell faster than
Zillow last checked:
Listing updated:
Listed by:
Paul Wells 503-502-0163,
Renaissance Development Corp.,
Marjorie Wells 503-502-9678,
Legend Real Estate Services
Source: RMLS (OR),MLS#: 509263487
Facts & features
Interior
Bedrooms & bathrooms
- Bedrooms: 4
- Bathrooms: 4
- Full bathrooms: 3
- Partial bathrooms: 1
- Main level bathrooms: 1
Rooms
- Room types: Bonus Room, Bedroom 4, Bedroom 2, Bedroom 3, Dining Room, Family Room, Kitchen, Living Room, Primary Bedroom
Primary bedroom
- Features: Balcony, Closet Organizer, Double Sinks, Shower, Soaking Tub, Tile Floor, Walkin Closet, Wallto Wall Carpet
- Level: Upper
- Area: 204
- Dimensions: 17 x 12
Bedroom 2
- Features: Double Closet, Shared Bath, Wallto Wall Carpet
- Level: Upper
- Area: 130
- Dimensions: 13 x 10
Bedroom 3
- Features: Double Closet, Shared Bath, Wallto Wall Carpet
- Level: Upper
- Area: 121
- Dimensions: 11 x 11
Bedroom 4
- Features: Bathroom
- Level: Lower
Kitchen
- Features: Balcony, Dishwasher, Gas Appliances, Island, Pantry, Builtin Oven, Free Standing Refrigerator
- Level: Main
Living room
- Features: Builtin Features, Fireplace, Wood Floors
- Level: Main
- Area: 306
- Dimensions: 18 x 17
Heating
- Forced Air 90, Fireplace(s)
Cooling
- Central Air
Appliances
- Included: Built In Oven, Built-In Range, Cooktop, Dishwasher, Disposal, Gas Appliances, Microwave, Range Hood, Stainless Steel Appliance(s), Free-Standing Refrigerator, ENERGY STAR Qualified Water Heater, Gas Water Heater
Features
- High Ceilings, Quartz, Soaking Tub, Balcony, Wet Bar, Bathroom, Double Closet, Shared Bath, Kitchen Island, Pantry, Built-in Features, Closet Organizer, Double Vanity, Shower, Walk-In Closet(s), Tile
- Flooring: Tile, Wall to Wall Carpet, Wood
- Windows: Double Pane Windows, Vinyl Frames
- Basement: Finished
- Number of fireplaces: 1
- Fireplace features: Electric, Gas
Interior area
- Total structure area: 3,792
- Total interior livable area: 3,792 sqft
Video & virtual tour
Property
Parking
- Total spaces: 2
- Parking features: Driveway, Off Street, Garage Door Opener, Attached
- Attached garage spaces: 2
- Has uncovered spaces: Yes
Features
- Stories: 3
- Patio & porch: Covered Deck, Covered Patio
- Exterior features: Balcony
- Has view: Yes
- View description: Park/Greenbelt, Territorial
Lot
- Size: 6,969 Square Feet
- Features: Sloped, Sprinkler, SqFt 7000 to 9999
Details
- Parcel number: R2161600
Construction
Type & style
- Home type: SingleFamily
- Architectural style: Craftsman,Traditional
- Property subtype: Residential, Single Family Residence
Materials
- Cement Siding, Stone
- Roof: Composition
Condition
- Resale
- New construction: No
- Year built: 2013
Utilities & green energy
- Gas: Gas
- Sewer: Public Sewer
- Water: Public
Community & HOA
Community
- Security: Entry, Security System, Fire Sprinkler System
- Subdivision: Reserve At Cooper Mountain
HOA
- Has HOA: Yes
- Amenities included: Commons
- HOA fee: $1,200 annually
Location
- Region: Beaverton
Financial & listing details
- Price per square foot: $248/sqft
- Tax assessed value: $912,220
- Annual tax amount: $15,030
- Date on market: 10/20/2026
- Listing terms: Cash,Conventional
- Road surface type: Paved
Estimated market value
Not available
Estimated sales range
Not available
Not available
Price history
| Date | Event | Price |
|---|---|---|
| 10/21/2026 | Listed for sale | $940,000+47%$248/sqft |
Source:  RMLS (OR) #509263487 Report a problem | ||
| 4/30/2014 | Sold | $639,500$169/sqft |
Source: Public Record Report a problem | ||
Public tax history
| Year | Property taxes | Tax assessment |
|---|---|---|
| 2025 | $15,030 +4.1% | $684,160 +3% |
| 2024 | $14,435 +5.9% | $664,240 +3% |
| 2023 | $13,629 +4.5% | $644,900 +3% |
| 2022 | $13,044 +3.6% | $626,120 |
| 2021 | $12,587 +3.1% | -- |
| 2020 | $12,204 +4.9% | $590,190 +3% |
| 2019 | $11,637 +2.3% | $573,000 |
| 2018 | $11,371 | $573,000 +6.1% |
| 2017 | $11,371 +7% | $540,120 +3% |
| 2016 | $10,630 | $524,390 +3% |
| 2015 | $10,630 +3.9% | $509,120 +10.3% |
| 2014 | $10,235 +372.9% | $461,550 +299.7% |
| 2013 | $2,164 -4.1% | $115,470 -4.4% |
| 2012 | $2,257 -3.1% | $120,780 -3.1% |
| 2011 | $2,330 -0.3% | $124,660 -13.1% |
| 2010 | $2,336 +2.3% | $143,430 -21.1% |
| 2009 | $2,283 +145% | $181,900 +104.4% |
| 2008 | $932 | $89,000 |
Find assessor info on the county website
Monthly payment
Est. payment
Payment breakdown
Explore the cost of this home by adjusting the details. Changes won't be saved.Climate risks
Neighborhood: Sexton Mountain
Nearby schools
Schools provided by the listing agent
- Elementary: Cooper Mountain
- Middle: Highland Park
- High: Mountainside
Source: RMLS (OR). This data may not be complete. We recommend contacting the local school district to confirm school assignments for this home.
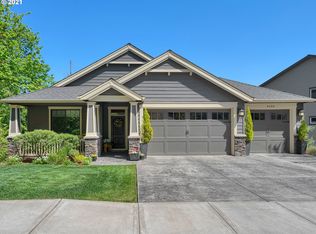
- $839,5004 bd3 ba3k sqft9150 SW Oregon Jade Ln, Beaverton, OR 97007Off Market
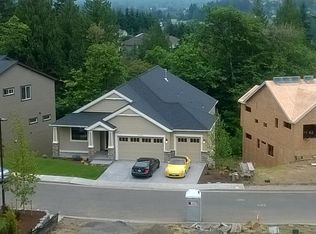
- $783,1004 bd3 ba3.2k sqft16685 SW Oregon Jade Ct, Beaverton, OR 97007Off Market
- $804,5003 bd4 ba3k sqft16675 SW Oregon Jade Ct, Beaverton, OR 97007Off Market
- $797,0003 bd3 ba3k sqft16770 SW Oregon Jade Ct, Beaverton, OR 97007Off Market
Similar homes
- $949,0004 bd3 ba4.8k sqft16649 SW Friendly Ln, Beaverton, OR 97007Active
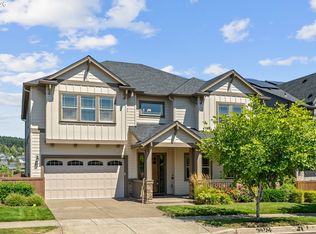
 MLS ID #688775682, Andrew Pienovi, Christie's International Real Estate Evergreen. RMLS (OR)
- $1,100,0004 bd5 ba4.4k sqft14945 SW Hawk Ridge Rd, Tigard, OR 97224Active
 MLS ID #326973321, Nick Shivers, eXp Realty, LLC. RMLS (OR)
- $949,9004 bd3 ba3.1k sqft3914 Wellington Pl, West Linn, OR 97068Active
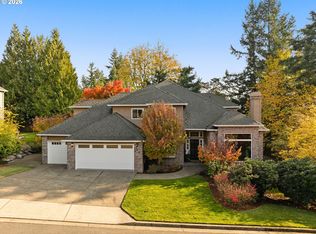 MLS ID #784565778, Sherry Hawkins, eXp Realty, LLC. RMLS (OR)
- $899,9004 bd4 ba3k sqft10874 SW Teal Crest Pl, Tigard, OR 97223Active
 MLS ID #268235198, Michael Enloe, Premiere Property Group, LLC. RMLS (OR)
- $639,0003 bd3 ba1.9k sqft8774 SW 176th Ave, Beaverton, OR 97007ActiveMLS ID #543170330, Tonya Bunick, Avery Bunick Properties. RMLS (OR)
- $650,0003 bd3 ba2.3k sqft12550 SW Moorhen Way, Beaverton, OR 97007ActiveMLS ID #526669086, Whitney Parker, Redfin. RMLS (OR)
- $999,0004 bd4 ba3.3k sqft1201 SW Ophelia St, Portland, OR 97219ActiveMLS ID #586240572, Hannah Novak, The Agency Portland. RMLS (OR)
- $1,075,0004 bd3 ba3.6k sqft16561 SW Botany Bay Ln, Tigard, OR 97224ActiveMLS ID #530166432, Aaron Heard, Keller Williams PDX Central. RMLS (OR)
- $849,0004 bd3 ba3.2k sqft23183 SW Greengate Pl, Sherwood, OR 97140ActiveMLS ID #655004649, Jason Gardner, Premiere Property Group, LLC. RMLS (OR)
- $614,0004 bd3 ba2.3k sqft9940 SW Wrangler Pl, Beaverton, OR 97008ActiveMLS ID #648884652, Cassidy Edge, Move Real Estate Inc. RMLS (OR)
- $690,0003 bd3 ba2.4k sqft16757 SW Rogue River Ter, Beaverton, OR 97006ActiveMLS ID #609363580, Alexander Krueger, eXp Realty, LLC. RMLS (OR)
- $985,0004 bd4 ba3.9k sqft1915 NW Columbine Ln, Portland, OR 97229ActiveMLS ID #426066377, Lee Davies, ELEETE Real Estate. RMLS (OR)
- $995,0005 bd4 ba3.4k sqft11368 NW Pumpkin Ct, Portland, OR 97229ActiveMLS ID #722592318, Darren Humbert, Cascade Hasson Sotheby's International Realty. RMLS (OR)
- $730,0004 bd3 ba2.8k sqft16283 SW Stahl Dr, Tigard, OR 97223ActiveMLS ID #492770616, Mike Mercado-Smith, Willcuts Company Real Estate. RMLS (OR)
- $820,0003 bd3 ba2.5k sqft6423 Frost St, Lake Oswego, OR 97035ActiveMLS ID #175988312, Pam Waldman, Keller Williams Realty Portland Premiere. RMLS (OR)
- $899,0004 bd3 ba2.9k sqft1300 NW Mayfield Rd, Portland, OR 97229ActiveMLS ID #733396622, Kristin Rader, Keller Williams Sunset Corridor. RMLS (OR)
- $1,035,0005 bd4 ba3.8k sqft4611 NW 130th Ave, Portland, OR 97229ActiveMLS ID #600176990, Victoria Buck, Coldwell Banker Bain. RMLS (OR)
- $989,0004 bd4 ba3k sqft5353 Lakeview Blvd, Lake Oswego, OR 97035ActiveMLS ID #416496140, Adriana Gavozdea, Premiere Property Group, LLC. RMLS (OR)
- $1,049,0004 bd4 ba4.4k sqft9723 NW Henry Ct, Portland, OR 97229ActiveMLS ID #305906320, Amy McMahon, Windermere Realty Trust. RMLS (OR)
- $869,0004 bd3 ba3k sqft4992 Summit St, West Linn, OR 97068ActiveMLS ID #354925153, Emily Corning, Hustle & Heart Homes. RMLS (OR)
