Beautifully maintained, single- owner home tucked into a cul-de-sac in Lake Oswego's Lake Forest neighborhood. The open kitchen with island and bar seating flow into the dining and family room with warm engineered hardwood floors and a cozy gas fireplace. The chef's kitchen features granite countertops, stainless steel appliances, a gas range, and walk in pantry. Off the entry you’ll find a separate living area that could also work as a home office or formal dining room. Upstairs there are three spacious bedrooms, including a primary suite with an oversized walk-in closet and soaking tub with private views of the backyard. The second full bathroom features a new walk-in shower (2026). A conveniently located laundry room is also on the upper level. Additional features include triple-pane windows, central A/C, Nest thermostat and an attached garage with a Level 2 EV charger. Outside, enjoy a covered patio, fruit trees, garden beds and a dedicated hardscape area. Great location near the shops, restaurants, coffee spots and conveniences along Boones Ferry Road. This immaculate home lives like new construction near all the amenities Lake Oswego has to offer!
Active
$820,000
6423 Frost St, Lake Oswego, OR 97035
3beds
2,548sqft
Residential, Single Family Residence
Built in 2016
6,229 Square Feet Lot
$-- Zestimate®
$322/sqft
$40/mo HOA
What's special
Cozy gas fireplaceCovered patioTucked into a cul-de-sacGas rangeNest thermostatTriple-pane windowsStainless steel appliances
- 12 hours
- 227
- 17
Zillow last checked:
Listing updated:
Listed by:
Pam Waldman 503-679-1788,
Keller Williams Realty Portland Premiere,
Lara James 503-819-6097,
Keller Williams Realty Portland Premiere
Source: RMLS (OR),MLS#: 175988312
Facts & features
Interior
Bedrooms & bathrooms
- Bedrooms: 3
- Bathrooms: 3
- Full bathrooms: 2
- Partial bathrooms: 1
- Main level bathrooms: 1
Rooms
- Room types: Utility Room, Bedroom 2, Bedroom 3, Dining Room, Family Room, Kitchen, Living Room, Primary Bedroom
Primary bedroom
- Features: Closet Organizer, Double Sinks, Ensuite, Shower, Soaking Tub, Tile Floor, Walkin Closet
- Level: Upper
- Area: 360
- Dimensions: 18 x 20
Bedroom 2
- Features: Closet, Wallto Wall Carpet
- Level: Upper
- Area: 208
- Dimensions: 13 x 16
Bedroom 3
- Features: Closet, Wallto Wall Carpet
- Level: Upper
- Area: 240
- Dimensions: 15 x 16
Dining room
- Features: Engineered Hardwood
- Level: Main
- Area: 128
- Dimensions: 8 x 16
Kitchen
- Features: Cook Island, Gourmet Kitchen, Pantry, Engineered Hardwood, Granite
- Level: Main
Living room
- Features: Engineered Hardwood
- Level: Main
- Area: 238
- Dimensions: 14 x 17
Heating
- Forced Air, Radiant
Cooling
- Central Air
Appliances
- Included: Dishwasher, Disposal, Down Draft, Free-Standing Gas Range, Free-Standing Range, Free-Standing Refrigerator, Gas Appliances, Microwave, Stainless Steel Appliance(s), Washer/Dryer, Gas Water Heater
- Laundry: Laundry Room
Features
- Granite, High Speed Internet, Soaking Tub, Sink, Closet, Cook Island, Gourmet Kitchen, Pantry, Closet Organizer, Double Vanity, Shower, Walk-In Closet(s), Kitchen Island
- Flooring: Engineered Hardwood, Hardwood, Tile, Wall to Wall Carpet
- Windows: Triple Pane Windows
- Basement: Crawl Space
- Number of fireplaces: 1
- Fireplace features: Gas, Heatilator
Interior area
- Total structure area: 2,548
- Total interior livable area: 2,548 sqft
Video & virtual tour
Property
Parking
- Total spaces: 2
- Parking features: Driveway, Attached
- Attached garage spaces: 2
- Has uncovered spaces: Yes
Features
- Levels: Two
- Stories: 2
- Patio & porch: Covered Patio, Porch
- Exterior features: Raised Beds
- Fencing: Fenced
- Has view: Yes
- View description: Seasonal
Lot
- Size: 6,229 Square Feet
- Features: Cul-De-Sac, Private, SqFt 5000 to 6999
Details
- Parcel number: 05023316
Construction
Type & style
- Home type: SingleFamily
- Architectural style: Traditional
- Property subtype: Residential, Single Family Residence
Materials
- Cedar, Cultured Stone
- Roof: Composition
Condition
- Resale
- New construction: No
- Year built: 2016
Utilities & green energy
- Gas: Gas
- Sewer: Public Sewer
- Water: Public
- Utilities for property: Cable Connected
Community & HOA
Community
- Subdivision: West Grove Village
HOA
- Has HOA: Yes
- HOA fee: $40 monthly
Location
- Region: Lake Oswego
Financial & listing details
- Price per square foot: $322/sqft
- Tax assessed value: $971,305
- Annual tax amount: $9,935
- Date on market: 11/4/2026
- Listing terms: Cash,Conventional,FHA,VA Loan
- Road surface type: Paved
Estimated market value
Not available
Estimated sales range
Not available
Not available
Price history
| Date | Event | Price |
|---|---|---|
| 11/5/2026 | Listed for sale | $820,000+61.1%$322/sqft |
Source:  RMLS (OR) #175988312 Report a problem | ||
| 11/1/2016 | Sold | $509,000-5.6%$200/sqft |
Source: RMLS (OR) #16277978 Report a problem | ||
| 9/11/2016 | Pending sale | $539,000$212/sqft |
Source: Harnish Properties #16277978 Report a problem | ||
| 8/22/2016 | Price change | $539,000-5.3%$212/sqft |
Source: Harnish Properties #16277978 Report a problem | ||
| 7/19/2016 | Listed for sale | $569,000+13.8%$223/sqft |
Source: Harnish Properties #16277978 Report a problem | ||
| 2/8/2016 | Listing removed | $499,900$196/sqft |
Source: Harnish Properties #15400333 Report a problem | ||
| 11/12/2015 | Listed for sale | $499,900$196/sqft |
Source: Harnish Properties #15400333 Report a problem | ||
Public tax history
| Year | Property taxes | Tax assessment |
|---|---|---|
| 2025 | $9,936 +2.7% | $517,365 +3% |
| 2024 | $9,671 +3% | $502,297 +3% |
| 2023 | $9,387 +3.1% | $487,667 +3% |
| 2022 | $9,108 +8.3% | $473,464 +3% |
| 2021 | $8,412 +2.6% | $459,674 +3% |
| 2020 | $8,201 +2.5% | $446,286 +3% |
| 2019 | $7,999 +5.2% | $433,288 +3% |
| 2018 | $7,607 +6.8% | $420,668 +3% |
| 2017 | $7,120 +6.5% | $408,416 +3% |
| 2016 | $6,682 | $396,520 +234.6% |
| 2015 | $6,682 +242.9% | $118,511 +3% |
| 2014 | $1,949 +6.6% | $115,059 +3% |
| 2013 | $1,828 +2% | $111,708 +3% |
| 2012 | $1,793 +10% | $108,454 +13.1% |
| 2011 | $1,630 | $95,906 |
Find assessor info on the county website
Monthly payment
Est. payment
Payment breakdown
Explore the cost of this home by adjusting the details. Changes won't be saved.Climate risks
Neighborhood: Lake Forest
Nearby schools
Schools provided by the listing agent
- Elementary: River Grove
- Middle: Lakeridge
- High: Lakeridge
Source: RMLS (OR). This data may not be complete. We recommend contacting the local school district to confirm school assignments for this home.


Similar homes
- $774,9503 bd2 ba1.7k sqft5880 Rockwood Ct, Lake Oswego, OR 97035Active
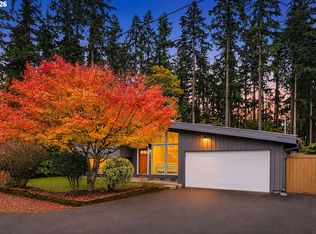
 MLS ID #705126514, Stacy Hartzler, Aurise Collective. RMLS (OR)
- $--3 bd2 ba1.9k sqft18863 Indian Springs Rd, Lake Oswego, OR 97035Auction
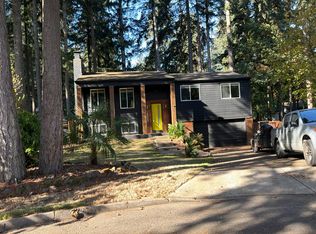 Auction.com 2
- $749,0003 bd3 ba2.4k sqft5456 Willow Ct, Lake Oswego, OR 97035Active
 MLS ID #303665707, Zack Schreiner, Real Broker. RMLS (OR)
- $850,0004 bd3 ba2.2k sqft6155 Frost Ln, Lake Oswego, OR 97035Active
 MLS ID #339296865, Corey Rudolph, The Agency Lake Oswego. RMLS (OR)
- $699,9003 bd2 ba1.4k sqft3175 Edgemont Rd, Lake Oswego, OR 97035ActiveMLS ID #740223624, Carey Blem, Windermere Realty Trust. RMLS (OR)
- $789,9004 bd2 ba1.6k sqft5840 Burma Rd, Lake Oswego, OR 97035For Sale
 MLS ID #846685, TYLER THOMAS, Exp Realty, Llc. WVMLS
- $749,5003 bd2 ba1.5k sqft5363 Greystoke Dr, Lake Oswego, OR 97035ActiveMLS ID #400442877, Frank Kurpiel, Frank Kurpiel. RMLS (OR)
- $825,0004 bd4 ba2.8k sqft15795 SW Serena Ct, Tigard, OR 97224ActiveMLS ID #182576261, Laura Myers, Premiere Property Group, LLC. RMLS (OR)
- $789,9004 bd2 ba1.6k sqft5840 SW Burma Rd, Lake Oswego, OR 97035ActiveMLS ID #529232328, Tyler Thomas, eXp Realty, LLC. RMLS (OR)
- $810,0003 bd2 ba1.8k sqft4428 Sunset Dr, Lake Oswego, OR 97035ActiveMLS ID #211042212, Sara Bakkum, Premiere Property Group, LLC. RMLS (OR)
- $774,0004 bd2 ba2.2k sqft4596 Lamont Way, Lake Oswego, OR 97035ActiveMLS ID #476488795, Brian Migliaccio, Premiere Property Group, LLC. RMLS (OR)
- $865,0004 bd3 ba2.4k sqft15611 Partridge Dr, Lake Oswego, OR 97035ActiveMLS ID #543954739, Tess Wood, Lark and Fir Realty LLC. RMLS (OR)
- $850,0004 bd3 ba2.5k sqft18892 SW Indian Springs Rd, Lake Oswego, OR 97035ActiveMLS ID #568880692, Aaron Rader, Redfin. RMLS (OR)
- $699,0003 bd2 ba1.4k sqft5711 McEwan Rd, Lake Oswego, OR 97035ActiveMLS ID #684486217, Aaron Cullen, Real Broker. RMLS (OR)
- $999,9993 bd3 ba2.6k sqft5995 Shakespeare St, Lake Oswego, OR 97035ActiveMLS ID #156399440, Tony Apa, JMG - Jason Mitchell Group. RMLS (OR)
- $800,0003 bd3 ba2k sqft4403 Oakridge Rd, Lake Oswego, OR 97035ActiveMLS ID #661042876, Linda Cohn, Coldwell Banker Bain. RMLS (OR)
- $824,9004 bd3 ba3.1k sqft4680 SW Joshua St, Tualatin, OR 97062ActiveMLS ID #212161374, Summer Browner, Keller Williams Realty Professionals. RMLS (OR)
- $850,0003 bd2 ba1.6k sqft3112 Upper Dr, Lake Oswego, OR 97035ActiveMLS ID #289757786, Caroline Ewing, Keller Williams Realty Portland Premiere. RMLS (OR)
- $800,0004 bd3 ba2.5k sqft3141 Royce Way, Lake Oswego, OR 97034ActiveMLS ID #398307125, Beth Benner, Real Broker. RMLS (OR)
- $699,0004 bd3 ba1.8k sqft16111 Lindsay Ct, Lake Oswego, OR 97035ActiveMLS ID #216423748, Marc Zemp, Real Broker. RMLS (OR)
