Beautifully maintained and lovingly cared for by the same owners for 36 years, this Lake Grove gem offers access to Lake Easements, is just steps from the lake, and approximately a 12-minute walk to Lake Grove Swim Park. Nestled in a peaceful neighborhood, the property is surrounded by mature landscaping, colorful gardens, fragrant daphne, majestic maples, and a stunning giant sequoia.Thoughtful updates include refinished hardwood floors, remodeled bath, imported Turkish tile, newer roof (2023), upper deck (2024), new primary bedroom window (2024), and updated fencing (2025). The bonus room above the garage serves as a spacious family room featuring a fireplace, two built-in desks, and a private deck with seasonal lake views.Enjoy the coveted Lake Grove lifestyle with easy access to parks, walking paths, Lake Grove Village, Zupan's Market, local cafes, restaurants, and shopping. A rare opportunity to enjoy nature, convenience, and timeless pride of ownership in one of Lake Oswego's most desirable neighborhoods.
Active
Price cut: $25K (8/27)
$899,999
3112 Upper Dr, Lake Oswego, OR 97035
3beds
1,620sqft
Residential, Single Family Residence
Built in 1957
-- sqft lot
$-- Zestimate®
$556/sqft
$-- HOA
What's special
Colorful gardensRemodeled bathRefinished hardwood floorsSpacious family roomSurrounded by mature landscapingTwo built-in desksImported turkish tile
- 89 days
- 1,029
- 27
Zillow last checked:
Listing updated:
Listed by:
Caroline Ewing 503-849-5228,
Keller Williams Realty Portland Premiere,
Jeffrey Ewing 503-706-1777,
Keller Williams Realty Portland Premiere
Source: RMLS (OR),MLS#: 289757786
Facts & features
Interior
Bedrooms & bathrooms
- Bedrooms: 3
- Bathrooms: 2
- Full bathrooms: 1
- Partial bathrooms: 1
- Main level bathrooms: 2
Rooms
- Room types: Bedroom 2, Bedroom 3, Dining Room, Family Room, Kitchen, Living Room, Primary Bedroom
Primary bedroom
- Features: Bathroom, Hardwood Floors
- Level: Main
Bedroom 2
- Features: Hardwood Floors
- Level: Main
Bedroom 3
- Features: Hardwood Floors
- Level: Main
Dining room
- Features: Tile Floor
- Level: Main
Family room
- Features: Builtin Features, Deck, Fireplace
- Level: Upper
Kitchen
- Features: Tile Floor
- Level: Main
Living room
- Features: Fireplace, Hardwood Floors
- Level: Main
Heating
- Forced Air, Fireplace(s)
Appliances
- Included: Dishwasher, Free-Standing Range, Free-Standing Refrigerator, Washer/Dryer, Electric Water Heater
Features
- Built-in Features, Bathroom
- Flooring: Hardwood, Tile
- Number of fireplaces: 2
Interior area
- Total structure area: 1,620
- Total interior livable area: 1,620 sqft
Property
Parking
- Total spaces: 2
- Parking features: Driveway, Attached
- Attached garage spaces: 2
- Has uncovered spaces: Yes
Features
- Stories: 1
- Patio & porch: Deck, Patio
- Fencing: Fenced
- Has view: Yes
- View description: Lake, Trees/Woods
- Has water view: Yes
- Water view: Lake
Lot
- Features: Trees, SqFt 7000 to 9999
Details
- Parcel number: 00245719
Construction
Type & style
- Home type: SingleFamily
- Architectural style: Ranch
- Property subtype: Residential, Single Family Residence
Materials
- Wood Siding
- Foundation: Concrete Perimeter
- Roof: Composition,Shingle
Condition
- Resale
- New construction: No
- Year built: 1957
Utilities & green energy
- Sewer: Public Sewer
- Water: Public
Community & HOA
HOA
- Has HOA: No
Location
- Region: Lake Oswego
Financial & listing details
- Price per square foot: $556/sqft
- Tax assessed value: $757,779
- Annual tax amount: $5,318
- Date on market: 6/9/2026
- Listing terms: Cash,Conventional,FHA,VA Loan
- Road surface type: Paved
Estimated market value
Not available
Estimated sales range
Not available
Not available
Price history
| Date | Event | Price |
|---|---|---|
| 8/27/2026 | Price change | $899,999-2.7%$556/sqft |
Source:  RMLS (OR) #289757786 Report a problem RMLS (OR) #289757786 Report a problem | ||
| 7/30/2026 | Price change | $924,999-2.6%$571/sqft |
Source: RMLS (OR) #289757786 Report a problem | ||
| 6/9/2026 | Listed for sale | $949,9990%$586/sqft |
Source: RMLS (OR) #289757786 Report a problem | ||
| 5/29/2026 | Listing removed | -- |
Source: Owner Report a problem | ||
| 5/22/2026 | Listed for sale | $950,000+449.1%$586/sqft |
Source: Owner Report a problem | ||
| 7/31/1998 | Sold | $173,000$107/sqft |
Source: Public Record Report a problem | ||
Public tax history
| Year | Property taxes | Tax assessment |
|---|---|---|
| 2025 | $5,319 +2.7% | $276,968 +3% |
| 2024 | $5,177 +3% | $268,901 +3% |
| 2023 | $5,025 +3.1% | $261,069 +3% |
| 2022 | $4,876 +8.3% | $253,466 +3% |
| 2021 | $4,504 +2.6% | $246,084 +3% |
| 2020 | $4,390 +2.5% | $238,917 +3% |
| 2019 | $4,282 +5.2% | $231,959 +3% |
| 2018 | $4,072 | $225,203 +3% |
| 2017 | $4,072 +13.8% | $218,644 +3% |
| 2016 | $3,577 | $212,276 +3% |
| 2015 | $3,577 +3.5% | $206,093 +3% |
| 2014 | $3,456 +3.2% | $200,090 +3% |
| 2013 | $3,349 +2.9% | $194,262 +3% |
| 2012 | $3,255 +3.5% | $188,604 +3% |
| 2011 | $3,144 +1.7% | $183,111 +3% |
| 2010 | $3,090 +1.1% | $177,778 +3% |
| 2009 | $3,058 +6.7% | $172,600 +3% |
| 2008 | $2,866 +4.6% | $167,573 +3% |
| 2007 | $2,740 +4.3% | $162,692 +3% |
| 2006 | $2,626 +0.3% | $157,953 +3% |
| 2005 | $2,618 +4.1% | $153,352 +3% |
| 2004 | $2,516 +4.9% | $148,885 +3% |
| 2003 | $2,400 +4.4% | $144,549 +3% |
| 2002 | $2,299 +1.9% | $140,339 +3% |
| 2001 | $2,256 +10.5% | $136,251 +3% |
| 2000 | $2,042 | $132,283 |
Find assessor info on the county website
Monthly payment
Est. payment
Payment breakdown
Explore the cost of this home by adjusting the details. Changes won't be saved.Climate risks
Neighborhood: Lake Grove
Nearby schools
Schools provided by the listing agent
- Elementary: Lake Grove
- Middle: Lake Oswego
- High: Lake Oswego
Source: RMLS (OR). This data may not be complete. We recommend contacting the local school district to confirm school assignments for this home.

Similar homes
- $889,0003 bd3 ba1.8k sqft2805 Glenmorrie Dr, Lake Oswego, OR 97034Active
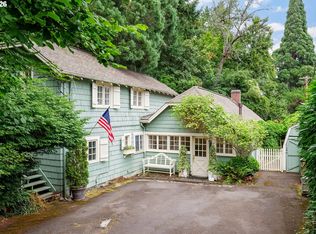
 MLS ID #195828976, Deena Kraft, Windermere Realty Trust. RMLS (OR)
 - $750,0003 bd3 ba1.5k sqft17902 Belmore Ave, Lake Oswego, OR 97035Active
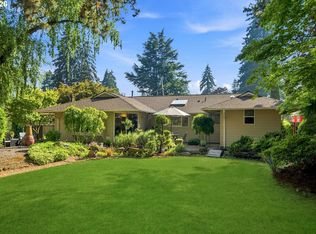 MLS ID #762235790, Joy Dale, Knipe Realty ERA Powered. RMLS (OR)
 - $850,0004 bd2 ba2k sqft1858 Southshore Blvd, Lake Oswego, OR 97034Active
 MLS ID #774536674, Cynthia McLeod, Premiere Property Group, LLC. RMLS (OR)
 - $515,0003 bd3 ba1.9k sqft1796 Bonniebrae Dr, Lake Oswego, OR 97034Active
 MLS ID #694806958, Robin Hakeman, Living Room Realty. RMLS (OR)
 - $825,0002 bd2 ba2.1k sqft13903 Redland Rd, Oregon City, OR 97045ActiveMLS ID #626891200, Mike Day, HomeSource. RMLS (OR)
- $597,0003 bd2 ba1.5k sqft4363 Woodside Cir, Lake Oswego, OR 97035ActiveMLS ID #727345459, Pam Waldman, Keller Williams Realty Portland Premiere. RMLS (OR)
- $950,0003 bd1 ba1.6k sqft21383 S Yeoman Rd, Beavercreek, OR 97004ActiveMLS ID #376238855, Nancy Carnahan, Ventures Realty Group. RMLS (OR)
- $825,0003 bd3 ba2k sqft5330 SW River Rd, Hillsboro, OR 97123ActiveMLS ID #139268231, Cinnamin Webb, Redfin. RMLS (OR)
- $535,0002 bd2 ba1.3k sqft13 Mountain Cir, Lake Oswego, OR 97035ActiveMLS ID #362986234, Breea Hawker, MORE Realty. RMLS (OR)
- $825,0004 bd2 ba1.9k sqft19636 S Ridge Rd, Oregon City, OR 97045ActiveMLS ID #465916675, Brooke Behrman, eXp Realty, LLC. RMLS (OR)
- $1,125,0003 bd3 ba2.1k sqft217 5th St, Lake Oswego, OR 97034ActiveMLS ID #147619922, Steve White, RE/MAX Equity Group. RMLS (OR)
- $649,9994 bd2 ba2.4k sqft2133 SW Taylors Ferry Rd, Portland, OR 97219ActiveMLS ID #310582838, Annie Leonard, Windermere Realty Trust. RMLS (OR)
- $649,9503 bd2 ba1.6k sqft8326 SW 57th Ave, Portland, OR 97219ActiveMLS ID #347341841, Sandra Bittler, MORE Realty. RMLS (OR)
- $650,0003 bd2 ba1.5k sqft24950 NE Airport Rd, Aurora, OR 97002ActiveMLS ID #701671746, Ben Droukas, Keller Williams PDX Central. RMLS (OR)
- $619,0004 bd2 ba1.4k sqft1911 SW Marigold St, Portland, OR 97219ActiveMLS ID #222868212, George Patterson, Dwell Realty. RMLS (OR)
- $745,7504 bd2 ba2.2k sqft4920 SW 31st Dr, Portland, OR 97239ActiveMLS ID #567517485, Sara Gray, John L. Scott Portland Central. RMLS (OR)
- $700,0004 bd3 ba2.1k sqft5386 SW Joshua St, Tualatin, OR 97062ActiveMLS ID #791518370, Sara Lewis, Windermere Realty Trust. RMLS (OR)
- $550,0003 bd2 ba1.8k sqft6675 SE Kern Ct, Milwaukie, OR 97267ActiveMLS ID #357995489, Kim Elbel, Cochran Property Group Inc.. RMLS (OR)
- $745,0004 bd3 ba2.2k sqft19720 Spring Ridge Dr, West Linn, OR 97068ActiveMLS ID #242737803, Katie Fracasso PC, Living Room Realty. RMLS (OR)
- $515,0003 bd3 ba2.1k sqft17377 SE Colina Vista Ave, Milwaukie, OR 97267ActiveMLS ID #493528528, Kalin Kelley, Oregon First. RMLS (OR)
