Tucked into a quiet cul-de-sac on the edge of Memorial Park, this Multnomah Village charmer is a rare find for anyone who wants nature at the doorstep and city convenience minutes away. The dead-end street backs to a wooded pocket park, with direct access to the Woods Creek Trail right out your door — perfect for trail runners, dog walkers, or anyone who just wants quiet morning air. The neighborhood is lined with cherry and plum trees, plus wild blackberries and raspberries for the picking.Inside, soaring vaulted ceilings and abundant natural light frame an open floorplan. The kitchen features stainless steel appliances and granite counters, and the main-level bonus room flexes easily as a home office or 4th bedroom. Upstairs, the primary suite offers a walk-in closet and private bath with dual sinks. Unwind on the back deck, framed by mature trees — made for slow mornings or easy evening BBQs.Minutes to I-5, Hwy 99, and Barbur Blvd, with an easy ~10-minute commute to downtown PDX. Walk to Multnomah Village's beloved restaurants and shops, and enjoy easy access to Gabriel Park's pool, playgrounds, and community facilities — ideal for families. Priced to sell — don't miss this one.
Active
$649,000
9436 SW Wood Pkwy, Portland, OR 97219
4beds
2,034sqft
Residential, Single Family Residence
Built in 1991
5,227 Square Feet Lot
$-- Zestimate®
$319/sqft
$-- HOA
What's special
Quiet cul-de-sacOpen floorplanSoaring vaulted ceilingsAbundant natural lightGranite counters
- 24 days |
- 663 |
- 52 |
Likely to sell faster than
Zillow last checked:
Listing updated:
Listed by:
Elaine Rahman 646-770-1474,
Move Real Estate Inc
Source: RMLS (OR),MLS#: 479691889
Facts & features
Interior
Bedrooms & bathrooms
- Bedrooms: 4
- Bathrooms: 3
- Full bathrooms: 2
- Partial bathrooms: 1
- Main level bathrooms: 1
Rooms
- Room types: Bedroom 2, Bedroom 3, Dining Room, Family Room, Kitchen, Living Room, Primary Bedroom
Primary bedroom
- Level: Upper
Heating
- Forced Air
Cooling
- Central Air
Appliances
- Included: Built In Oven, Built-In Range, Dishwasher, Disposal, Microwave
Features
- Pantry
- Basement: Crawl Space
Interior area
- Total structure area: 2,034
- Total interior livable area: 2,034 sqft
Property
Parking
- Total spaces: 2
- Parking features: Garage
- Garage spaces: 2
Features
- Levels: Two
- Stories: 2
- Has view: Yes
- View description: Trees/Woods
Lot
- Size: 5,227 Square Feet
- Features: Secluded, Trees, SqFt 5000 to 6999
Details
- Parcel number: R301806
Construction
Type & style
- Home type: SingleFamily
- Architectural style: NW Contemporary
- Property subtype: Residential, Single Family Residence
Materials
- Wood Siding
Condition
- Updated/Remodeled
- New construction: No
- Year built: 1991
Utilities & green energy
- Gas: Gas
- Sewer: Public Sewer
- Water: Public
Community & HOA
HOA
- Has HOA: No
Location
- Region: Portland
Financial & listing details
- Price per square foot: $319/sqft
- Tax assessed value: $620,590
- Annual tax amount: $10,734
- Date on market: 8/4/2026
- Listing terms: Cash,Conventional,FHA,VA Loan
- Road surface type: Gravel
Estimated market value
Not available
Estimated sales range
Not available
Not available
Price history
| Date | Event | Price |
|---|---|---|
| 8/5/2026 | Listed for sale | $649,000+3%$319/sqft |
Source:  RMLS (OR) #479691889 Report a problem RMLS (OR) #479691889 Report a problem | ||
| 4/18/2023 | Sold | $630,000+2.4%$310/sqft |
Source: RMLS (OR) #23552948 Report a problem | ||
| 3/15/2023 | Pending sale | $615,000$302/sqft |
Source: RMLS (OR) #23552948 Report a problem | ||
| 3/9/2023 | Listed for sale | $615,000+33.7%$302/sqft |
Source: RMLS (OR) #23552948 Report a problem | ||
| 4/3/2019 | Sold | $460,000-2.1%$226/sqft |
Source: RMLS (OR) #19695789 Report a problem | ||
| 3/6/2019 | Pending sale | $470,000$231/sqft |
Source: Meadows Group Inc., Realtors #19695789 Report a problem | ||
| 2/7/2019 | Listed for sale | $470,000+49.2%$231/sqft |
Source: Meadows Group Inc., Realtors #19695789 Report a problem | ||
| 7/22/2005 | Sold | $314,950+46.5%$155/sqft |
Source: Public Record Report a problem | ||
| 11/28/2000 | Sold | $215,000$106/sqft |
Source: Public Record Report a problem | ||
Public tax history
| Year | Property taxes | Tax assessment |
|---|---|---|
| 2025 | $10,735 +3.4% | $400,210 +3% |
| 2024 | $10,386 +4% | $388,560 +3% |
| 2023 | $9,987 +2.2% | $377,250 +3% |
| 2022 | $9,771 +8.1% | $366,270 +3% |
| 2021 | $9,042 +13.9% | $355,610 +3% |
| 2020 | $7,942 +3.3% | $345,260 +3% |
| 2019 | $7,685 | $335,210 +3% |
| 2018 | $7,685 -0.4% | $325,450 +3% |
| 2017 | $7,715 +25.6% | $315,980 +3% |
| 2016 | $6,143 | $306,780 +3% |
| 2015 | $6,143 +9.9% | $297,850 +3% |
| 2014 | $5,591 +12.3% | $289,180 +3% |
| 2013 | $4,980 +10.7% | $280,760 +3% |
| 2012 | $4,499 +3.9% | $272,590 +3% |
| 2011 | $4,330 -12.8% | $264,660 +3% |
| 2010 | $4,968 -5.1% | $256,960 +3% |
| 2009 | $5,235 +2% | $249,480 +3% |
| 2008 | $5,131 +0.2% | $242,220 +3% |
| 2007 | $5,120 +11.4% | $235,170 +3% |
| 2006 | $4,598 +31.4% | $228,330 +10.5% |
| 2005 | $3,498 +0.5% | $206,550 +3% |
| 2004 | $3,479 -7.8% | $200,540 +3% |
| 2003 | $3,772 +4.2% | $194,700 +3% |
| 2002 | $3,621 +7.8% | $189,030 +6.1% |
| 2000 | $3,360 | $178,190 |
Find assessor info on the county website
Monthly payment
Est. payment
Payment breakdown
Explore the cost of this home by adjusting the details. Changes won't be saved.Climate risks
Neighborhood: Crestwood
Nearby schools
GreatSchools rating
- 9/10Capitol Hill Elementary SchoolGrades: K-5Distance: 1.5 mi
- 8/10Jackson Middle SchoolGrades: 6-8Distance: 0.8 mi
- 8/10Ida B. Wells-Barnett High SchoolGrades: 9-12Distance: 2.2 mi
Schools provided by the listing agent
- Elementary: Capitol Hill
- Middle: Jackson
- High: Ida B Wells
Source: RMLS (OR). This data may not be complete. We recommend contacting the local school district to confirm school assignments for this home.
- $599,9003 bd2 ba2k sqft9424 SW Wood Pkwy, Portland, OR 97219Off Market
- $525,0003 bd3 ba1.5k sqft9448 SW Wood Pkwy, Portland, OR 97219Sold
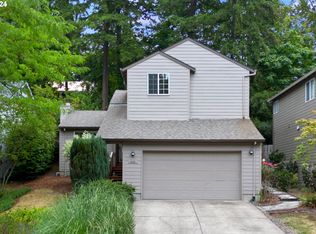
- $583,200-- bd2 ba1.8k sqft9412 SW Wood Pkwy, Portland, OR 97219Off Market
- $567,0003 bd3 ba1.3k sqft9460 SW Wood Pkwy, Portland, OR 97219Off Market
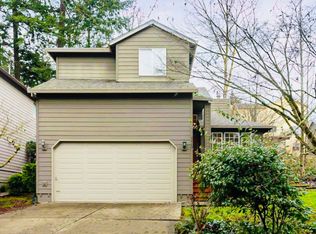
- $581,700-- bd2 ba1.8k sqft9429 SW 47th Ave, Portland, OR 97219Off Market
- $588,0004 bd2 ba2k sqft9423 SW 47th Ave, Portland, OR 97219Off Market
- $784,1005,000 sqft9435 SW 47th Ave, Portland, OR 97219Off Market
- $589,5003 bd2 ba2k sqft9417 SW 47th Ave, Portland, OR 97219Off Market
A local agent can set up tours, give advice and negotiate with sellers.
Similar homes
- $785,0004 bd2 ba1.9k sqft9942 SW 52nd Ave, Portland, OR 97219Active

 MLS ID #491125973, Donna Johnson, Cascade Hasson Sotheby's International Realty. RMLS (OR)
 - $649,9503 bd2 ba1.6k sqft8326 SW 57th Ave, Portland, OR 97219Active
 MLS ID #347341841, Sandra Bittler, MORE Realty. RMLS (OR)
 - $619,0004 bd2 ba1.4k sqft1911 SW Marigold St, Portland, OR 97219Active
 MLS ID #222868212, George Patterson, Dwell Realty. RMLS (OR)
 - $615,0003 bd3 ba2.9k sqft8350 SW 135th Ave, Beaverton, OR 97008Active
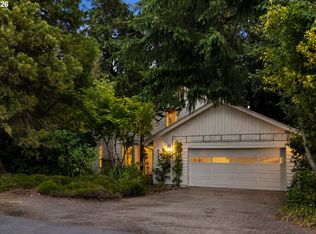 MLS ID #344753035, Erin Monahan, Neighbors Realty. RMLS (OR)
 - $695,0004 bd2 ba1.5k sqft6535 SW Miles Ct, Portland, OR 97223ActiveMLS ID #534742911, Terri Robertson, John L. Scott Portland Central. RMLS (OR)
- $850,0003 bd3 ba1.6k sqft9647 SW Capitol Hwy, Portland, OR 97219ActiveMLS ID #533610492, Jacob Serrill, Kelly Right Real Estate of Portland, LLC. RMLS (OR)
- $639,0004 bd3 ba2.3k sqft2405 NE Morgan St, Portland, OR 97211ActiveMLS ID #420037418, Natasha Stille, eXp Realty, LLC. RMLS (OR)
- $695,0004 bd3 ba2.1k sqft11835 SW Wagonwheel Ct, Beaverton, OR 97008ActiveMLS ID #761715454, Sarah Eastlund, The Agency Portland. RMLS (OR)
- $599,9002 bd2 ba1.2k sqft7799 SW Montclair Dr, Portland, OR 97225ActiveMLS ID #410077484, Jeffrey Whiting, John L. Scott. RMLS (OR)
- $724,0004 bd4 ba2.3k sqft12916 SW 61st Ave, Portland, OR 97219ActiveMLS ID #269002439, Seth Murphy, Real Broker. RMLS (OR)
- $585,0003 bd2 ba1.7k sqft8740 SW Washington Dr, Portland, OR 97223ActiveMLS ID #491463267, Constance Rigney, Living Room Realty. RMLS (OR)
- $595,0003 bd2 ba2k sqft19025 SW Brooklawn Ct, Aloha, OR 97003ActiveMLS ID #144233351, Frank Binnendyk, Century 21 North Homes Realty. RMLS (OR)
- $709,9004 bd3 ba1.9k sqft2855 SW 118th Ave, Beaverton, OR 97005ActiveMLS ID #772135925, Jenny Zeng, Premiere Property Group, LLC. RMLS (OR)
- $625,0004 bd2 ba2.4k sqft6028 SE Gladstone St, Portland, OR 97206ActiveMLS ID #247628052, Jessica Brunt, Lark and Fir Realty LLC. RMLS (OR)
- $684,9993 bd4 ba2.1k sqft10625 SW Oriole Cir, Beaverton, OR 97007ActiveMLS ID #579050916, Caroline Ewing, Keller Williams Realty Portland Premiere. RMLS (OR)
- $600,0004 bd2 ba1.9k sqft6204 NE Willow St, Portland, OR 97213ActiveMLS ID #767305352, Angie Hobson, Summa Real Estate Group. RMLS (OR)
- $699,5003 bd2 ba2k sqft2621 N Sumner St, Portland, OR 97217ActiveMLS ID #116638478, Erin Rothrock, Windermere Realty Trust. RMLS (OR)
- $675,0004 bd3 ba2.1k sqft4735 SE Ozark St, Hillsboro, OR 97123ActiveMLS ID #719364799, Michael McKillion, Keller Williams Sunset Corridor. RMLS (OR)
- $430,0002 bd1 ba1.3k sqft9224 SW 26th Ave, Portland, OR 97219ActiveMLS ID #772444999, LaTasha Beal, Keller Williams Sunset Corridor. RMLS (OR)
- $519,9993 bd2 ba1.4k sqft7340 SW Mallard Ct, Portland, OR 97223ActiveMLS ID #220540109, Travis Dunn, Move Real Estate Inc. RMLS (OR)
