Welcome to this inviting 3-bedroom, 2.5-bath home on 0.72 acres in Tigard, offering approximately 2,114 square feet of thoughtfully updated living space and an expansive backyard. Oak hardwood floors, recessed lighting, and views of the deck and yard create a warm welcome. The updated kitchen features quartz countertops, an island with a built-in range, stainless steel appliances, and a farmhouse-style sink. Gather in the cozy family room with its brick wood-burning fireplace, built-in bookshelves, and oversized sliding door. Enjoy morning coffee or outdoor dining on the raised deck overlooking the spacious backyard. Upstairs, hardwood floors extend through all three bedrooms. The primary suite offers an oversized closet and private bath with a dual vanity and stand-up shower. The hall bath includes dual sinks and a tub/shower combination. Fresh exterior paint, a newer roof, new windows throughout, and a heat pump for heating and cooling add everyday comfort. A single-car garage with attached utility space provides practical storage. Room to garden, entertain, and relax in a convenient Tigard location. The area behind the home may offer Accessory Dwelling Unit (ADU) potential; suitability, buildability, and feasibility are not guaranteed. Buyer assumes sole responsibility to independently investigate, inspect, and verify all aspects of ADU development, including zoning, land use, permitting, setbacks, easements, environmental codes, utility capacity, connection fees, and all applicable municipal, city, and county requirements. Neither Seller nor Listing Agent/Broker makes any representations, guarantees, or warranties, express or implied, regarding ADU viability, legal conformity, or likelihood of permit approval.
Active
$749,000
9615 SW Omara St, Tigard, OR 97223
3beds
2,114sqft
Residential, Single Family Residence
Built in 1965
0.72 Acres Lot
$-- Zestimate®
$354/sqft
$-- HOA
What's special
Brick wood-burning fireplaceBuilt-in bookshelvesFarmhouse-style sinkExpansive backyardUpdated kitchenFresh exterior paintCozy family room
- 16 hours
- 23
- 3
Zillow last checked:
Listing updated:
Listed by:
Brian Denne 971-246-0487,
Premiere Property Group, LLC
Source: RMLS (OR),MLS#: 700440945
Facts & features
Interior
Bedrooms & bathrooms
- Bedrooms: 3
- Bathrooms: 3
- Full bathrooms: 2
- Partial bathrooms: 1
- Main level bathrooms: 1
Rooms
- Room types: Laundry, Bedroom 2, Bedroom 3, Dining Room, Family Room, Kitchen, Living Room, Primary Bedroom
Primary bedroom
- Features: Hardwood Floors, Closet, Ensuite
- Level: Upper
- Area: 187
- Dimensions: 11 x 17
Bedroom 2
- Features: Hardwood Floors, Closet
- Level: Upper
- Area: 144
- Dimensions: 12 x 12
Bedroom 3
- Features: Hardwood Floors, Closet
- Level: Upper
- Area: 120
- Dimensions: 10 x 12
Dining room
- Features: Hardwood Floors, Sliding Doors
- Level: Main
- Area: 132
- Dimensions: 11 x 12
Family room
- Features: Bookcases, Fireplace, Sliding Doors, Wallto Wall Carpet
- Level: Main
- Area: 299
- Dimensions: 13 x 23
Kitchen
- Features: Builtin Range, Cook Island, Dishwasher, Disposal, Hardwood Floors, Free Standing Refrigerator, Quartz
- Level: Main
- Area: 176
- Width: 16
Living room
- Features: Hardwood Floors, Sliding Doors
- Level: Main
- Area: 392
- Dimensions: 14 x 28
Heating
- Forced Air, Fireplace(s)
Cooling
- Central Air
Appliances
- Included: Built-In Range, Dishwasher, Disposal, Free-Standing Refrigerator, Tank Water Heater
- Laundry: Laundry Room
Features
- Quartz, Closet, Bookcases, Cook Island, Kitchen Island
- Flooring: Tile, Wood, Hardwood, Vinyl, Wall to Wall Carpet
- Doors: Sliding Doors
- Windows: Double Pane Windows, Vinyl Frames
- Number of fireplaces: 2
- Fireplace features: Wood Burning
Interior area
- Total structure area: 2,114
- Total interior livable area: 2,114 sqft
Video & virtual tour
Property
Parking
- Total spaces: 1
- Parking features: Driveway, RV Access/Parking, Attached
- Attached garage spaces: 1
- Has uncovered spaces: Yes
Features
- Levels: Multi/Split
- Stories: 2
- Patio & porch: Deck
- Exterior features: Yard
- Has view: Yes
- View description: Territorial
Lot
- Size: 0.72 Acres
- Features: Gentle Sloping, Sprinkler, SqFt 20000 to Acres1
Details
- Additional structures: Outbuilding
- Parcel number: R467710
Construction
Type & style
- Home type: SingleFamily
- Property subtype: Residential, Single Family Residence
Materials
- Wood Siding
- Roof: Composition
Condition
- Resale
- New construction: No
- Year built: 1965
Utilities & green energy
- Sewer: Public Sewer
- Water: Public
Community & HOA
HOA
- Has HOA: No
Location
- Region: Tigard
Financial & listing details
- Price per square foot: $354/sqft
- Tax assessed value: $655,130
- Annual tax amount: $5,712
- Date on market: 9/24/2026
- Listing terms: Cash,Conventional,FHA,VA Loan
- Road surface type: Paved
Estimated market value
Not available
Estimated sales range
Not available
Not available
Price history
| Date | Event | Price |
|---|---|---|
| 10/8/2026 | Listed for sale | $749,000+31.4%$354/sqft |
Source:  RMLS (OR) #700440945 Report a problem RMLS (OR) #700440945 Report a problem | ||
| 2/9/2024 | Sold | $570,000-5%$270/sqft |
Source: RMLS (OR) #23422859 Report a problem | ||
| 1/17/2024 | Pending sale | $600,000$284/sqft |
Source: RMLS (OR) #23422859 Report a problem | ||
| 1/12/2024 | Price change | $600,000-7.7%$284/sqft |
Source: RMLS (OR) #23422859 Report a problem | ||
| 11/29/2023 | Price change | $650,000+225%$307/sqft |
Source: RMLS (OR) #23422859 Report a problem | ||
| 11/8/2023 | Pending sale | $200,000$95/sqft |
Source: RMLS (OR) #23306325 Report a problem | ||
| 11/8/2023 | Listed for sale | $200,000$95/sqft |
Source: RMLS (OR) #23306325 Report a problem | ||
Public tax history
| Year | Property taxes | Tax assessment |
|---|---|---|
| 2025 | $5,713 +9.6% | $305,620 +3% |
| 2024 | $5,211 +2.8% | $296,720 +3% |
| 2023 | $5,071 +3% | $288,080 +3% |
| 2022 | $4,925 | $279,690 |
Find assessor info on the county website
Monthly payment
Est. payment
Payment breakdown
Explore the cost of this home by adjusting the details. Changes won't be saved.Climate risks
Neighborhood: Downtown
Nearby schools
Schools provided by the listing agent
- Elementary: Templeton
- Middle: Twality
- High: Tigard
Source: RMLS (OR). This data may not be complete. We recommend contacting the local school district to confirm school assignments for this home.
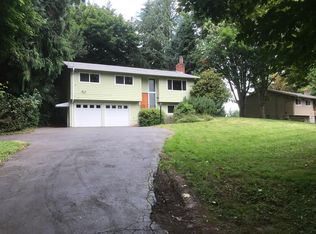
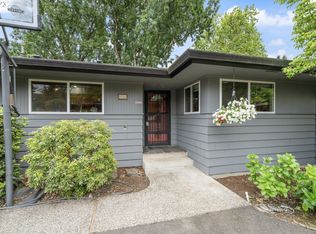
Similar homes
- $725,0005 bd4 ba3k sqft12400 SW 131st Ave, Tigard, OR 97223Active
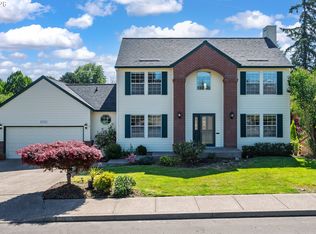
 MLS ID #665364182, Timothy Saeland, RE/MAX Equity Group. RMLS (OR)
 - $759,0003 bd3 ba2k sqft2371 SE 51st Ave, Portland, OR 97215Active
 MLS ID #221028977, Jordan Snook, Dream Dwelling. RMLS (OR)
 - $799,0003 bd3 ba1.7k sqft7985 SW Maple Dr, Portland, OR 97225Active
 MLS ID #320717502, Jonathan Ziegler, ELEETE Real Estate. RMLS (OR)
 - $699,0004 bd3 ba2.8k sqft9625 SW 130th Ave, Beaverton, OR 97008Active
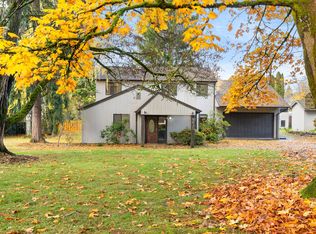 MLS ID #186928959, Ben Rezac, Opt. RMLS (OR)
 - $615,0004 bd4 ba2.3k sqft4300 NE Lombard St, Portland, OR 97218ActiveMLS ID #638392319, Stephanie Fox, Neighbors Realty. RMLS (OR)
- $649,9004 bd3 ba2k sqft7520 SW Belmont Dr, Beaverton, OR 97008ActiveMLS ID #554902225, Greg Messick, RealtyNET, LLC. RMLS (OR)
- $570,0003 bd2 ba1.7k sqft8740 SW Washington Dr, Portland, OR 97223ActiveMLS ID #491463267, Constance Rigney, Living Room Realty. RMLS (OR)
- $720,0004 bd3 ba1.8k sqft21224 SE Lansing Ln, Damascus, OR 97089ActiveMLS ID #131080640, Scarlet Eikrem, Windermere Realty Trust. RMLS (OR)
- $615,0004 bd3 ba2.2k sqft13185 NW Pettygrove St, Portland, OR 97229ActiveMLS ID #423722570, Naz Parsiani, Premiere Property Group, LLC. RMLS (OR)
- $725,0003 bd3 ba2.6k sqft2210 SW Broadway Dr, Portland, OR 97201ActiveMLS ID #276560642, Beth Nelsen, Keller Williams Realty Professionals. RMLS (OR)
- $589,0004 bd2 ba1.7k sqft7185 SW Leslie St, Portland, OR 97223ActiveMLS ID #447572920, Casey Hilton, Move Real Estate Inc. RMLS (OR)
- $699,0003 bd2 ba3k sqft601 SW Chestnut St, Portland, OR 97219ActiveMLS ID #346462789, Marie Purvis, Vetiver Street Real Estate. RMLS (OR)
- $550,0002 bd1 ba1k sqft9125 SW Garden Home Rd, Portland, OR 97223ActiveMLS ID #454653258, Megan Jumago-Simpson, Keller Williams Realty Professionals. RMLS (OR)
- $699,9995 bd3 ba2.5k sqft6170 SW Cherryhill Dr, Beaverton, OR 97008ActiveMLS ID #651650687, Douglas Carrillo, Brantley Christianson Real Estate. RMLS (OR)
- $630,0003 bd2 ba1.5k sqft10770 SW Butner Rd, Portland, OR 97225ActiveMLS ID #551588068, Melissa Larson, Oregon Digs Real Estate. RMLS (OR)
- $629,0002 bd2 ba1.5k sqft20471 SW Roy Rogers Rd, Sherwood, OR 97140ActiveMLS ID #631510630, Jessica Balfour, Equity Oregon Real Estate. RMLS (OR)
- $850,0004 bd2 ba2k sqft1858 Southshore Blvd, Lake Oswego, OR 97034ActiveMLS ID #774536674, Cynthia McLeod, Premiere Property Group, LLC. RMLS (OR)
- $895,0004 bd3 ba3.1k sqft3320 SW 44th Ave, Portland, OR 97221ActiveMLS ID #754955496, Dan Volkmer, Windermere Realty Trust. RMLS (OR)
- $699,0004 bd3 ba2.3k sqft436 NW Territorial Rd, Canby, OR 97013ActiveMLS ID #524263609, Will Snyder, Equity Oregon Real Estate. RMLS (OR)
- $689,0003 bd3 ba1.6k sqft38535 SW Royjean Ln, Gaston, OR 97119ActiveMLS ID #499993224, Bethann Prittie, John L. Scott Portland Central. RMLS (OR)
