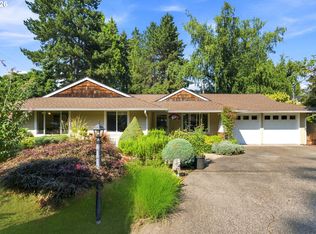
Open House Saturday 8/22, 2-4:00. Located in Bryant Woods, this updated 3-bedroom, 2-bath one-level home features fresh interior and exterior paint, along with updated lighting and fans throughout. The kitchen includes slate flooring, granite counters, cherry cabinets, stainless steel appliances (Kenmore & KitchenAid), and a skylight. The main living area has engineered hardwood floors and updated lighting. A patio off the dining area and a deck off the primary suite offer additional outdoor space, along with a fenced, park-like backyard. Additional features include central AC and a 2-car garage. The neighborhood pool is just across the street, and the home is zoned for Lake Oswego schools.
Active
$730,000
18280 Indian Creek Dr, Lake Oswego, OR 97035
3beds
1,402sqft
Residential, Single Family Residence
Built in 1976
0.27 Acres Lot
$-- Zestimate®
$521/sqft
$81/mo HOA
What's special
Fenced park-like backyardUpdated lightingCherry cabinetsKitchen includes slate flooringCentral acGranite counters
- 17 days |
- 1,349 |
- 63 |
Zillow last checked:
Listing updated:
Listed by:
Tammy Sanderson 503-382-7556,
John L. Scott
Source: RMLS (OR),MLS#: 171084417
Facts & features
Interior
Bedrooms & bathrooms
- Bedrooms: 3
- Bathrooms: 2
- Full bathrooms: 2
- Main level bathrooms: 2
Rooms
- Room types: EatingArea, Bedroom 2, Bedroom 3, Dining Room, Family Room, Kitchen, Living Room, Primary Bedroom
Primary bedroom
- Features: Ceiling Fan
- Level: Main
- Area: 154
- Dimensions: 14 x 11
Bedroom 2
- Features: Wallto Wall Carpet
- Level: Main
- Area: 108
- Dimensions: 12 x 9
Bedroom 3
- Features: Wallto Wall Carpet
- Level: Main
- Area: 99
- Dimensions: 11 x 9
Family room
- Features: Ceiling Fan, Patio, Sliding Doors
- Level: Main
- Area: 204
- Dimensions: 17 x 12
Kitchen
- Features: Skylight, Granite, Slate Flooring
- Level: Main
- Area: 112
- Width: 8
Living room
- Level: Main
Heating
- Forced Air
Cooling
- Central Air
Appliances
- Included: Dishwasher, Free-Standing Range, Free-Standing Refrigerator, Gas Appliances, Microwave, Stainless Steel Appliance(s), Gas Water Heater
Features
- Ceiling Fan(s), Granite, High Speed Internet
- Flooring: Engineered Hardwood, Laminate, Tile, Wall to Wall Carpet, Slate
- Doors: Sliding Doors
- Windows: Vinyl Frames, Skylight(s)
- Basement: Crawl Space
Interior area
- Total structure area: 1,402
- Total interior livable area: 1,402 sqft
Property
Parking
- Total spaces: 2
- Parking features: Driveway, On Street, Garage Door Opener, Attached
- Attached garage spaces: 2
- Has uncovered spaces: Yes
Accessibility
- Accessibility features: Accessible Entrance, Garage On Main, Main Floor Bedroom Bath, Minimal Steps, One Level, Parking, Pathway, Utility Room On Main, Accessibility
Features
- Levels: One
- Stories: 1
- Patio & porch: Deck, Patio
- Exterior features: Yard
- Fencing: Fenced
- Has view: Yes
- View description: Park/Greenbelt, Territorial, Trees/Woods
Lot
- Size: 0.27 Acres
- Features: Level, Trees, SqFt 10000 to 14999
Details
- Additional structures: ToolShed
- Parcel number: 00341687
Construction
Type & style
- Home type: SingleFamily
- Architectural style: Traditional
- Property subtype: Residential, Single Family Residence
Materials
- T111 Siding, Wood Siding
- Foundation: Concrete Perimeter
- Roof: Composition
Condition
- Resale
- New construction: No
- Year built: 1976
Utilities & green energy
- Gas: Gas
- Sewer: Public Sewer
- Water: Public
Community & HOA
Community
- Security: None
- Subdivision: Bryant Woods
HOA
- Has HOA: Yes
- Amenities included: Commons, Pool
- HOA fee: $970 annually
Location
- Region: Lake Oswego
Financial & listing details
- Price per square foot: $521/sqft
- Tax assessed value: $684,683
- Annual tax amount: $6,225
- Date on market: 8/4/2026
- Listing terms: Cash,Conventional,FHA,VA Loan
- Road surface type: Paved
Estimated market value
Not available
Estimated sales range
Not available
Not available
Price history
| Date | Event | Price |
|---|---|---|
| 8/18/2026 | Listed for sale | $730,000$521/sqft |
Source:  RMLS (OR) #171084417 Report a problem RMLS (OR) #171084417 Report a problem | ||
| 8/7/2026 | Pending sale | $730,000$521/sqft |
Source: RMLS (OR) #171084417 Report a problem | ||
| 8/4/2026 | Listed for sale | $730,000+45.1%$521/sqft |
Source: RMLS (OR) #171084417 Report a problem | ||
| 7/13/2019 | Listing removed | $2,295$2/sqft |
Source: MAINLANDER PROPERTY MANAGEMENT, INC Report a problem | ||
| 7/2/2019 | Listed for rent | $2,295$2/sqft |
Source: MAINLANDER PROPERTY MANAGEMENT, INC Report a problem | ||
| 6/7/2019 | Sold | $503,125+0.9%$359/sqft |
Source: RMLS (OR) #19031075 Report a problem | ||
| 4/25/2019 | Pending sale | $498,800$356/sqft |
Source: Windermere Realty Trust #19031075 Report a problem | ||
| 4/19/2019 | Listed for sale | $498,800+6.1%$356/sqft |
Source: Windermere Realty Trust #19031075 Report a problem | ||
| 1/26/2017 | Sold | $470,000+60.4%$335/sqft |
Source: Agent Provided Report a problem | ||
| 7/19/2012 | Sold | $293,000$209/sqft |
Source: RMLS (OR) #12249021 Report a problem | ||
| 6/10/2012 | Listed for sale | $293,000$209/sqft |
Source: The Hasson Company #12249021 Report a problem | ||
Public tax history
| Year | Property taxes | Tax assessment |
|---|---|---|
| 2025 | $6,226 +2.7% | $324,197 +3% |
| 2024 | $6,060 +3% | $314,755 +3% |
| 2023 | $5,882 +3.1% | $305,588 +3% |
| 2022 | $5,707 -7.1% | $296,688 +3% |
| 2021 | $6,141 +30.7% | $288,047 +12.7% |
| 2020 | $4,699 +2.5% | $255,699 +3% |
| 2019 | $4,583 +5.2% | $248,252 +3% |
| 2018 | $4,358 | $241,021 +3% |
| 2017 | $4,358 +13.8% | $234,001 +3% |
| 2016 | $3,829 | $227,185 +3% |
| 2015 | $3,829 +3.5% | $220,568 +3% |
| 2014 | $3,699 +3.2% | $214,144 +3% |
| 2013 | $3,585 +2.9% | $207,907 +3% |
| 2012 | $3,484 +3.5% | $201,851 +3% |
| 2011 | $3,364 +1.7% | $195,972 +3% |
| 2010 | $3,307 +1.1% | $190,264 +3% |
| 2009 | $3,273 +6.7% | $184,722 +3% |
| 2008 | $3,068 +4.6% | $179,342 +3% |
| 2007 | $2,932 +4.3% | $174,118 +3% |
| 2006 | $2,811 +0.3% | $169,047 +3% |
| 2005 | $2,802 +4.1% | $164,123 +3% |
| 2004 | $2,693 +4.9% | $159,343 +3% |
| 2003 | $2,568 +4.4% | $154,702 +3% |
| 2002 | $2,460 +1.9% | $150,196 +3% |
| 2001 | $2,414 +10.5% | $145,821 +3% |
| 2000 | $2,186 | $141,574 |
Find assessor info on the county website
Monthly payment
Est. payment
Payment breakdown
Explore the cost of this home by adjusting the details. Changes won't be saved.Climate risks
Neighborhood: Bryant
Nearby schools
GreatSchools rating
- 9/10River Grove Elementary SchoolGrades: K-5Distance: 0.6 mi
- 8/10Lakeridge Middle SchoolGrades: 6-8Distance: 0.2 mi
- 9/10Lakeridge High SchoolGrades: 9-12Distance: 1.6 mi
Schools provided by the listing agent
- Elementary: River Grove
- Middle: Lakeridge
- High: Lakeridge
Source: RMLS (OR). This data may not be complete. We recommend contacting the local school district to confirm school assignments for this home.
- $675,5003 bd2 ba1.6k sqft18270 Indian Creek Dr, Lake Oswego, OR 97035Off Market

- $861,6004 bd3 ba1.7k sqft18400 Indian Creek Dr, Lake Oswego, OR 97035Off Market

- $702,5004 bd2 ba1.6k sqft18418 Sandpiper Way, Lake Oswego, OR 97035Off Market
- $938,0003 bd2 ba2k sqft18260 Indian Creek Dr, Lake Oswego, OR 97035Off Market
- $---- bd-- ba-- sqft18275 Indian Creek Dr, Lake Oswego, OR 97035Off Market
- $702,5004 bd2 ba1.7k sqft18410 Indian Creek Dr, Lake Oswego, OR 97035Off Market
- $935,0003 bd4 ba2.5k sqft18395 Wood Thrush St, Lake Oswego, OR 97035Sold
- $698,2004 bd2 ba1.6k sqft18416 Sandpiper Way, Lake Oswego, OR 97035Off Market
A local agent can set up tours, give advice and negotiate with sellers.
Similar homes
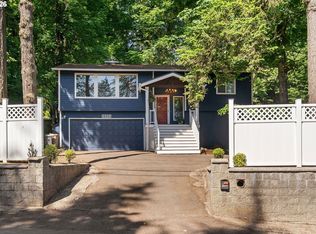
- $765,0003 bd3 ba1.5k sqft17902 Belmore Ave, Lake Oswego, OR 97035Active
 MLS ID #762235790, Joy Dale, Knipe Realty ERA Powered. RMLS (OR)
 - $750,0003 bd2 ba1.7k sqft916 Cumberland Rd, Lake Oswego, OR 97034Active
 MLS ID #272180617, Sean Shepard, Opt. RMLS (OR)
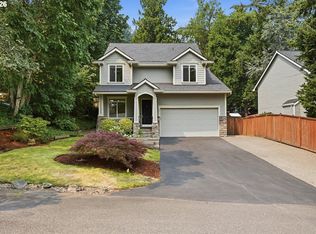
 - $658,0003 bd3 ba1.7k sqft16351 Pacific Hwy, Lake Oswego, OR 97034Active
 MLS ID #673122406, Dennis Laird, Windermere Realty Trust. RMLS (OR)
 - $735,0004 bd3 ba2.1k sqft19477 View Dr, West Linn, OR 97068Active
 MLS ID #122608249, Beth Livingston, Berkshire Hathaway HomeServices NW Real Estate. RMLS (OR)
 - $625,0003 bd2 ba1.6k sqft11080 SW 83rd Ave, Tigard, OR 97223ActiveMLS ID #726730766, Vicki Gile, Premiere Property Group, LLC. RMLS (OR)
- $880,0004 bd2 ba2k sqft1858 Southshore Blvd, Lake Oswego, OR 97034ActiveMLS ID #774536674, Cynthia McLeod, Premiere Property Group, LLC. RMLS (OR)
- $563,9003 bd2 ba1.4k sqft20168 SW Tillamook Ct, Tualatin, OR 97062ActiveMLS ID #799162359, Alicia Edeline, Windermere Realty Trust. RMLS (OR)
- $675,0003 bd2 ba1.8k sqft200 Burnham Rd Unit 210, Lake Oswego, OR 97034ActiveMLS ID #120566986, Stephanie Lewis, The Agency Lake Oswego. RMLS (OR)
- $689,9004 bd3 ba1.9k sqft5018 SW Orchard Ln, Portland, OR 97219ActiveMLS ID #468740420, Toni Mikel, Bluebird Real Estate. RMLS (OR)
- $535,0002 bd2 ba1.3k sqft13 Mountain Cir, Lake Oswego, OR 97035ActiveMLS ID #362986234, Breea Hawker, MORE Realty. RMLS (OR)
- $549,0003 bd2 ba1.5k sqft4992 SW Evelyn St, Portland, OR 97219ActiveMLS ID #637963430, Victoria Hudson, MORE Realty. RMLS (OR)
- $680,0003 bd2 ba1.5k sqft24950 NE Airport Rd, Aurora, OR 97002ActiveMLS ID #701671746, Ben Droukas, Keller Williams PDX Central. RMLS (OR)
- $745,0003 bd2 ba1.7k sqft14705 NW Ridgetop Ct, Beaverton, OR 97006ActiveMLS ID #553039926, Andrea Fishback, Premiere Property Group, LLC. RMLS (OR)
- $599,9003 bd2 ba1.4k sqft16300 SE Eckert Ln, Damascus, OR 97089ActiveMLS ID #518108496, Joni Schaber, Nova Realty NW, LLC. RMLS (OR)
- $789,0003 bd2 ba1.9k sqft8274 SW Lafayette Way, Wilsonville, OR 97070ActiveMLS ID #653615837, Lisa Willett, Cascade Hasson Sotheby's International Realty. RMLS (OR)
- $689,0002 bd2 ba1.7k sqft7465 SW Downs Post Rd, Wilsonville, OR 97070ActiveMLS ID #369121765, Mitchell Peterson, Better Homes & Gardens Realty. RMLS (OR)
- $585,0003 bd3 ba2k sqft9925 SW Quail Post Rd, Portland, OR 97219ActiveMLS ID #180260714, Dill Ward, eXp Realty, LLC. RMLS (OR)
- $600,0003 bd2 ba1.8k sqft7930 SW 74th Ave, Portland, OR 97223ActiveMLS ID #331747360, Michael Toews, Paris Group Realty LLC. RMLS (OR)
- $549,0003 bd3 ba1.5k sqft11131 SW 45th Ave, Portland, OR 97219ActiveMLS ID #406728467, Tony Abedini, Better Homes & Gardens Realty. RMLS (OR)
- $1,065,0003 bd2 ba1.1k sqft1053 Northshore Pl, Lake Oswego, OR 97034ActiveMLS ID #551501781, Susan Stier, Windermere Realty Trust. RMLS (OR)
