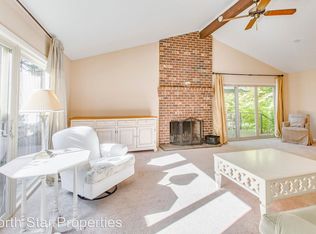
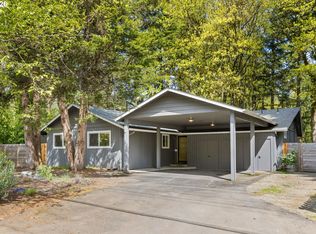
Mid century modern retreat just a short walk to downtown Lake Oswego. Seller will consider a contract with 20% down over 5 years at 5.875. Refreshed, move in ready, and tucked at the end of a quiet street off North Shore, this home offers privacy, style, and convenience all in one. Vaulted ceilings and a warm brick fireplace anchor the light filled great room, while large triple pane windows and sliding glass doors connect the interior to three spacious decks with composite decking and cable railings—perfect for indoor outdoor living. Carbon strapping foundation work was completed and new warranty transfers to seller. The kitchen features solid butcher block countertops that are ideal for cooking. The home offers 3 bedrooms and 2 full bathrooms, with newer carpet and flooring throughout. A ductless HVAC system provides efficient heating and cooling while individual cadet heaters in each room allow for personalized comfort. Enjoy lovely views of surrounding trees and pathways, complemented by sunny southern and western exposure. Outdoor spaces include a serene Japanese dry pond and meandering trail designed by Kurisu Gardens, creating a peaceful, nature inspired setting. The oversized 22’ x 29’ garage offers excellent space for a workshop, storage, or recreational gear. 3 Lake Oswego easements are available to join—North Lake Club, South View Club, and Lakewood Yacht Club—offering optional access to kayaking, boating, and swimming (buyer to verify with Lake Corporation).Located just blocks from restaurants, parks, and shops, this welcoming street is shared by only four homes and feels like a hidden cove away from the bustle. New electrical panel and water re-plumbed. House is in great shape. Seller is a licensed Oregon broker. This property was taken out of the floodplain after the new city dam was built in 2009. OPEN 1-3 Saturday 6-6
Active
Price cut: $30K (6/5)
$1,065,000
1053 Northshore Pl, Lake Oswego, OR 97034
3beds
1,196sqft
:
Get pre-qualified$7,115/mo
Residential, Single Family Residence
Built in 1966
7,840 Square Feet Lot
$1,034,900 Zestimate®
$890/sqft
$-- HOA
What's special
Warm brick fireplaceSliding glass doorsLight filled great roomDuctless hvac systemVaulted ceilingsLarge triple pane windowsSerene japanese dry pond
- 144 days |
- 1,091 |
- 33 |
Zillow last checked:
Listing updated:
Listed by:
Susan Stier susan.stier@comcast.net,
Windermere Realty Trust
Source: RMLS (OR),MLS#: 551501781
Facts & features
Interior
Bedrooms & bathrooms
- Bedrooms: 3
- Bathrooms: 2
- Full bathrooms: 2
- Main level bathrooms: 2
Rooms
- Room types: Bedroom 2, Bedroom 3, Dining Room, Family Room, Kitchen, Living Room, Primary Bedroom
Primary bedroom
- Features: Bathroom, Double Closet, Wallto Wall Carpet
- Level: Main
- Area: 168
- Dimensions: 12 x 14
Bedroom 2
- Features: Double Closet, Wallto Wall Carpet
- Level: Main
- Area: 120
- Dimensions: 10 x 12
Bedroom 3
- Features: Closet, Wallto Wall Carpet
- Level: Main
- Area: 100
- Dimensions: 10 x 10
Dining room
- Features: Deck, Sliding Doors
- Level: Main
- Area: 110
- Dimensions: 10 x 11
Kitchen
- Features: Dishwasher, Pantry, Convection Oven, Free Standing Range, Plumbed For Ice Maker, Vinyl Floor
- Level: Main
- Area: 80
- Width: 10
Living room
- Features: Deck, Fireplace, Sliding Doors, Wallto Wall Carpet
- Level: Main
- Area: 210
- Dimensions: 14 x 15
Heating
- Ductless, Fireplace(s)
Cooling
- Has cooling: Yes
Appliances
- Included: Convection Oven, Disposal, Free-Standing Range, Free-Standing Refrigerator, Dishwasher, Plumbed For Ice Maker, Electric Water Heater
- Laundry: Laundry Room
Features
- Ceiling Fan(s), Vaulted Ceiling(s), Double Closet, Closet, Pantry, Bathroom
- Flooring: Vinyl, Wall to Wall Carpet
- Doors: Sliding Doors
- Windows: Triple Pane Windows
- Basement: Crawl Space
- Number of fireplaces: 1
- Fireplace features: Wood Burning
Interior area
- Total structure area: 1,196
- Total interior livable area: 1,196 sqft
Video & virtual tour
Property
Parking
- Total spaces: 2
- Parking features: Driveway, On Street, Garage Door Opener, Detached, Extra Deep Garage, Oversized
- Garage spaces: 2
- Has uncovered spaces: Yes
Accessibility
- Accessibility features: Garage On Main, Main Floor Bedroom Bath, Minimal Steps, One Level, Accessibility
Features
- Stories: 1
- Patio & porch: Deck
- Exterior features: Yard
Lot
- Size: 7,840 Square Feet
- Features: Level, Private, Trees, SqFt 7000 to 9999
Details
- Parcel number: 00259179
Construction
Type & style
- Home type: SingleFamily
- Architectural style: Mid Century Modern,Ranch
- Property subtype: Residential, Single Family Residence
Materials
- Wood Siding
- Foundation: Concrete Perimeter
- Roof: Composition
Condition
- Approximately
- New construction: No
- Year built: 1966
Utilities & green energy
- Sewer: Public Sewer
- Water: Public
- Utilities for property: Cable Connected
Community & HOA
Community
- Subdivision: Country Club
HOA
- Has HOA: No
Location
- Region: Lake Oswego
Financial & listing details
- Price per square foot: $890/sqft
- Annual tax amount: $6,146
- Date on market: 3/9/2026
- Listing terms: Cash,Contract,Conventional,State GI Loan,VA Loan
- Road surface type: Paved
Estimated market value
$1,034,900
$983,000 - $1.09M
$2,912/mo
Price history
| Date | Event | Price |
|---|---|---|
| 6/5/2026 | Price change | $1,065,000-2.7%$890/sqft |
Source:  RMLS (OR) #551501781 Report a problem RMLS (OR) #551501781 Report a problem | ||
| 5/12/2026 | Price change | $1,095,000-2.7%$916/sqft |
Source: RMLS (OR) #551501781 Report a problem | ||
| 4/8/2026 | Price change | $1,125,000-1.7%$941/sqft |
Source: RMLS (OR) #551501781 Report a problem | ||
| 3/12/2026 | Listed for sale | $1,145,000$957/sqft |
Source: RMLS (OR) #551501781 Report a problem | ||
| 7/26/2024 | Listing removed | -- |
Source: Zillow Rentals Report a problem | ||
| 7/5/2024 | Listed for rent | $3,595$3/sqft |
Source: Zillow Rentals Report a problem | ||
Public tax history
Tax history is unavailable.
Monthly payment
Est. payment
Payment breakdown
Explore the cost of this home by adjusting the details. Changes won't be saved.Climate risks
Neighborhood: North Shore Country Club
Nearby schools
GreatSchools rating
- 9/10Forest Hills Elementary SchoolGrades: K-5Distance: 0.7 mi
- 8/10Lake Oswego Junior High SchoolGrades: 6-8Distance: 1.3 mi
- 10/10Lake Oswego Senior High SchoolGrades: 9-12Distance: 1.4 mi
Schools provided by the listing agent
- Elementary: Lake Grove
- Middle: Lake Oswego
- High: Lake Oswego
Source: RMLS (OR). This data may not be complete. We recommend contacting the local school district to confirm school assignments for this home.
- $715,2003 bd2 ba1.1k sqft1053 N Shore Pl, Lake Oswego, OR 97034Off Market
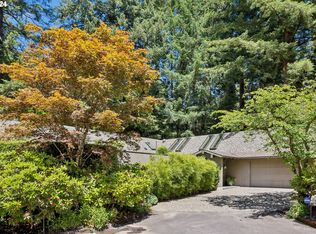
- $1,600,0004 bd4 ba2.1k sqft1049 Northshore Pl, Lake Oswego, OR 97034Sold
- $---- bd-- ba-- sqft1101 Northshore Rd, Lake Oswego, OR 97034Off Market
- $735,7003 bd2 ba1.5k sqft1057 N Shore Pl, Lake Oswego, OR 97034Off Market
- $964,2003 bd2 ba1.6k sqft1101 N Shore Rd, Lake Oswego, OR 97034Off Market
- $881,9003 bd2 ba1.7k sqft1035 N Shore Pl, Lake Oswego, OR 97034Off Market
- $1,665,0004 bd4 ba4.3k sqft1115 N Shore Rd, Lake Oswego, OR 97034Sold
- $1,665,0004 bd5 ba4.3k sqft1115 Northshore Rd, Lake Oswego, OR 97034Sold
A local agent can set up tours, give advice and negotiate with sellers.
Similar homes
- $750,0003 bd2 ba1.7k sqft916 Cumberland Rd, Lake Oswego, OR 97034Active

 MLS ID #272180617, Sean Shepard, Opt. RMLS (OR)
 - $698,0003 bd2 ba1.5k sqft1475 Cornell St, Lake Oswego, OR 97034Active
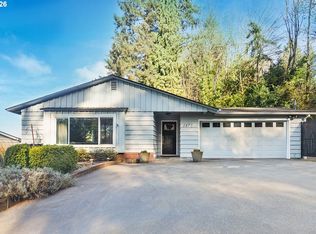 MLS ID #157547317, Victor Wang, MORE Realty. RMLS (OR)
 - $658,0003 bd3 ba1.7k sqft16351 Pacific Hwy, Lake Oswego, OR 97034Active
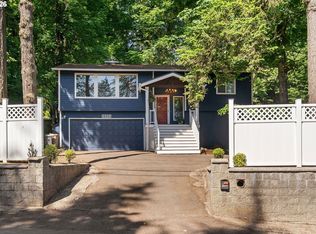 MLS ID #673122406, Dennis Laird, Windermere Realty Trust. RMLS (OR)
 - $699,9004 bd2 ba1.6k sqft1899 Country Club Rd, Lake Oswego, OR 97034Active
 MLS ID #526575365, Travis Carver, The Agency Lake Oswego. RMLS (OR)
 - $875,0002 bd2 ba1k sqft103 3rd St, Lake Oswego, OR 97034ActiveMLS ID #116442233, Barbara Knudsen, Knudsen Group LLC. RMLS (OR)
- $924,9002 bd2 ba1k sqft535 2nd St #207, Lake Oswego, OR 97034ActiveMLS ID #515294060, Veronica Park, Keller Williams Realty Portland Premiere. RMLS (OR)
- $899,0002 bd2 ba1.2k sqft123 3rd St, Lake Oswego, OR 97034ActiveMLS ID #164115510, Sara Lewis, Windermere Realty Trust. RMLS (OR)
- $765,0003 bd3 ba1.5k sqft17902 Belmore Ave, Lake Oswego, OR 97035ActiveMLS ID #762235790, Joy Dale, Knipe Realty ERA Powered. RMLS (OR)
- $595,0003 bd2 ba1.5k sqft731 SW Maplecrest Dr, Portland, OR 97219ActiveMLS ID #208810044, Sarah Ruffner, Where, Inc. RMLS (OR)
- $625,0003 bd2 ba1.6k sqft9080 SW Brier Ln, Portland, OR 97223ActiveMLS ID #502598007, Christina Wolken, Urban Nest Realty. RMLS (OR)
- $699,9002 bd3 ba1.3k sqft639 1st St, Lake Oswego, OR 97034ActiveMLS ID #436777998, Jennifer King, Windermere Heritage. RMLS (OR)
- $589,0003 bd2 ba1.5k sqft4321 Woodside Cir, Lake Oswego, OR 97035ActiveMLS ID #421925742, Nikki Brooke, Opt. RMLS (OR)
- $950,0003 bd1 ba1.6k sqft21383 S Yeoman Rd, Beavercreek, OR 97004ActiveMLS ID #376238855, Nancy Carnahan, Ventures Realty Group. RMLS (OR)
- $550,0003 bd2 ba1.2k sqft2442 Margery St, West Linn, OR 97068ActiveMLS ID #752045216, Tanya Smith, Redfin. RMLS (OR)
- $575,0003 bd2 ba1.2k sqft9843 SW 2nd Ave, Portland, OR 97219ActiveMLS ID #685516691, Hannah Novak, The Agency Portland. RMLS (OR)
- $550,0003 bd3 ba1.3k sqft4945 SE Ogden St, Portland, OR 97206ActiveMLS ID #180955419, Rachel Smith, Modern Homes Collective. RMLS (OR)
- $539,0003 bd2 ba1.1k sqft5029 SW Coronado St, Portland, OR 97219ActiveMLS ID #651302023, Mary West, All Professionals Real Estate. RMLS (OR)
- $548,0002 bd2 ba1.3k sqft13 Mountain Cir, Lake Oswego, OR 97035ActiveMLS ID #362986234, Breea Hawker, MORE Realty. RMLS (OR)
- $650,0003 bd2 ba1.5k sqft3484 Devonshire Dr, Lake Oswego, OR 97035ActiveMLS ID #255089071, Vicki Gile, Premiere Property Group, LLC. RMLS (OR)
- $598,5003 bd2 ba1.5k sqft4363 Woodside Cir, Lake Oswego, OR 97035ActiveMLS ID #727345459, Pam Waldman, Keller Williams Realty Portland Premiere. RMLS (OR)
