Coveted location in the North Shore neighborhood of Lake Oswego! This stunning one-level, mid-century modern home is the work of design innovator Pietro Belluschi's understudy Marjorie Wintermute and has been brought up to contemporary standards while maintaining its original designer charm. Tucked away in a private setting, yet walkable to downtown Lake Oswego, the Lake Oswego Country Club, and more, this 3 bedroom (potential 4 or office), 4 bath home is an oasis in the city! With a heated enclosed patio including an outdoor living and dining area and kitchen, built-in Memphis grill, a gas-ignited Timberline-styled wood fireplace, all overlooking the heated pool and rock waterfall, this home lives large inviting the outdoors in year-round. Walls of double-paned Anderson windows and sliding doors throughout bring in tons of natural light and provide a beautiful view of the pool and garden. Multiple skylights looking up into the trees add to the tranquil setting. Vaulted ceilings in the kitchen, living, and dining rooms provide wonderful architectural accents. The kitchen itself features underfloor heating and beautiful walnut MCM cabinetry. Hardwood floors are found throughout. Above the garage, find a rare ADU with a separate entrance, bathroom, and kitchenette. A pool room adjacent to the patio can be used as a sleep out, studio for art, exercise room, or office. Additional features include an EV charger in the garage, a home security system, a hookup for a generator in the outdoor living area, as well as a 450-bottle temperature-controlled wine closet, a Rainbird irrigation system with 3 stations covering all the garden areas, an electric pool cleaner, outdoor lighting, a double garage with shelving, storage units, and workshop, and more! A woodland garden provides a low-maintenance retreat to the rear of the house. Deeded rights to three lake easements make this the perfect place to enjoy Lake Oswego living at its finest!
Sold
$1,600,000
1049 Northshore Pl, Lake Oswego, OR 97034
4beds
2,134sqft
Residential, Single Family Residence
Built in 1969
-- sqft lot
$1,627,200 Zestimate®
$750/sqft
$4,153 Estimated rent
Home value
$1,627,200
$1.51M - $1.76M
$4,153/mo
Zestimate® history
Owner options
List your home for rent
$4,153/mo
Rent Zestimate®
Find your next renter with Zillow Rental Manager. Plus, with online applications, you can quickly screen prospective tenants – for free.
$4,153/mo
Rent Zestimate®
Refinance and save
$7,871/mo
Est. payment
Refinancing to a lower rate could help reduce your monthly payments and save thousands over the life of the loan.
$7,871/mo
Est. payment
Explore your selling options
Work with a Zillow partner agent
Leverage their expertise and Zillow's premium Showcase listings to get your home seen by more buyers.
Get startedList with your own agent
Get your home in front of millions of buyers by listing it on Zillow.
Learn how to do itSell it yourself
Take full control of how buyers see your home on Zillow by listing For Sale by Owner (FSBO).
List your homeWhat's special
Heated poolOutdoor livingElectric pool cleanerPool roomRock waterfallPrivate settingWoodland garden
Zillow last checked:
Listing updated:
Listed by:
Riley Costello 971-322-6205,
Cascade Hasson Sotheby's International Realty,
Kevin Costello 503-534-1528,
Cascade Hasson Sotheby's International Realty
Bought with:
Kathryn Donahue, 201251343
Keller Williams Realty Portland Premiere
Source: RMLS (OR),MLS#: 24549838
Facts & features
Interior
Bedrooms & bathrooms
- Bedrooms: 4
- Bathrooms: 4
- Full bathrooms: 4
- Main level bathrooms: 3
Rooms
- Room types: Den, Utility Room, Bedroom 2, Bedroom 3, Dining Room, Family Room, Kitchen, Living Room, Primary Bedroom
Primary bedroom
- Features: Hardwood Floors, Skylight, Sliding Doors
- Level: Main
- Area: 240
- Dimensions: 20 x 12
Bedroom 2
- Features: Bathroom, Tile Floor
- Level: Main
- Area: 110
- Dimensions: 11 x 10
Bedroom 3
- Features: Bathroom, Skylight, Wallto Wall Carpet
- Level: Upper
- Area: 130
- Dimensions: 13 x 10
Dining room
- Features: Hardwood Floors, Sliding Doors, Vaulted Ceiling
- Level: Main
- Area: 228
- Dimensions: 19 x 12
Kitchen
- Features: Builtin Features, Pantry, Skylight
- Level: Main
- Area: 176
- Width: 11
Living room
- Features: Fireplace, Hardwood Floors
- Level: Main
- Area: 228
- Dimensions: 19 x 12
Heating
- Forced Air 95 Plus, Fireplace(s)
Cooling
- Central Air
Appliances
- Included: Built In Oven, Built-In Range, Dishwasher, Free-Standing Refrigerator, Microwave, Plumbed For Ice Maker, Gas Water Heater
- Laundry: Laundry Room
Features
- Quartz, Vaulted Ceiling(s), Built-in Features, Pantry, Sink, Bathroom
- Flooring: Hardwood, Tile, Wood, Wall to Wall Carpet
- Doors: Sliding Doors
- Windows: Skylight(s)
- Basement: Crawl Space
- Number of fireplaces: 2
- Fireplace features: Gas, Wood Burning
Interior area
- Total structure area: 2,134
- Total interior livable area: 2,134 sqft
Property
Parking
- Total spaces: 2
- Parking features: Driveway, Garage Door Opener, Attached
- Attached garage spaces: 2
- Has uncovered spaces: Yes
Accessibility
- Accessibility features: One Level, Accessibility
Features
- Stories: 1
- Patio & porch: Covered Patio
- Exterior features: Garden, Water Feature, Yard
- Has private pool: Yes
- Has view: Yes
- View description: Trees/Woods
Lot
- Features: Secluded, Sprinkler, SqFt 7000 to 9999
Details
- Parcel number: 00259160
Construction
Type & style
- Home type: SingleFamily
- Architectural style: Contemporary,Mid Century Modern
- Property subtype: Residential, Single Family Residence
Materials
- Cedar
- Foundation: Slab
- Roof: Composition
Condition
- Restored
- New construction: No
- Year built: 1969
Utilities & green energy
- Gas: Gas
- Sewer: Public Sewer
- Water: Public
- Utilities for property: Cable Connected
Community & HOA
Community
- Security: Security System Owned, Fire Sprinkler System
- Subdivision: Northshore
HOA
- Has HOA: No
Location
- Region: Lake Oswego
Financial & listing details
- Price per square foot: $750/sqft
- Tax assessed value: $980,842
- Annual tax amount: $9,198
- Date on market: 6/7/2024
- Cumulative days on market: 3 days
- Listing terms: Cash,Conventional
- Road surface type: Paved
Price history
| Date | Event | Price |
|---|---|---|
| 7/15/2024 | Sold | $1,600,000+0%$750/sqft |
Source:  RMLS (OR) #24549838 Report a problem RMLS (OR) #24549838 Report a problem | ||
| 7/15/2024 | Pending sale | $1,599,900+73%$750/sqft |
Source: RMLS (OR) #24549838 Report a problem | ||
| 9/7/2016 | Sold | $925,000-1.6%$433/sqft |
Source: RMLS (OR) #16334372 Report a problem | ||
| 7/28/2016 | Pending sale | $939,900$440/sqft |
Source: Windermere Stellar #16334372 Report a problem | ||
| 7/14/2016 | Listed for sale | $939,900+78%$440/sqft |
Source: Windermere Stellar #16334372 Report a problem | ||
| 5/19/2005 | Sold | $527,900$247/sqft |
Source: Public Record Report a problem | ||
Public tax history
| Year | Property taxes | Tax assessment |
|---|---|---|
| 2025 | $9,736 +2.7% | $508,111 +3% |
| 2024 | $9,477 +3% | $493,312 +3% |
| 2023 | $9,199 +3.1% | $478,944 +3% |
| 2022 | $8,926 +8.3% | $464,995 +3% |
| 2021 | $8,243 +2.6% | $451,452 +3% |
| 2020 | $8,036 +2.5% | $438,303 +3% |
| 2019 | $7,838 +5.2% | $425,537 +3% |
| 2018 | $7,454 | $413,143 +3% |
| 2017 | $7,454 +13.9% | $401,110 +3% |
| 2016 | $6,547 | $389,427 +3% |
| 2015 | $6,547 +3.5% | $378,084 +3% |
| 2014 | $6,325 +3.2% | $367,072 +3% |
| 2013 | $6,130 +2.9% | $356,381 +3% |
| 2012 | $5,957 +3.5% | $346,001 +3% |
| 2011 | $5,753 +1.7% | $335,923 +3% |
| 2010 | $5,656 +1% | $326,139 +3% |
| 2009 | $5,597 +6.7% | $316,640 +3% |
| 2008 | $5,246 +4.6% | $307,417 +3% |
| 2007 | $5,014 +4.3% | $298,463 +3% |
| 2006 | $4,806 +10.9% | $289,770 +13.9% |
| 2005 | $4,334 +4.1% | $254,429 +3% |
| 2004 | $4,164 +4.9% | $247,018 +3% |
| 2003 | $3,971 +4.4% | $239,823 +3% |
| 2002 | $3,804 +1.9% | $232,838 +3% |
| 2001 | $3,733 +10.5% | $226,056 +3% |
| 2000 | $3,379 | $219,472 |
Find assessor info on the county website
Neighborhood: North Shore Country Club
Nearby homes
- $718,1003 bd2 ba1.1k sqft1053 N Shore Pl, Lake Oswego, OR 97034Off Market
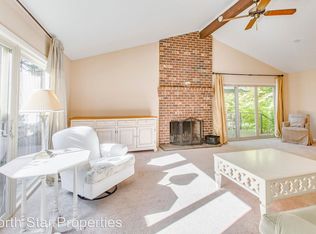
- $1,065,0003 bd2 ba1.1k sqft1053 Northshore Pl, Lake Oswego, OR 97034For Sale
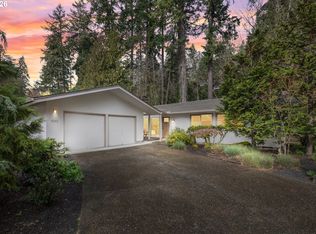
- $886,6003 bd2 ba1.7k sqft1035 N Shore Pl, Lake Oswego, OR 97034Off Market
- $1,090,4004 bd2 ba2.2k sqft1007 N Shore Rd, Lake Oswego, OR 97034Off Market
- $1,756,2004 bd3 ba3.1k sqft1033 Northshore Rd, Lake Oswego, OR 97034Off Market
- $735,7003 bd2 ba1.5k sqft1057 N Shore Pl, Lake Oswego, OR 97034Off Market
- $---- bd-- ba-- sqft1101 Northshore Rd, Lake Oswego, OR 97034Off Market
- $968,8003 bd2 ba1.6k sqft1101 N Shore Rd, Lake Oswego, OR 97034Off Market
Nearby schools
GreatSchools rating
- 9/10Forest Hills Elementary SchoolGrades: K-5Distance: 0.7 mi
- 8/10Lake Oswego Junior High SchoolGrades: 6-8Distance: 1.3 mi
- 10/10Lake Oswego Senior High SchoolGrades: 9-12Distance: 1.5 mi
Schools provided by the listing agent
- Elementary: Forest Hills
- Middle: Lake Oswego
- High: Lake Oswego
Source: RMLS (OR). This data may not be complete. We recommend contacting the local school district to confirm school assignments for this home.
Get a cash offer in 3 minutes
Find out how much your home could sell for in as little as 3 minutes with a no-obligation cash offer.
Estimated market value
$1,627,200
Get a cash offer in 3 minutes
Find out how much your home could sell for in as little as 3 minutes with a no-obligation cash offer.
Estimated market value
$1,627,200
- Oregon
- Clackamas County
- Lake Oswego
- 97034
- North Shore Country Club
- 1049 Northshore Pl
Nearby cities
Nearby neighborhoods
Nearby zip codes
Other Lake Oswego Topics
