Skip main navigation
Active
  • $650,000

    3484 Devonshire Dr, Lake Oswego, OR 97035

    3beds
    1,568sqft
    : 
    Loading
    Get pre-qualified
    Residential, Townhouse
    Built in 1982
    -- sqft lot
    $642,800 Zestimate®
    $415/sqft
    $-- HOA

    What's special

    Inviting living spacesEasy access attic spaceRefinished hardwood floorsPeaceful wooded backdropUpdated hall bathWindow seat storageVaulted ceilings with skylights
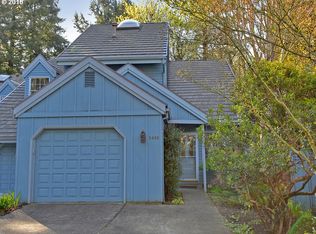
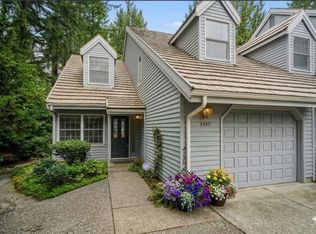
    Enjoy the comfort and convenience of Lake Oswego living in this thoughtfully updated 3-bedroom, 2-bath townhome tucked against a peaceful wooded backdrop. With a flexible layout, inviting living spaces, and meaningful updates throughout, this home offers an ideal blend of functionality and warmth. The welcoming entry opens to a comfortable living room with a gas fireplace, while the adjoining dining room features refinished hardwood floors, vaulted ceilings with skylights, and direct access to the back yard featuring a large Trex deck backed to a private wooded area. It offers a peaceful setting for outdoor dining, entertaining, or simply enjoying the quiet surroundings. The updated kitchen combines stylish finishes with practical design, featuring quartz countertops, hardwood flooring, a gas cooktop, a built-in stainless steel microwave and oven, and a generous workspace for daily routines or gathering with friends and family. A main-level bedroom and full bath provide flexibility for guests, a home office, or convenient main-floor living. Upstairs, the private primary suite offers a bright and comfortable retreat with skylights, updated flooring, shower and a dedicated vanity area. An additional upstairs bedroom and updated hall bath complete the upper level. Recent improvements, including a new roof, skylights, gutters, refinished hardwood floors, newer carpet, add peace of mind and move-in ready appeal. Abundant storage throughout the home that includes large closets, easy access attic space as well as window seat storage. Conveniently located near parks, shopping, dining, and commuter routes, this Lake Oswego home offers the opportunity to enjoy one of the area’s most desirable communities with comfort, privacy, and everyday ease.
    52 days
    |
    611
    |
    33
    |

    Zillow last checked:

    Listing updated:

    Listed by:

    Vicki Gile 503-539-5944,

    Premiere Property Group, LLC,

    Tom Gile 503-367-3683,

    Premiere Property Group, LLC

    Source: RMLS (OR),MLS#: 255089071MLS Logo

    Loading...

      Facts & features

      Interior

      Bedrooms & bathrooms
      • Bedrooms: 3
      • Bathrooms: 2
      • Full bathrooms: 2
      • Main level bathrooms: 1
      Rooms
      • Room types: Bedroom 2, Bedroom 3, Dining Room, Family Room, Kitchen, Living Room, Primary Bedroom
      Primary bedroom
      • Features: Skylight, Closet, Suite, Vaulted Ceiling, Wallto Wall Carpet
      • Level: Upper
      • Area: 204
      • Dimensions: 12 x 17
      Bedroom 2
      • Features: Closet, Wallto Wall Carpet
      • Level: Upper
      • Area: 121
      • Dimensions: 11 x 11
      Bedroom 3
      • Features: Closet, Wallto Wall Carpet
      • Level: Main
      • Area: 156
      • Dimensions: 12 x 13
      Dining room
      • Features: Hardwood Floors, Skylight, Vaulted Ceiling
      • Level: Main
      • Area: 96
      • Dimensions: 8 x 12
      Kitchen
      • Features: Dishwasher, Eat Bar, Gas Appliances, Hardwood Floors, Microwave, Builtin Oven, Free Standing Refrigerator, Quartz, Vaulted Ceiling
      • Level: Main
      • Area: 120
      • Width: 12
      Living room
      • Features: Builtin Features, Fireplace, Vaulted Ceiling, Wallto Wall Carpet
      • Level: Main
      • Area: 264
      • Dimensions: 12 x 22
      Heating
      • Forced Air, Fireplace(s)
      Cooling
      • Central Air
      Appliances
      • Included: Built In Oven, Cooktop, Dishwasher, Disposal, Free-Standing Refrigerator, Gas Appliances, Microwave, Stainless Steel Appliance(s), Washer/Dryer, Gas Water Heater
      • Laundry: Laundry Room
      Features
      • Ceiling Fan(s), High Ceilings, Quartz, Vaulted Ceiling(s), Closet, Eat Bar, Built-in Features, Suite
      • Flooring: Hardwood, Tile, Wall to Wall Carpet
      • Windows: Double Pane Windows, Wood Frames, Skylight(s)
      Interior area
      • Total structure area: 1,568
      • Total interior livable area: 1,568 sqft
      Video & virtual tour

      Property

      Parking
      • Total spaces: 1
      • Parking features: Garage Door Opener, Attached
      • Attached garage spaces: 1
      Features
      • Stories: 1
      • Patio & porch: Deck
      • Exterior features: Yard
      Lot
      • Features: SqFt 0K to 2999
      Details
      • Parcel number: 00240803

      Construction

      Type & style
      • Home type: Townhouse
      • Architectural style: Traditional
      • Property subtype: Residential, Townhouse
      • Attached to another structure: Yes
      Materials
      • Wood Siding
      Condition
      • Resale
      • New construction: No
      • Year built: 1982

      Utilities & green energy

      • Gas: Gas
      • Sewer: Public Sewer
      • Water: Public

      Community & HOA

      HOA
      • Has HOA: No
      Location
      • Region: Lake Oswego

      Financial & listing details

      • Price per square foot: $415/sqft
      • Tax assessed value: $620,033
      • Annual tax amount: $5,750
      • Date on market: 5/28/2026
      • Listing terms: Cash,Conventional,FHA

        Estimated market value

        $642,800

        $611,000 - $675,000

        $2,702/mo

        Price history

        DateEventPrice
        6/10/2026Listed for sale$650,000$415/sqft
        Source: RMLS (OR) #255089071 Report a problem
        6/8/2026Pending sale$650,000$415/sqft
        Source: RMLS (OR) #255089071 Report a problem
        5/28/2026Listed for sale$650,000$415/sqft
        Source: RMLS (OR) #255089071 Report a problem

        Public tax history

        YearProperty taxesTax assessment
        2025$5,750 +2.7%$299,439 +3%
        2024$5,597 +3%$290,718 +3%
        2023$5,433 +3.1%$282,251 +3%
        2022$5,272 +8.3%$274,031 +3%
        2021$4,869 +2.6%$266,050 +3%
        2020$4,747 +2.5%$258,301 +3%
        2019$4,630 +5.2%$250,778 +3%
        2018$4,403 $243,474 +3%
        2017$4,403 +13.8%$236,383 +3%
        2016$3,868 $229,498 +3%
        2015$3,868 +3.5%$222,814 +3%
        2014$3,737 +3.2%$216,324 +3%
        2013$3,621 +2.9%$210,023 +3%
        2012$3,519 +3.5%$203,906 +3%
        2011$3,399 +1.7%$197,967 +3%
        2010$3,341 +1.1%$192,201 +3%
        2009$3,306 +6.7%$186,603 +3%
        2008$3,099 +4.6%$181,168 +3%
        2007$2,962 +4.3%$175,891 +3%
        2006$2,839 +0.3%$170,768 +3%
        2005$2,831 +4.1%$165,794 +3%
        2004$2,720 +4.9%$160,965 +3%
        2003$2,594 +4.4%$156,277 +3%
        2002$2,485 +1.9%$151,725 +3%
        2001$2,439 +10.5%$147,306 +3%
        2000$2,208 $143,016
        Find assessor info on the county website

        Monthly payment

        Est. payment

        Payment breakdown

        Explore the cost of this home by adjusting the details. Changes won't be saved.
        All calculations are estimates and provided by Zillow, Inc. for informational purposes only. Actual amounts may vary.
        HOA fees may include property taxes on listings classified as Co-Ops. Contact the listing agent and/or owner for fee details.
        Mortgage interest rates are dependent on a number of factors, including credit score, down payment, and repayment length. Interest rate data provided by Zillow Group Marketplace, Inc. as of 1/1/1970 from various mortgage lenders with which we have lead or other similar arrangements; the Estimated Payment is an average of those rates.
        See how much you could borrow to make a competitive offer.

        Climate risks

        Neighborhood: Lake Grove

        Getting around

        69 / 100
        Somewhat Walkable
        24 / 100
        Minimal Transit
        51 / 100
        Bikeable

        Nearby schools

        GreatSchools rating
        Schools provided by the listing agent
        • Elementary: Forest Hills
        • Middle: Lake Oswego
        • High: Lake Oswego

        Source: RMLS (OR). This data may not be complete. We recommend contacting the local school district to confirm school assignments for this home.

        A local agent can set up tours, give advice and negotiate with sellers.

        Browse local experts

        Similar homes