OPEN SUNDAY 11AM-1PM. Quintessential Lake Oswego Cottage with No HOA! Discover the charm of this quality-built townhome nestled in a peaceful setting with native plants, backing to a certified backyard bird habitat. Enjoy a thoughtfully designed floor plan featuring high-end finishes throughout, including a new cedar deck, updated kitchen and bathrooms, and newer white oak hardwood floors and carpet. This serene home boasts high ceilings, stunning Andersen windows that flood the space with natural light, and solid construction with cedar siding and copper plumbing. The flexible main-level office/bedroom, complete with a full bath, offers ideal guest accommodations or single-level living. Upstairs, you'll find a spacious primary suite, a third bedroom, and a convenient laundry room. Every room features built-in window seats and extensive hidden storage. With an attached garage and ample storage throughout, this home perfectly blends comfort and convenience. Located just steps from fine dining, shopping, and within the top-rated Lake Oswego school district, access to the Lake Grove swim park, this home is a rare find. Experience the best of Lake Oswego living with nearby parks, restaurants, and no HOA dues. Don’t miss out!
Sold
$608,000
3492 Devonshire Dr, Lake Oswego, OR 97035
3beds
1,556sqft
Residential
Built in 1983
3,267 Square Feet Lot
$652,600 Zestimate®
$391/sqft
$3,039 Estimated rent
Home value
$652,600
$607,000 - $705,000
$3,039/mo
Zestimate® history
Owner options
List your home for rent
$3,039/mo
Rent Zestimate®
Find your next renter with Zillow Rental Manager. Plus, with online applications, you can quickly screen prospective tenants – for free.
$3,039/mo
Rent Zestimate®
Refinance and save
$3,901/mo
Est. payment
Refinancing to a lower rate could help reduce your monthly payments and save thousands over the life of the loan.
$3,901/mo
Est. payment
Explore your selling options
Work with a Zillow partner agent
Leverage their expertise and Zillow's premium Showcase listings to get your home seen by more buyers.
Get startedList with your own agent
Get your home in front of millions of buyers by listing it on Zillow.
Learn how to do itSell it yourself
Take full control of how buyers see your home on Zillow by listing For Sale by Owner (FSBO).
List your homeWhat's special
Updated kitchenNew cedar deckConvenient laundry roomExtensive hidden storageHigh ceilingsSpacious primary suiteAndersen windows
Zillow last checked:
Listing updated:
Listed by:
Tracy Peterson 503-726-9929,
Better Homes & Gardens Realty
Bought with:
Stephanie Peck, 200708180
eXp Realty, LLC
Source: RMLS (OR),MLS#: 24569487
Facts & features
Interior
Bedrooms & bathrooms
- Bedrooms: 3
- Bathrooms: 3
- Full bathrooms: 2
- Partial bathrooms: 1
- Main level bathrooms: 1
Rooms
- Room types: Laundry, Bedroom 2, Bedroom 3, Dining Room, Family Room, Kitchen, Living Room, Primary Bedroom
Primary bedroom
- Features: Builtin Features, Bathtub With Shower, Closet, Suite, Wallto Wall Carpet
- Level: Upper
- Area: 391
- Dimensions: 17 x 23
Bedroom 2
- Features: Builtin Features, Closet, Wallto Wall Carpet
- Level: Upper
- Area: 160
- Dimensions: 10 x 16
Bedroom 3
- Features: Builtin Features, Closet, Wallto Wall Carpet
- Level: Main
- Area: 143
- Dimensions: 11 x 13
Dining room
- Features: Living Room Dining Room Combo, High Ceilings, Wallto Wall Carpet
- Level: Main
Kitchen
- Features: Deck, Eating Area, Sliding Doors, Free Standing Range, Free Standing Refrigerator, Granite, Tile Floor
- Level: Main
- Area: 99
- Width: 9
Living room
- Features: Skylight, High Ceilings, Wallto Wall Carpet
- Level: Main
- Area: 336
- Dimensions: 14 x 24
Heating
- Forced Air
Cooling
- Central Air
Appliances
- Included: Built-In Range, Dishwasher, Disposal, Free-Standing Refrigerator, Gas Appliances, Microwave, Stainless Steel Appliance(s), Washer/Dryer, Free-Standing Range, Gas Water Heater
- Laundry: Laundry Room
Features
- Ceiling Fan(s), Granite, High Ceilings, Soaking Tub, Vaulted Ceiling(s), Built-in Features, Closet, Living Room Dining Room Combo, Eat-in Kitchen, Bathtub With Shower, Suite, Cook Island, Pantry, Tile
- Flooring: Hardwood, Tile, Wall to Wall Carpet
- Doors: Sliding Doors
- Windows: Double Pane Windows, Vinyl Frames, Wood Frames, Skylight(s)
- Basement: Crawl Space
- Number of fireplaces: 1
- Fireplace features: Electric
Interior area
- Total structure area: 1,556
- Total interior livable area: 1,556 sqft
Property
Parking
- Total spaces: 1
- Parking features: Driveway, Secured, Garage Door Opener, Attached
- Attached garage spaces: 1
- Has uncovered spaces: Yes
Features
- Levels: Two
- Stories: 2
- Patio & porch: Deck, Porch
- Exterior features: Yard
- Has spa: Yes
- Spa features: Bath
- Fencing: Fenced
- Has view: Yes
- View description: Park/Greenbelt, Seasonal, Trees/Woods
Lot
- Size: 3,267 Square Feet
- Dimensions: 3267
- Features: Cul-De-Sac, Level, Private, Seasonal, Trees, SqFt 3000 to 4999
Details
- Parcel number: 00240787
Construction
Type & style
- Home type: SingleFamily
- Architectural style: Cottage
- Property subtype: Residential
- Attached to another structure: Yes
Materials
- Cedar
- Foundation: Concrete Perimeter
- Roof: Tile
Condition
- Updated/Remodeled
- New construction: No
- Year built: 1983
Details
- Warranty included: Yes
Utilities & green energy
- Gas: Gas
- Sewer: Public Sewer
- Water: Public
Community & HOA
Community
- Security: Entry, Security System Owned
HOA
- Has HOA: No
Location
- Region: Lake Oswego
Financial & listing details
- Price per square foot: $391/sqft
- Tax assessed value: $624,833
- Annual tax amount: $5,515
- Date on market: 10/19/2024
- Cumulative days on market: 5 days
- Listing terms: Cash,Contract,Conventional,FHA
- Road surface type: Paved
Price history
| Date | Event | Price |
|---|---|---|
| 11/13/2024 | Sold | $608,000+3.2%$391/sqft |
Source:  RMLS (OR) #24569487 Report a problem RMLS (OR) #24569487 Report a problem | ||
| 10/24/2024 | Pending sale | $589,000$379/sqft |
Source: RMLS (OR) #24569487 Report a problem | ||
| 10/19/2024 | Listed for sale | $589,000+254.8%$379/sqft |
Source: RMLS (OR) #24569487 Report a problem | ||
| 3/9/1995 | Sold | $166,000$107/sqft |
Source: Public Record Report a problem | ||
Public tax history
| Year | Property taxes | Tax assessment |
|---|---|---|
| 2025 | $5,838 +2.7% | $303,989 +3% |
| 2024 | $5,682 +3% | $295,135 +3% |
| 2023 | $5,515 +3.1% | $286,539 +3% |
| 2022 | $5,352 +8.3% | $278,194 +3% |
| 2021 | $4,943 +2.6% | $270,092 +3% |
| 2020 | $4,819 +2.5% | $262,226 +3% |
| 2019 | $4,700 +5.2% | $254,589 +3% |
| 2018 | $4,470 | $247,174 +3% |
| 2017 | $4,470 +13.8% | $239,975 +3% |
| 2016 | $3,926 | $232,985 +3% |
| 2015 | $3,926 +3.5% | $226,199 +3% |
| 2014 | $3,793 +3.2% | $219,611 +3% |
| 2013 | $3,676 +3.2% | $213,215 +3% |
| 2012 | $3,562 +3.2% | $207,005 +3% |
| 2011 | $3,450 +1.7% | $200,976 +3% |
| 2010 | $3,392 +1.1% | $195,122 +3% |
| 2009 | $3,357 +6.7% | $189,439 +3% |
| 2008 | $3,146 +4.6% | $183,921 +3% |
| 2007 | $3,007 +4.3% | $178,564 +3% |
| 2006 | $2,882 +0.3% | $173,363 +3% |
| 2005 | $2,874 +4.1% | $168,314 +3% |
| 2004 | $2,762 +4.9% | $163,412 +3% |
| 2003 | $2,634 +4.4% | $158,652 +3% |
| 2002 | $2,523 +1.9% | $154,031 +3% |
| 2001 | $2,476 +10.5% | $149,545 +3% |
| 2000 | $2,241 | $145,189 |
Find assessor info on the county website
Neighborhood: Lake Grove
Nearby homes
- $580,7003 bd2 ba1.5k sqft3496 Devonshire Dr, Lake Oswego, OR 97035Off Market
- $647,3002 bd2 ba1.6k sqft3488 Devonshire Dr, Lake Oswego, OR 97035Off Market
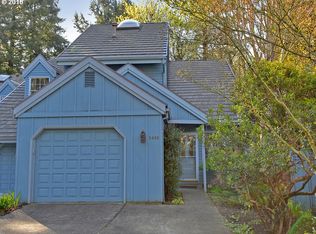
- $600,0003 bd2 ba1.5k sqft3484 Devonshire Dr, Lake Oswego, OR 97035Sold
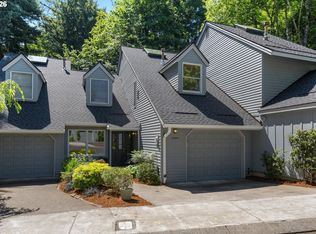
- $593,1003 bd2 ba1.5k sqft3500 Devonshire Dr, Lake Oswego, OR 97035Off Market
- $535,1003 bd2 ba1.6k sqft15205 Boones Way, Lake Oswego, OR 97035Off Market
- $596,1002 bd3 ba1.6k sqft3480 Devonshire Dr, Lake Oswego, OR 97035Off Market
- $718,1004 bd3 ba2.8k sqft3476 Devonshire Dr, Lake Oswego, OR 97035Off Market
- $574,0003 bd3 ba1.6k sqft15215 Boones Way, Lake Oswego, OR 97035Sold
Nearby schools
GreatSchools rating
- 9/10Forest Hills Elementary SchoolGrades: K-5Distance: 2 mi
- 8/10Lake Oswego Junior High SchoolGrades: 6-8Distance: 0.8 mi
- 10/10Lake Oswego Senior High SchoolGrades: 9-12Distance: 0.9 mi
Schools provided by the listing agent
- Elementary: Forest Hills
- Middle: Lake Oswego
- High: Lake Oswego
Source: RMLS (OR). This data may not be complete. We recommend contacting the local school district to confirm school assignments for this home.
Get a cash offer in 3 minutes
Find out how much your home could sell for in as little as 3 minutes with a no-obligation cash offer.
Estimated market value
$652,600
Get a cash offer in 3 minutes
Find out how much your home could sell for in as little as 3 minutes with a no-obligation cash offer.
Estimated market value
$652,600
- Oregon
- Clackamas County
- Lake Oswego
- 97035
- Lake Grove
- 3492 Devonshire Dr
