Charming home on a large wooded lot in a highly sought-after Southwest Portland neighborhood near Marshall Park. This beautifully updated 3 bedroom, 2 bathroom single-level home blends modern conveniences with timeless character and features wood floors, expansive windows, a cozy gas fireplace, and custom paneling and millwork throughout.The kitchen offers stainless steel appliances, granite countertops, abundant storage, and a breakfast bar that is perfect for gathering with family and friends. The dining area overlooks the lush backyard and provides plenty of space for a large dining table. An updated bathroom features a custom tiled shower, while the spacious primary suite boasts soaring vaulted ceilings, a large walk-through closet, and a private ensuite bathroom.A generous laundry room and two storage sheds provide exceptional functionality and ample space for all your storage needs.Situated on a spacious .31-acre lot, the outdoor spaces are designed to be enjoyed year-round. A covered deck overlooks the peaceful setting, while the yard offers lawn space, garden area with fruit trees, grapevines, and strawberries. The professionally landscaped front yard creates a welcoming setting for relaxing and enjoying the natural surroundings.Ideally located near Marshall Park and Tryon Creek State Natural Area, this home offers easy access to miles of trails, as well as nearby shopping, dining, and everyday conveniences. Quick access to major freeways and highways makes commuting throughout the Portland metro area effortless, while the tranquil, forested setting provides the feeling of a private retreat.Move-in ready and full of warmth, charm, and personality, this is a wonderful opportunity to enjoy the very best of Pacific Northwest living.
Active
Price cut: $20K (9/9)
$575,000
731 SW Maplecrest Dr, Portland, OR 97219
3beds
1,536sqft
Residential, Single Family Residence
Built in 1943
0.31 Acres Lot
$-- Zestimate®
$374/sqft
$-- HOA
What's special
Cozy gas fireplaceProfessionally landscaped front yardLarge wooded lotAbundant storagePrivate ensuite bathroomExpansive windowsWood floors
- 64 days
- 1,391
- 164
Zillow last checked:
Listing updated:
Listed by:
Sarah Ruffner 503-810-8119,
Where, Inc
Source: RMLS (OR),MLS#: 208810044
Facts & features
Interior
Bedrooms & bathrooms
- Bedrooms: 3
- Bathrooms: 2
- Full bathrooms: 2
- Main level bathrooms: 2
Rooms
- Room types: Laundry, Bedroom 2, Bedroom 3, Dining Room, Family Room, Kitchen, Living Room, Primary Bedroom
Primary bedroom
- Features: Bathroom, Loft, Closet, Ensuite, Vaulted Ceiling
- Level: Main
- Area: 220
- Dimensions: 11 x 20
Bedroom 2
- Features: Closet
- Level: Main
- Area: 144
- Dimensions: 12 x 12
Bedroom 3
- Features: Closet
- Level: Main
- Area: 176
- Dimensions: 11 x 16
Dining room
- Features: Kitchen Dining Room Combo, Tile Floor
- Level: Main
- Area: 150
- Dimensions: 15 x 10
Kitchen
- Features: Dishwasher, Disposal, Eat Bar, Kitchen Dining Room Combo, Free Standing Range, Free Standing Refrigerator, Quartz, Tile Floor
- Level: Main
- Area: 144
- Width: 12
Living room
- Features: Bay Window
- Level: Main
- Area: 320
- Dimensions: 16 x 20
Heating
- Forced Air
Cooling
- Window Unit(s)
Appliances
- Included: Dishwasher, Free-Standing Range, Free-Standing Refrigerator, Range Hood, Stainless Steel Appliance(s), Disposal, Washer/Dryer, Gas Water Heater
- Laundry: Laundry Room
Features
- Granite, High Ceilings, Vaulted Ceiling(s), Closet, Kitchen Dining Room Combo, Eat Bar, Quartz, Bathroom, Loft, Tile
- Flooring: Wood, Tile
- Windows: Bay Window(s)
- Basement: Crawl Space
- Number of fireplaces: 1
- Fireplace features: Gas
Interior area
- Total structure area: 1,536
- Total interior livable area: 1,536 sqft
Video & virtual tour
Property
Parking
- Parking features: Driveway
- Has uncovered spaces: Yes
Features
- Stories: 1
- Patio & porch: Covered Deck, Porch
- Exterior features: Yard
- Has view: Yes
- View description: Trees/Woods
Lot
- Size: 0.31 Acres
- Features: Secluded, Trees, SqFt 10000 to 14999
Details
- Additional structures: ToolShed
- Parcel number: R619534
Construction
Type & style
- Home type: SingleFamily
- Architectural style: Bungalow,Craftsman
- Property subtype: Residential, Single Family Residence
Materials
- Shingle Siding
- Foundation: Concrete Perimeter
- Roof: Composition
Condition
- Resale
- New construction: No
- Year built: 1943
Utilities & green energy
- Gas: Gas
- Sewer: Public Sewer
- Water: Public
Community & HOA
HOA
- Has HOA: No
Location
- Region: Portland
Financial & listing details
- Price per square foot: $374/sqft
- Tax assessed value: $604,440
- Annual tax amount: $8,091
- Date on market: 7/23/2026
- Listing terms: Cash,Conventional,FHA,VA Loan
Estimated market value
Not available
Estimated sales range
Not available
Not available
Price history
| Date | Event | Price |
|---|---|---|
| 9/9/2026 | Price change | $575,000-3.4%$374/sqft |
Source:  RMLS (OR) #208810044 Report a problem RMLS (OR) #208810044 Report a problem | ||
| 7/30/2026 | Listed for sale | $595,000$387/sqft |
Source: RMLS (OR) #208810044 Report a problem | ||
| 7/25/2026 | Pending sale | $595,000$387/sqft |
Source: RMLS (OR) #208810044 Report a problem | ||
| 7/23/2026 | Listed for sale | $595,000+8.6%$387/sqft |
Source: RMLS (OR) #208810044 Report a problem | ||
| 8/15/2023 | Sold | $548,000-4.7%$357/sqft |
Source: RMLS (OR) #23611798 Report a problem | ||
| 8/1/2023 | Pending sale | $575,000$374/sqft |
Source: RMLS (OR) #23611798 Report a problem | ||
| 7/26/2023 | Listed for sale | $575,000$374/sqft |
Source: RMLS (OR) #23611798 Report a problem | ||
| 7/17/2023 | Pending sale | $575,000$374/sqft |
Source: RMLS (OR) #23611798 Report a problem | ||
| 7/12/2023 | Listed for sale | $575,000+32.2%$374/sqft |
Source: RMLS (OR) #23611798 Report a problem | ||
| 6/11/2018 | Sold | $435,000+1.2%$283/sqft |
Source: RMLS (OR) #18696801 Report a problem | ||
| 5/17/2018 | Pending sale | $429,900$280/sqft |
Source: World Wide Realty Inc #18696801 Report a problem | ||
| 5/10/2018 | Listed for sale | $429,900+96.3%$280/sqft |
Source: World Wide Realty Inc #18696801 Report a problem | ||
| 1/17/2014 | Sold | $219,000+0%$143/sqft |
Source: RMLS (OR) #13217834 Report a problem | ||
| 12/17/1997 | Sold | $218,900$143/sqft |
Source: Public Record Report a problem | ||
Public tax history
| Year | Property taxes | Tax assessment |
|---|---|---|
| 2025 | $8,091 +3.7% | $300,570 +3% |
| 2024 | $7,800 +4% | $291,820 +3% |
| 2023 | $7,501 +2.2% | $283,330 +3% |
| 2022 | $7,338 +1.7% | $275,080 +3% |
| 2021 | $7,214 +9% | $267,070 +3% |
| 2020 | $6,618 +3.8% | $259,300 +3% |
| 2019 | $6,374 | $251,750 +3% |
| 2018 | $6,374 +3% | $244,420 +3% |
| 2017 | $6,187 +14% | $237,310 +3% |
| 2016 | $5,427 | $230,400 +3% |
| 2015 | $5,427 +2.7% | $223,690 +3% |
| 2014 | $5,284 +12.4% | $217,180 +3% |
| 2013 | $4,703 +4.4% | $210,860 +3% |
| 2012 | $4,503 +1.8% | $204,720 +3% |
| 2011 | $4,425 +5.5% | $198,760 +3% |
| 2010 | $4,193 +2.7% | $192,980 +3% |
| 2009 | $4,082 +5.9% | $187,360 +3% |
| 2008 | $3,854 -0.2% | $181,910 +2.6% |
| 2007 | $3,862 +11.4% | $177,380 +3% |
| 2006 | $3,468 +4.7% | $172,220 +3% |
| 2005 | $3,311 -4.8% | $167,210 +3% |
| 2004 | $3,479 +14.4% | $162,340 +3% |
| 2003 | $3,040 -6.3% | $157,620 +3% |
| 2002 | $3,245 +9.7% | $153,030 +6.1% |
| 2000 | $2,957 +5.2% | $144,260 +3% |
| 1999 | $2,810 | $140,060 |
Find assessor info on the county website
Monthly payment
Est. payment
Payment breakdown
Explore the cost of this home by adjusting the details. Changes won't be saved.Climate risks
Neighborhood: Collins View
Nearby schools
Schools provided by the listing agent
- Elementary: Stephenson
- Middle: Jackson
- High: Ida B Wells
Source: RMLS (OR). This data may not be complete. We recommend contacting the local school district to confirm school assignments for this home.
- $836,0004 bd3 ba2.5k sqft681 SW Maplecrest Dr, Portland, OR 97219Off Market
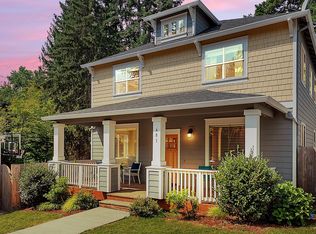
- $1,044,6004 bd4 ba3.3k sqft665 SW Maplecrest Dr, Portland, OR 97219Off Market
- $633,2003 bd2 ba1.4k sqft645 SW Maplecrest Dr, Portland, OR 97219Off Market
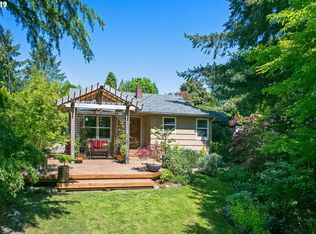
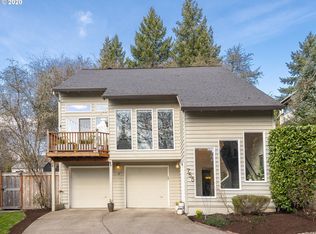
- $666,4003 bd3 ba1.9k sqft755 SW Maplecrest Dr, Portland, OR 97219Off Market
Similar homes
- $585,0003 bd3 ba2k sqft9925 SW Quail Post Rd, Portland, OR 97219Active

 MLS ID #180260714, Dill Ward, eXp Realty, LLC. RMLS (OR)
 - $565,0003 bd2 ba1.8k sqft7158 SW 4th Ave, Portland, OR 97219Active
 MLS ID #708693689, Robert Edwardsen, Real Broker. RMLS (OR)
 - $599,0003 bd2 ba2.1k sqft12330 SW 60th Ave, Portland, OR 97219Active
 MLS ID #178552984, Victoria Buck, Coldwell Banker Bain. RMLS (OR)
 - $649,9503 bd2 ba1.6k sqft8326 SW 57th Ave, Portland, OR 97219Active
 MLS ID #347341841, Sandra Bittler, MORE Realty. RMLS (OR)
 - $515,0002 bd2 ba1.4k sqft5238 SW Vacuna St, Portland, OR 97219ActiveMLS ID #267690307, Mathew Wray, Keller Williams Realty Portland Premiere. RMLS (OR)
- $535,0003 bd2 ba1.4k sqft8821 SE 58th Dr, Portland, OR 97206ActiveMLS ID #508099683, Brian Eustis, Rarebird Real Estate. RMLS (OR)
- $590,0003 bd2 ba1.6k sqft5921 SW 45th Ave, Portland, OR 97221ActiveMLS ID #281879035, Nick Shivers, eXp Realty, LLC. RMLS (OR)
- $575,0003 bd2 ba1.7k sqft9511 SE Tenino Ct, Portland, OR 97266ActiveMLS ID #664137768, Sharon Marciniak, Real Broker. RMLS (OR)
- $519,9003 bd2 ba1.8k sqft5812 SE Westfork St, Portland, OR 97206ActiveMLS ID #199828542, Javier Alomia, Real Broker. RMLS (OR)
- $550,0003 bd2 ba1.4k sqft4415 SE 26th Ave, Portland, OR 97202ActiveMLS ID #280951084, Andrew Galler CRS, Realty Works Group. RMLS (OR)
- $569,9503 bd2 ba1.9k sqft4115 SE Gladstone St, Portland, OR 97202ActiveMLS ID #145293075, Betsy Shand, Knipe Realty ERA Powered. RMLS (OR)
- $568,5003 bd2 ba2k sqft4842 SW Elm Ln, Portland, OR 97221ActiveMLS ID #264568869, Tom Portlock, MORE Realty. RMLS (OR)
- $574,9004 bd2 ba1.5k sqft2641 SE 81st Ave, Portland, OR 97206ActiveMLS ID #564675459, Cynthia Fneish, Weichert, Realtors on Main Street. RMLS (OR)
- $649,9004 bd3 ba2k sqft2226 SW Iowa St, Portland, OR 97239ActiveMLS ID #209501703, John Kearney, You Realty. RMLS (OR)
- $750,0002 bd2 ba1.3k sqft7231 S Laview Dr, Portland, OR 97219ActiveMLS ID #545355337, Sebastian Sanchez, eXp Realty, LLC. RMLS (OR)
- $749,0004 bd2 ba1.9k sqft9942 SW 52nd Ave, Portland, OR 97219ActiveMLS ID #491125973, Donna Johnson, Cascade Hasson Sotheby's International Realty. RMLS (OR)
- $549,9993 bd1 ba1.9k sqft8907 SE Clay St, Portland, OR 97216ActiveMLS ID #106033318, Nick Shivers, eXp Realty, LLC. RMLS (OR)
- $589,0003 bd2 ba2.2k sqft2833 NE 89th Ave, Portland, OR 97220ActiveMLS ID #755370998, Tom Portlock, MORE Realty. RMLS (OR)
- $524,9003 bd2 ba1.4k sqft738 NE Meadow Dr, Portland, OR 97211ActiveMLS ID #414137690, Rosemary Coles, Redfin. RMLS (OR)
- $630,0003 bd2 ba1.5k sqft10770 SW Butner Rd, Portland, OR 97225ActiveMLS ID #551588068, Melissa Larson, Oregon Digs Real Estate. RMLS (OR)
